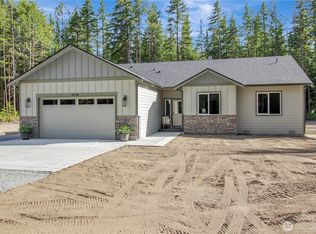
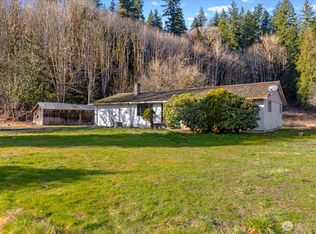
This beautiful 1,941 sq ft new construction home offers a perfect blend of comfort and outdoor enjoyment. Surrounded by tall evergreens, the inviting covered entry and spacious covered deck provide ideal outdoor retreats. Inside, you'll find vaulted ceilings and granite countertops throughout the spacious kitchen, which boasts ample storage. The living room features a cozy gas fireplace with a mantle, perfect for relaxing evenings.The split floor plan places the master suite on the East side, featuring a large walk-in shower and walk-in closet, while two additional bedrooms are located on the West side, offering privacy and convenience. A large laundry room is situated off the garage for added functionality.The extra-deep and wide garage, with lower stonework, creates an inviting entrance to the home. The expansive flat lot on a private drive offers tranquility, with river access nearby and Whitehorse trail access from the house, making it ideal for outdoor activities. This property combines modern amenities with outdoor adventure opportunities—perfect for your lifestyle!
Active
Listed by: Windermere RE Arlington • Sonya E. Blacker
Price cut: $10K (8/11)
$785,000
30732 419th Avenue NE Lot B, Arlington, WA 98223
3beds
1,951sqft
Single Family Residence
Built in 2026
1.34 Acres Lot
$-- Zestimate®
$402/sqft
$-- HOA
What's special
Spacious covered deckVaulted ceilingsAmple storageSurrounded by tall evergreensInviting covered entrySplit floor plan
- 51 days |
- 380 |
- 23 |
Zillow last checked:
Listing updated:
Listed by:
Sonya E. Blacker,
Windermere RE Arlington,
Allison Blacker,
Windermere RE Arlington
Source: NWMLS as distributed by MLS GRID,MLS#: 2548847
Facts & features
Interior
Bedrooms & bathrooms
- Bedrooms: 3
- Bathrooms: 2
- Full bathrooms: 2
- Main level bathrooms: 2
- Main level bedrooms: 3
Primary bedroom
- Level: Main
Bathroom full
- Level: Main
Dining room
- Level: Main
Kitchen without eating space
- Level: Main
Heating
- Fireplace, Forced Air, Electric
Cooling
- Forced Air
Appliances
- Included: Stove(s)/Range(s), Water Heater: Electric, Water Heater Location: Garage
Features
- Bath Off Primary, Dining Room
- Flooring: Vinyl Plank, Carpet
- Windows: Dbl Pane/Storm Window
- Basement: None
- Number of fireplaces: 1
- Fireplace features: Gas, Main Level: 1, Fireplace
Interior area
- Total structure area: 1,951
- Total interior livable area: 1,951 sqft
Property
Parking
- Total spaces: 2
- Parking features: Attached Garage, RV Parking
- Has attached garage: Yes
- Covered spaces: 2
Features
- Levels: One
- Stories: 1
- Entry location: Main
- Patio & porch: Bath Off Primary, Dbl Pane/Storm Window, Dining Room, Fireplace, Vaulted Ceiling(s), Walk-In Closet(s), Water Heater
- Has view: Yes
- View description: Mountain(s)
Lot
- Size: 1.34 Acres
- Features: Secluded, Patio, Propane, RV Parking
- Topography: Equestrian,Level
Details
- Parcel number: 32090800400200
- Zoning: RD
- Zoning description: Jurisdiction: County
- Special conditions: Standard
Construction
Type & style
- Home type: SingleFamily
- Architectural style: Craftsman,1 Story
- Property subtype: Single Family Residence
Materials
- Cement Planked, Cement Plank
- Foundation: Poured Concrete
- Roof: Composition
Condition
- Under Construction
- New construction: Yes
- Year built: 2026
- Major remodel year: 2026
Details
- Builder name: Stack Design & Construction LLC
Utilities & green energy
- Electric: Company: Snohomish County PUD
- Sewer: Septic Tank
- Water: Shared Well, Company: Private shared well
- Utilities for property: Ziply
Community & HOA
Community
- Features: Trail(s)
- Subdivision: Squire Creek
Location
- Region: Arlington
Financial & listing details
- Price per square foot: $402/sqft
- Annual tax amount: $3,420
- Date on market: 7/1/2026
- Cumulative days on market: 53 days
- Listing terms: Conventional,FHA,VA Loan
- Inclusions: Stove(s)/Range(s)
- Road surface type: Dirt
Estimated market value
Not available
Estimated sales range
Not available
$3,735/mo
Price history
| Date | Event | Price |
|---|---|---|
| 8/11/2026 | Price change | $785,000-1.3%$402/sqft |
Source:  NWMLS as distributed by MLS GRID #2548847 Report a problem NWMLS as distributed by MLS GRID #2548847 Report a problem | ||
| 7/3/2026 | Listed for sale | $795,000$407/sqft |
Source: NWMLS as distributed by MLS GRID #2548847 Report a problem | ||
Public tax history
Tax history is unavailable.
Monthly payment
Est. payment
Payment breakdown
Explore the cost of this home by adjusting the details. Changes won't be saved.Climate risks
Neighborhood: 98223
Nearby schools
GreatSchools rating
- 5/10Darrington Elementary SchoolGrades: PK-8Distance: 3.6 mi
- 5/10Darrington Sr High SchoolGrades: 9-12Distance: 3.6 mi
Schools provided by the listing agent
- Elementary: Darrington Elem
- Middle: Darrington Mid
- High: Darrington Snr High
Source: NWMLS as distributed by MLS GRID. This data may not be complete. We recommend contacting the local school district to confirm school assignments for this home.
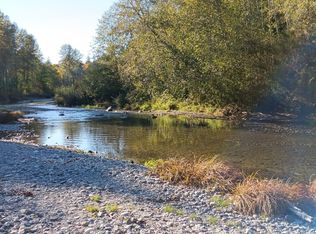
- $775,0003 bd3 ba1.6k sqft30728 419th Ave NE LOT A, Arlington, WA 98223New Construction
- $389,0005.5 acres31229 419th Ave NE, Arlington, WA 98223Sold
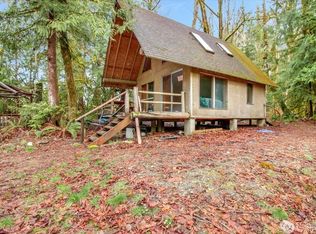
- $375,0002 bd1 ba396 sqft30600 412th Dr NE, Arlington, WA 98223For Sale
- $225,0005.52 acres40831 307th St NE, Arlington, WA 98223Sold
- $477,9003 bd2 ba1.7k sqft41304 300th Pl NE, Arlington, WA 98223Off Market
- $--5.91 acres313 Treet Ave, Darrington, WA 98241Off Market
- $391,0001 bd1 ba819 sqft30113 411th Ave NE, Arlington, WA 98223Sold
- $790,0002 bd2 ba2.2k sqft30530 412th Dr NE, Arlington, WA 98223Sold
A local agent can set up tours, give advice and negotiate with sellers.
Similar homes
- $775,0003 bd3 ba1.6k sqftAfn 202508210232, Arlington, WA 98223ActiveMLS ID #2555079, Sonya E. Blacker. NWMLS as distributed by MLS GRID
- $699,9503 bd3 ba2.3k sqft38310 Swede Heaven Road, Arlington, WA 98223Active
 MLS ID #2569364, Brenda Martin. NWMLS as distributed by MLS GRID
 - $815,0003 bd3 ba1.8k sqftTrafton Ridge Estates, Arlington, WA 98223Active
 MLS ID #2567306, Sandy Saga. NWMLS as distributed by MLS GRID
 - $750,0003 bd2 ba1.4k sqft38425 Swede Heaven Road, Arlington, WA 98223Active
 MLS ID #2481624, Kenneth D Hecker II. NWMLS as distributed by MLS GRID
 - $--3 bd3 ba1.5k sqft14604 313th St NE, Arlington, WA 98223AuctionAuction.com 2
- $975,0003 bd2 ba2.6k sqft39729 State Route 530 NE, Arlington, WA 98223ActiveMLS ID #2485563, Monica Swanson. NWMLS as distributed by MLS GRID
- $950,0003 bd3 ba2.9k sqft30520 379th Avenue NE, Arlington, WA 98223ActiveMLS ID #2514604, Monica Swanson. NWMLS as distributed by MLS GRID
- $924,9503 bd2 ba2k sqft14607 Jim Creek RD, Arlington, WA 98223ActiveMLS ID #2571656, Harry Parker. NWMLS as distributed by MLS GRID
- $1,120,0003 bd3 ba2.7k sqft31116 363rd Avenue NE, Arlington, WA 98223ActiveMLS ID #2509318, Joey Duwe. NWMLS as distributed by MLS GRID
- $699,9502 bd2 ba2.4k sqft24724 Clear Creek Road, Darrington, WA 98241ActiveMLS ID #2569958, Jeremy Kramer. NWMLS as distributed by MLS GRID
- $490,0003 bd2 ba1.7k sqft31113 W Whitehorse Drive, Arlington, WA 98223ActiveMLS ID #2519736, Kathleen Foster. NWMLS as distributed by MLS GRID
- $699,9954 bd2 ba1.7k sqft20021 State Route 530 NE, Arlington, WA 98223ActiveMLS ID #2551487, Armond Garcia. NWMLS as distributed by MLS GRID
- $849,9503 bd2 ba1.7k sqft21103 252nd Street NE, Arlington, WA 98223ActiveMLS ID #2521827, Rich Demoors. NWMLS as distributed by MLS GRID
- $699,0003 bd2 ba2.8k sqft12327 276th Street NE, Arlington, WA 98223ActiveMLS ID #2438325, Dan Nelson. NWMLS as distributed by MLS GRID
- $575,0002 bd1 ba1.5k sqft15220 State Route 530 NE, Arlington, WA 98223ActiveMLS ID #2557806, Julie Follett. NWMLS as distributed by MLS GRID
- $625,0002 bd1 ba1.1k sqft30722 223rd Avenue NE, Arlington, WA 98223ActiveMLS ID #2527750, Ryan Nobach. NWMLS as distributed by MLS GRID
- $725,0003 bd3 ba2.1k sqft20412 133rd Street NE, Granite Falls, WA 98252ActiveMLS ID #2565070, Derek Johnson. NWMLS as distributed by MLS GRID
- $1,100,0003 bd4 ba2.4k sqft31316 171st Ave NE, Arlington, WA 98223ActiveMLS ID #2552537, Anna Little. NWMLS as distributed by MLS GRID
- $649,0003 bd3 ba1.6k sqftKnudson, Darrington, WA 98241ActiveMLS ID #2546728, Marty Larsen. NWMLS as distributed by MLS GRID
- $534,9994 bd2 ba2.4k sqft1294 Seeman Street, Darrington, WA 98241ActiveMLS ID #2563980, Farid Mohajerjasbi. NWMLS as distributed by MLS GRID
