Nestled in a Parklike Setting with Whitehorse MTN in the Backdrop on 1/2 Acre & with Squire Creek Private Creek Frontage! Plus Detached SHOP/GARAGE with Loft for plenty of Storage & Electrical Power for all the Mechanic's Needs! Interior Warmed & Cooled by Heat Pump w/Air-Condtioning & boasts Vaulted Ceilings, Built-In Desk Secretary as you walk-in! Spacious Primary Bedroom with 5 Piece Ensuite, 2nd Bedroom has Walk-In Closet and a Den/Bedroom for Guests! Kitchen features Walls of Cabinets, Eating Area complete with Table & 4 Chairs! Living & Dining Room for formal Entertaining & Family Room featuring Slider to Entertaining Size Deck views Whitehorse & Amazing Yard filled with Rhododendrons! Plus Detached Cottage & Detached Garden Shed!
Sold
Listed by: KW North Sound • Mickie Lee Barnett
Bought with: Rethinking Real Estate LLC
$450,000
41304 300th Place NE, Arlington, WA 98223
3beds
1,776sqft
Manufactured Home, Manufactured On Land
Built in 1992
0.53 Acres Lot
$479,200 Zestimate®
$253/sqft
$2,334 Estimated rent
Home value
$479,200
$455,000 - $503,000
$2,334/mo
Zestimate® history
Owner options
List your home for rent
$2,334/mo
Rent Zestimate®
Find your next renter with Zillow Rental Manager. Plus, with online applications, you can quickly screen prospective tenants – for free.
$2,334/mo
Rent Zestimate®
Refinance and save
$2,755/mo
Est. payment
Refinancing to a lower rate could help reduce your monthly payments and save thousands over the life of the loan.
$2,755/mo
Est. payment
Explore your selling options
Work with a Zillow partner agent
Leverage their expertise and Zillow's premium Showcase listings to get your home seen by more buyers.
Get startedList with your own agent
Get your home in front of millions of buyers by listing it on Zillow.
Learn how to do itSell it yourself
Take full control of how buyers see your home on Zillow by listing For Sale by Owner (FSBO).
List your homeWhat's special
Detached cottageBuilt-in desk secretaryWalk-in closetAmazing yardElectrical powerPlenty of storageEating area
Zillow last checked:
Listing updated:
Offers reviewed: Jul 18
Listed by:
Mickie Lee Barnett,
KW North Sound,
Toby L. Barnett,
KW North Sound
Bought with:
Susan K. Karstedt, 52785
Rethinking Real Estate LLC
Source: NWMLS as distributed by MLS GRID,MLS#: 2138748
Facts & features
Interior
Bedrooms & bathrooms
- Bedrooms: 3
- Bathrooms: 2
- Full bathrooms: 2
- Main level bedrooms: 3
Primary bedroom
- Level: Main
Bedroom
- Level: Main
Bedroom
- Level: Main
Bathroom full
- Level: Main
Bathroom full
- Level: Main
Bonus room
- Level: Main
Den office
- Level: Main
Dining room
- Level: Main
Entry hall
- Level: Main
Kitchen with eating space
- Level: Main
Living room
- Level: Main
Heating
- Forced Air, Heat Pump, Stove/Free Standing, Electric, Wood
Cooling
- Heat Pump
Appliances
- Included: Dishwasher_, Dryer, Microwave_, Refrigerator_, StoveRange_, Washer, Dishwasher, Microwave, Refrigerator, StoveRange, Water Heater: Electric, Water Heater Location: Interior Closet
Features
- Bath Off Primary, Ceiling Fan(s), Dining Room
- Flooring: Vinyl, Carpet
- Windows: Double Pane/Storm Window, Skylight(s)
- Basement: None
- Has fireplace: No
Interior area
- Total structure area: 1,776
- Total interior livable area: 1,776 sqft
Property
Parking
- Total spaces: 2
- Parking features: RV Parking, Detached Garage
- Garage spaces: 2
Features
- Levels: One
- Stories: 1
- Entry location: Main
- Patio & porch: Wall to Wall Carpet, Bath Off Primary, Ceiling Fan(s), Double Pane/Storm Window, Dining Room, Skylight(s), Vaulted Ceiling(s), Walk-In Closet(s), Water Heater
Lot
- Size: 0.53 Acres
- Dimensions: 155 x 154
- Features: Cul-De-Sac, Dead End Street, Paved, Secluded, Deck, High Speed Internet, Outbuildings, RV Parking, Shop
- Topography: Level,PartialSlope
- Residential vegetation: Garden Space, Wooded
Details
- Parcel number: 00612600002600
- Zoning description: Jurisdiction: County
- Special conditions: Standard
Construction
Type & style
- Home type: MobileManufactured
- Architectural style: Contemporary,Manuf-Double Wide
- Property subtype: Manufactured Home, Manufactured On Land
Materials
- Wood Products
- Foundation: Slab
- Roof: Composition
Condition
- Good
- Year built: 1992
- Major remodel year: 1992
Utilities & green energy
- Electric: Company: Snohomish P.U.D.
- Sewer: Septic Tank, Company: Septic
- Water: Individual Well, Company: Private Well
- Utilities for property: Direct, Zipley-Dsl
Community & HOA
Community
- Subdivision: Squire Creek
Location
- Region: Arlington
Financial & listing details
- Price per square foot: $253/sqft
- Tax assessed value: $386,500
- Annual tax amount: $2,648
- Offers reviewed: 07/18/2023
- Date on market: 8/15/2023
- Cumulative days on market: 1071 days
- Listing terms: Conventional,FHA,State Bond,USDA Loan,VA Loan
- Inclusions: Dishwasher, Dryer, Microwave, Refrigerator, StoveRange, Washer
- Body type: Double Wide
Price history
| Date | Event | Price |
|---|---|---|
| 8/15/2023 | Sold | $450,000+3.7%$253/sqft |
Source:  NWMLS as distributed by MLS GRID #2138748 Report a problem NWMLS as distributed by MLS GRID #2138748 Report a problem | ||
| 7/18/2023 | Pending sale | $434,000$244/sqft |
Source: NWMLS as distributed by MLS GRID #2138748 Report a problem | ||
| 7/13/2023 | Listed for sale | $434,000+181.8%$244/sqft |
Source: NWMLS as distributed by MLS GRID #NWM2138748 Report a problem | ||
| 10/3/2000 | Sold | $154,000$87/sqft |
Source: Public Record Report a problem | ||
Public tax history
| Year | Property taxes | Tax assessment |
|---|---|---|
| 2024 | $2,853 +5.2% | $386,500 +8.5% |
| 2023 | $2,712 +2.4% | $356,300 +1.5% |
| 2022 | $2,648 +11.7% | $351,200 +29.1% |
| 2021 | $2,369 +20.7% | $272,000 +34.4% |
| 2020 | $1,963 +5.5% | $202,400 +8.6% |
| 2019 | $1,861 | $186,300 +17.2% |
| 2018 | -- | $158,900 +23.8% |
| 2017 | $1,859 +4.4% | $128,400 +4.6% |
| 2016 | $1,781 | $122,700 +2.2% |
| 2015 | $1,781 -2.7% | $120,100 -1.8% |
| 2013 | $1,831 | $122,300 |
| 2012 | -- | -- |
| 2011 | -- | -- |
| 2010 | -- | -- |
| 2009 | -- | -- |
| 2008 | -- | -- |
| 2007 | -- | -- |
| 2002 | -- | -- |
| 2001 | $1,429 | $104,600 |
Find assessor info on the county website
Neighborhood: 98223
Nearby homes
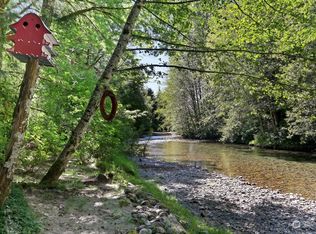
- $390,8001 bd1 ba581 sqft41309 300th Pl NE, Arlington, WA 98223Off Market
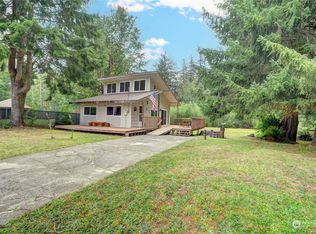
- $391,0001 bd1 ba819 sqft30113 411th Ave NE, Arlington, WA 98223Sold
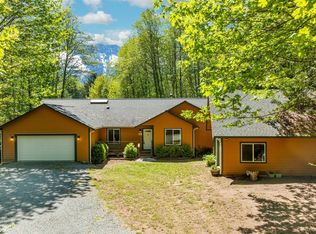
- $790,0002 bd2 ba2.2k sqft30530 412th Dr NE, Arlington, WA 98223Sold
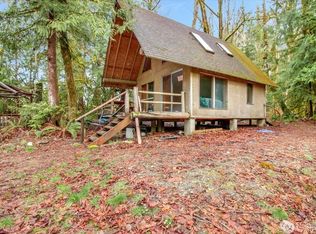
- $375,0002 bd1 ba396 sqft30600 412th Dr NE, Arlington, WA 98223For Sale
- $795,0003 bd3 ba1.6k sqft30728 419th Ave NE LOT A, Arlington, WA 98223New Construction
- $795,0003 bd2 ba1.9k sqft30732 419th Ave NE LOT B, Arlington, WA 98223New Construction
- $225,0005.518 Acres40831 307th St NE, Arlington, WA 98223Sold
- $300,00020 Acres400 State Route 530 NE, Arlington, WA 98223Sold
Nearby schools
GreatSchools rating
- 5/10Darrington Elementary SchoolGrades: PK-8Distance: 3.6 mi
- 5/10Darrington Sr High SchoolGrades: 9-12Distance: 3.6 mi
- Washington
- Snohomish County
- Arlington
- 98223
- 41304 300th Place NE
Nearby cities
Nearby neighborhoods
Nearby zip codes
Other Arlington Topics
