Skip main navigation
Sold for $325,000
  • $325,000

    4152 Big Buck Trl, Crestview, FL 32539

    3beds
    1,904sqft
    Single Family Residence
    Built in 2004
    1.12 Acres Lot
    $343,100 Zestimate®
    $171/sqft
    $2,044 Estimated rent

    Home value

    $343,100

    $326,000 - $360,000

    $2,044/mo

    Zestimate® history
    Loading
    Loading...

    Owner options

    List your home for rent

    $2,044/mo

    Rent Zestimate®

    Find your next renter with Zillow Rental Manager. Plus, with online applications, you can quickly screen prospective tenants – for free.

    Learn more

    $2,044/mo

    Rent Zestimate®

    Refinance and save

    $2,293/mo

    Est. payment

    Refinancing to a lower rate could help reduce your monthly payments and save thousands over the life of the loan.

    See today's rates

    $2,293/mo

    Est. payment

    Explore your selling options

    Work with a Zillow partner agent

    Leverage their expertise and Zillow's premium Showcase listings to get your home seen by more buyers.

    Get started

    List with your own agent

    Get your home in front of millions of buyers by listing it on Zillow.

    Learn how to do it

    Sell it yourself

    Take full control of how buyers see your home on Zillow by listing For Sale by Owner (FSBO).

    List your home

    What's special

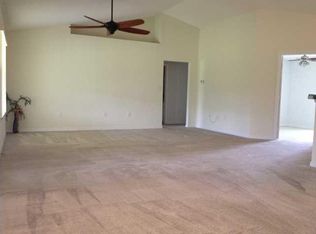
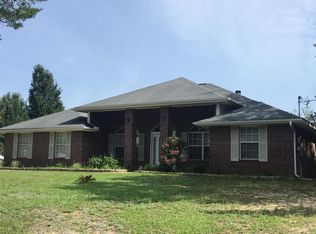
    Welcome home! This 3BR/2BA home has been meticulously maintained and sits on 1.12 acres! This one has it all! The beautiful kitchen is a must-see! Tons of storage! Awesome large enclosed patio with huge fenced backyard perfect for entertaining guests! Large master bedroom with large walk-in closet and spacious bathroom with tub. Extra car parking in back, double gate for parking RV/boat, two sheds, space for a pool, outdoor garden area and fruit trees. Easy access to shopping, dining, and the highway! This one won't last long! A must-see!

    Zillow last checked:

    Listing updated:

    Listed by:

    Brendon Wung 470-549-8164,

    EXP Realty, LLC

    Bought with:

    Non Member

    Non-Member Office

    Source: PAR,MLS#: 644564MLS Logo

    Facts & features

    Interior

    Bedrooms & bathrooms
    • Bedrooms: 3
    • Bathrooms: 2
    • Full bathrooms: 2
    Primary bedroom
    • Level: First
    • Area: 192
    • Dimensions: 16 x 12
    Bedroom
    • Level: First
    • Area: 132
    • Dimensions: 12 x 11
    Bedroom 1
    • Level: First
    • Area: 132
    • Dimensions: 12 x 11
    Dining room
    • Level: First
    • Area: 90
    • Dimensions: 10 x 9
    Kitchen
    • Level: First
    • Area: 216
    • Dimensions: 18 x 12
    Office
    • Level: First
    • Area: 90
    • Dimensions: 10 x 9
    Heating
    • Central
    Cooling
    • Heat Pump, Central Air, Ceiling Fan(s)
    Appliances
    • Included: Electric Water Heater, Dishwasher, Disposal, Refrigerator
    • Laundry: W/D Hookups
    Features
    • Flooring: Tile, Carpet
    • Windows: Double Pane Windows
    • Has basement: No
    Interior area
    • Total structure area: 1,904
    • Total interior livable area: 1,904 sqft

    Property

    Parking
    • Total spaces: 2
    • Parking features: 2 Car Garage
    • Garage spaces: 2
    Features
    • Levels: One
    • Stories: 1
    • Patio & porch: Covered, Patio
    • Exterior features: Rain Gutters
    • Pool features: None
    • Fencing: Back Yard,Full
    Lot
    • Size: 1.12 Acres
    Details
    • Parcel number: 173n221000000a0170
    • Zoning description: Res Single
    • Special conditions: Standard

    Construction

    Type & style
    • Home type: SingleFamily
    • Architectural style: Traditional
    • Property subtype: Single Family Residence
    Materials
    • Brick
    • Foundation: Slab
    • Roof: Composition
    Condition
    • Resale
    • New construction: No
    • Year built: 2004

    Utilities & green energy

    • Electric: Copper Wiring
    • Sewer: Septic Tank
    • Water: Public
    Green energy
    • Energy efficient items: Ridge Vent

    Community & neighborhood

    Location
    • Region: Crestview
    • Subdivision: Mt Olive Estates

    HOA & financial

    HOA
    • Has HOA: Yes
    • HOA fee: $220 annually

    Other

    Other facts
    • Road surface type: Paved

    Price history

    DateEventPrice
    7/9/2024Sold$325,000+4.8%$171/sqft
    Source: PAR #644564 Report a problem
    5/2/2024Pending sale$310,000$163/sqft
    Source: ECAOR #948315 Report a problem
    4/26/2024Listed for sale$310,000-8%$163/sqft
    Source: ECAOR #948315 Report a problem
    11/27/2023Listing removed--
    Source: CPAR #747902 Report a problem
    10/23/2023Price change$337,000-5.1%$177/sqft
    Source: CPAR #747902 Report a problem
    10/14/2023Listed for sale$355,000+37.1%$186/sqft
    Source: CPAR #747902 Report a problem
    3/19/2021Sold$259,000$136/sqft
    Source: ECAOR #864460 Report a problem
    2/18/2021Pending sale$259,000$136/sqft
    Source: ECAOR #864460 Report a problem
    2/12/2021Listed for sale$259,000+27%$136/sqft
    Source: ECAOR #864460 Report a problem
    8/21/2018Sold$204,000-2.9%$107/sqft
    Source: Public Record Report a problem
    7/16/2018Pending sale$210,000$110/sqft
    Source: Berkshire Hathaway Home Services Penfed Realty #798329 Report a problem
    6/27/2018Price change$210,000-4.5%$110/sqft
    Source: Berkshire Hathaway Home Services Penfed Realty #798329 Report a problem
    5/11/2018Listed for sale$219,999+11.1%$116/sqft
    Source: Berkshire Hathaway Home Services Penfed Realty #798329 Report a problem
    11/20/2006Sold$198,000+59.8%$104/sqft
    Source: Public Record Report a problem
    7/2/2004Sold$123,900$65/sqft
    Source: Public Record Report a problem

    Public tax history

    YearProperty taxesTax assessment
    2024$2,104 +2.3%$245,318 +3%
    2023$2,057 +2.3%$238,173 +3%
    2022$2,012 +39.9%$231,236 +38.2%
    2021$1,438 +9.4%$167,302 +8.5%
    2020$1,315 +1.3%$154,149 +2.3%
    2019$1,298 -19.9%$150,683 +4.1%
    2018$1,619 $144,757 +11%
    2017$1,619 +44.7%$130,369 +2.1%
    2016$1,119 +2.7%$127,688 +0.7%
    2015$1,090 -2.3%$126,800 +0.8%
    2014$1,115 $125,794 +3.3%
    2013-- $121,765 +0.1%
    2012-- $121,696 -1.6%
    2011-- $123,664 -3.2%
    2010-- $127,811 -3.9%
    2009-- $132,987 -6.2%
    2008-- $141,744 -7.7%
    2007-- $153,629 +18.1%
    2006-- $130,102 +14.4%
    2005-- $113,747 +704.4%
    2004-- $14,140

    Find assessor info on the county website

    Neighborhood: 32539

    Nearby schools

    GreatSchools rating
    Schools provided by the listing agent
    • Elementary: Local School In County
    • Middle: DAVIDSON
    • High: Local School In County

    Source: PAR. This data may not be complete. We recommend contacting the local school district to confirm school assignments for this home.

    Get pre-qualified for a loan
    At Zillow Home Loans, we can pre-qualify you in as little as 5 minutes with no impact to your credit score.

    An equal housing lender. NMLS #10287.

    Sell for more on Zillow
    Get a Zillow Showcase℠ listing at no additional cost and you could sell for .
    $343,100
    2% more
    +$6,862
    With Zillow Showcase(estimated)
    $349,962