Skip main navigation
Off market
Street View
  • $404,800

    4163 Big Buck Trl, Crestview, FL 32539

    4beds
    2,674sqft
    SingleFamily
    Built in 2004
    1.04 Acres Lot
    $404,800 Zestimate®
    $151/sqft
    $2,363 Estimated rent

    Home value

    $404,800

    $381,000 - $429,000

    $2,363/mo

    Zestimate® history
    Loading
    Loading...

    Owner options

    List your home for rent

    $2,363/mo

    Rent Zestimate®

    Find your next renter with Zillow Rental Manager. Plus, with online applications, you can quickly screen prospective tenants – for free.

    Learn more

    $2,363/mo

    Rent Zestimate®

    Refinance and save

    $2,575/mo

    Est. payment

    Refinancing to a lower rate could help reduce your monthly payments and save thousands over the life of the loan.

    See today's rates

    $2,575/mo

    Est. payment

    Explore your selling options

    Work with a Zillow partner agent

    Leverage their expertise and Zillow's premium Showcase listings to get your home seen by more buyers.

    Get started

    List with your own agent

    Get your home in front of millions of buyers by listing it on Zillow.

    Learn how to do it

    Sell it yourself

    Take full control of how buyers see your home on Zillow by listing For Sale by Owner (FSBO).

    List your home

    What's special


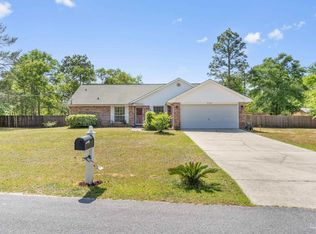
    Looking to have it all? This is it! Space, land, move-in ready. This home is located nearly equidistant from 85 and 285 so there is no need to sit in traffic! The outdoor kitchen sits on a 1200 square foot paved patio complete with firepit, built-in gas grill with hidden propane storage, and plenty of counter space for prepping and serving!This home features many seller added features including built in shelving and desk in the front den, beautiful built-in storage in the master closet, shelves on the wall of the garage, and did I mention the patio and outdoor kitchen? Sitting on over an acre, this beautiful corner lot has mature trees and gorgeous curb appeal. Wanting more? The 2016 Samsung washer and dryer located in the large in-house laundry room (including mud sink!) may convey if buyer wishes, as can the pool table and accessories holder for the table. The master suite is bright and clean with a view of the gorgeous backyard. The master bath boasts a large garden tub and double vanity, separated from the bathing area. The master closet has custom-built closet space, perfect for setting up your tidy and well-organized closet space. The kitchen is oversized, with lots of cabinet space, wall-to-wall counter space, an island, and an eat-in area also looking over the expansive backyard. The spacious living room is full of light, with arched ceilings and wired for your favorite sound system. French doors lead to the outdoor patio. Worried about your water bill? In ground sprinkler maintenance? Not here! The backyard includes native, low-water landscaping. There is also a 12x16 storage shed with convenient garage door opening. This quiet neighborhood has no through traffic. It is located near the Crestview library, which boasts a nice, cozy feel and a beautiful green space. The library is near the Crestview Community Center, host to community events and available for private events. Crestview is quickly becoming the place to be!

    This property is off market, which means it's not currently listed for sale or rent on Zillow. This may be different from what's available on other websites or public sources.
    Facts & features

    Interior

    Bedrooms & bathrooms
    • Bedrooms: 4
    • Bathrooms: 2
    • Full bathrooms: 2
    Heating
    • Forced air, Electric
    Cooling
    • Central
    Appliances
    • Included: Dishwasher, Dryer, Freezer, Microwave, Range / Oven, Refrigerator, Washer
    Features
    • Flooring: Carpet, Linoleum / Vinyl
    • Basement: None
    • Has fireplace: No
    Interior area
    • Total interior livable area: 2,674 sqft

    Property

    Parking
    • Parking features: Garage - Attached
    Features
    • Exterior features: Wood, Brick
    Lot
    • Size: 1.04 Acres
    • Features: Restrictions, Interior, Covenants, Level, Corner, Survey Available
    Details
    • Parcel number: 173N221000000D0060
    • Zoning: Resid Single Family

    Construction

    Type & style
    • Home type: SingleFamily
    Materials
    • Roof: Composition
    Condition
    • Year built: 2004

    Utilities & green energy

    • Utilities for property: Electric, Community Water, Phone, Septic Tank

    Community & neighborhood

    Location
    • Region: Crestview

    HOA & financial

    HOA
    • Has HOA: Yes
    • HOA fee: $17 monthly

    Other

    Other facts
    • Utilities: Electric, Community Water, Phone, Septic Tank
    • Energy: AC - Central Elect, Water Heater - Elect, Ridge Vent
    • Mstr Bdrm/Mstr Bath: MBath Dressing Area, MBath Double Vanity
    • Fees Include: Management, Ground Keeping
    • Interior: Breakfast Bar, Pull Down Stairs, Kitchen Island, Built-In Bookcases
    • Appliances: Stove/Oven Electric, Smoke Detector, Auto Garage Door Opn, Range Hood
    • Homestead: Yes
    • Assessment Fees: Yes
    • Construction/Siding: Roof Composite Shngl, Slab, Brick
    • Assessment Paid: Annually
    • Exterior: Fenced Back Yard, Yard Building, Separate Living Area
    • Zoning: Resid Single Family
    • Lot/Parcel Access: Paved Road, City Road
    • Lot Features: Restrictions, Interior, Covenants, Level, Corner, Survey Available
    • Parking Features: Garage
    • Design: Ranch
    • Sub Area: 2508 - E Shoal Rvr-Cnty Line
    • Bedroom - Master: 1st Floor
    • Bedroom - Additional: 1st Floor
    • Kitchen: 1st Floor
    • Legal Description: MT OLIVE ESTATES LOT 6 BLK D
    • Parcel ID: 17-3N-22-1000-000D-0060

    Price history

    DateEventPrice
    3/8/2019Sold$275,000$103/sqft
    Source: ECAOR #815224 Report a problem
    2/14/2019Pending sale$275,000$103/sqft
    Source: ERA American Real Estate #815224 Report a problem
    2/1/2019Listed for sale$275,000-8.2%$103/sqft
    Source: ERA American Real Estate #815224 Report a problem
    7/21/2008Listing removed$299,500$112/sqft
    Source: NCI #489303 Report a problem
    4/6/2008Listed for sale$299,500+10.9%$112/sqft
    Source: NCI Report a problem
    3/10/2005Sold$270,000+78.9%$101/sqft
    Source: Public Record Report a problem
    8/18/2004Sold$150,900$56/sqft
    Source: Public Record Report a problem

    Public tax history

    YearProperty taxesTax assessment
    2024$3,062 +0.7%$334,589 +2.7%
    2023$3,040 +6.4%$325,899 +6.6%
    2022$2,856 +18.5%$305,617 +33.9%
    2021$2,411 +8%$228,296 +9.3%
    2020$2,232 +4.4%$208,963 +6.3%
    2019$2,138 +38.6%$196,665 +14.1%
    2018$1,542 $172,304 +2.1%
    2017$1,542 +0.3%$168,760 +4.9%
    2016$1,538 +6.1%$160,848 +0.7%
    2015$1,449 -2.4%$159,730 +0.8%
    2014$1,485 $158,462 +2.7%
    2013-- $154,311 +0.1%
    2012-- $154,220 -1.7%
    2011-- $156,861 -3.1%
    2010-- $161,946 -3.9%
    2009-- $168,517 -6.4%
    2008-- $179,961 -8.1%
    2007-- $195,911 +15.7%
    2006-- $169,365 +13.8%
    2005-- $148,803 +952.4%
    2004-- $14,140

    Find assessor info on the county website

    Neighborhood: 32539

    Nearby schools

    GreatSchools rating
    Schools provided by the listing agent
    • Elementary: Northwood
    • Middle: Davidson
    • High: Crestview

    Source: The MLS. This data may not be complete. We recommend contacting the local school district to confirm school assignments for this home.

    Get pre-qualified for a loan
    At Zillow Home Loans, we can pre-qualify you in as little as 5 minutes with no impact to your credit score.

    An equal housing lender. NMLS #10287.

    Sell for more on Zillow
    Get a Zillow Showcase℠ listing at no additional cost and you could sell for .
    $404,800
    2% more
    +$8,096
    With Zillow Showcase(estimated)
    $412,896