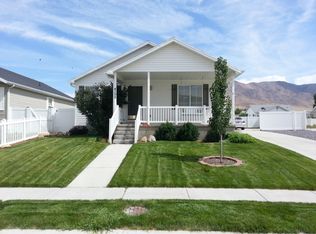
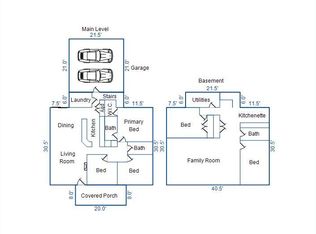
MOVE-IN READY EAGLE MOUNTAIN RAMBLER - $10,000 SELLER CONCESSION! Beautifully remodeled and 100% finished from top to bottom! This spacious Eagle Mountain rambler offers updated finishes throughout, including new LVP flooring on the main level, new basement carpet, fresh two-tone paint, and new baseboards and casing upstairs. The remodeled kitchen features new cabinets, quartz countertops, and all-new appliances. All three bathrooms have been updated with new shower/tub surrounds, vanities, and toilets. Additional upgrades include new garage doors and opener, fenced back yard. Located in a friendly, established neighborhood with excellent schools and convenient access to everything Eagle Mountain has to offer. And there's even more - the seller is offering $10,000 in concessions that may be used toward a mortgage rate buy-down and/or landscaping improvements, subject to lender and loan-program guidelines. Priced to sell! Get this for less than the Assessed Value! Come see why this beautifully updated home is an excellent opportunity for buyers looking for space, quality updates, and value in Eagle Mountain. Buyer and Agent are advised to have an independent measurement done.
For sale
$430,000
4152 E East Pinion Cir N #89, Eagle Mountain, UT 84005
4beds
2,340sqft
Single Family Residence
Built in 2002
7,405 Square Feet Lot
$-- Zestimate®
$184/sqft
$-- HOA
What's special
Fresh two-tone paintNew cabinetsSpacious eagle mountain ramblerRemodeled kitchenNew basement carpetAll-new appliancesQuartz countertops
- 14 hours
- 132
- 13
Zillow last checked:
Listing updated:
Listed by:
Darin Izatt 801-296-0911,
RE/MAX Associates,
Connor D Izatt,
RE/MAX Associates
Source: UtahRealEstate.com,MLS#: 2182407
Facts & features
Interior
Bedrooms & bathrooms
- Bedrooms: 4
- Bathrooms: 2
- Full bathrooms: 2
- Main level bedrooms: 2
Rooms
- Room types: Master Bathroom
Primary bedroom
- Level: First
Heating
- Forced Air, Central
Cooling
- Central Air
Appliances
- Included: Microwave, Disposal, Free-Standing Range
- Laundry: Electric Dryer Hookup
Features
- Walk-In Closet(s)
- Flooring: Carpet
- Windows: Blinds, Full, Double Pane Windows
- Basement: Full
- Has fireplace: No
Interior area
- Total structure area: 2,340
- Total interior livable area: 2,340 sqft
- Finished area above ground: 1,170
- Finished area below ground: 1,170
Property
Parking
- Total spaces: 8
- Parking features: Secured, RV Access/Parking, Secured Parking
- Attached garage spaces: 2
- Uncovered spaces: 6
Accessibility
- Accessibility features: Single Level Living
Features
- Stories: 2
- Patio & porch: Covered, Covered Patio
- Exterior features: Lighting
- Fencing: Full
- Has view: Yes
- View description: Mountain(s)
Lot
- Size: 7,405 Square Feet
- Features: Curb & Gutter, Secluded, Sprinkler: Auto-Full
- Topography: Terrain
- Residential vegetation: Landscaping: Full, Mature Trees
Details
- Parcel number: 453260089
- Zoning: R-1-8
- Zoning description: Single-Family
Construction
Type & style
- Home type: SingleFamily
- Architectural style: Rambler/Ranch
- Property subtype: Single Family Residence
Materials
- Aluminum Siding, Asphalt
- Roof: Asphalt,Pitched
Condition
- Blt./Standing
- New construction: No
- Year built: 2002
- Major remodel year: 2026
Utilities & green energy
- Sewer: Public Sewer, Sewer: Public
- Water: Culinary
- Utilities for property: Natural Gas Connected, Electricity Connected, Sewer Connected, Water Connected
Community & HOA
Community
- Features: Sidewalks
- Subdivision: The Landing
HOA
- Has HOA: No
Location
- Region: Eagle Mountain
Financial & listing details
- Price per square foot: $184/sqft
- Annual tax amount: $2,182
- Date on market: 9/1/2026
- Listing terms: Cash,Conventional,1031 Exchange,FHA,Lease Option,VA Loan
- Inclusions: Microwave, Range
- Acres allowed for irrigation: 0
- Electric utility on property: Yes
- Road surface type: Paved
Estimated market value
Not available
Estimated sales range
Not available
Not available
Price history
| Date | Event | Price |
|---|---|---|
| 9/1/2026 | Listed for sale | $430,000$184/sqft |
Source:  UtahRealEstate.com #2182407 Report a problem UtahRealEstate.com #2182407 Report a problem | ||
Public tax history
Tax history is unavailable.
Monthly payment
Est. payment
Payment breakdown
Explore the cost of this home by adjusting the details. Changes won't be saved.Climate risks
Neighborhood: 84005
Nearby schools
Schools provided by the listing agent
- Elementary: Eagle Valley
- Middle: Frontier
- High: Cedar Valley High school
- District: Alpine
Source: UtahRealEstate.com. This data may not be complete. We recommend contacting the local school district to confirm school assignments for this home.
- $422,1002 bd3 ba1.1k sqft4152 N East Pinion Cir, Eagle Mountain, UT 84005Off Market
- $450,9004 bd2 ba2.3k sqft4152 NE Pinion Cir, Eagle Mtn, UT 84005Off Market
- $463,2003 bd2 ba2.6k sqft4146 N East Pinion Cir, Eagle Mountain, UT 84005Off Market

- $--5 bd3 ba2.7k sqft4146 NE Pinion Cir, Eagle Mountain, UT 84005Sold
Similar homes
- $--3 bd2 ba1.3k sqft4228 N Sleeping Hollow Dr, Eagle Mountain, UT 84005Auction
 Xome
Xome - $434,7844 bd2 ba2.5k sqft1896 E Juniper Dr, Eagle Mountain, UT 84005For Sale
 MLS ID #2171547, Cori Vanderbeek, Intermountain Properties. UtahRealEstate.com
 - $424,9003 bd2 ba2.5k sqft2369 E Prairie Ln, Eagle Mountain, UT 84005For Sale
 MLS ID #2181816, Mark Erickson, Dimension Realty Services (Salt Lake City). UtahRealEstate.com
 - $479,0005 bd4 ba2.4k sqft1334 E Harrier St, Eagle Mountain, UT 84005For Sale
 MLS ID #2181741, Ashley Paris, Equity Real Estate (Advantage). UtahRealEstate.com
 - $425,0003 bd2 ba2.5k sqft2135 E White Pine Rd, Eagle Mountain, UT 84005For SaleMLS ID #2168668, Bryan Palmer, Equity Real Estate. UtahRealEstate.com
- $425,0004 bd2 ba1.7k sqft2152 E Weeping Willow Way N, Eagle Mountain, UT 84005For SaleMLS ID #2167530, Juan C Gomez, Equity Real Estate. UtahRealEstate.com
- $435,0004 bd2 ba2.4k sqft3787 N Tumwater Ln E, Eagle Mountain, UT 84005For SaleMLS ID #2167785, Joseph Parker, Boardwalk Realty & Management. UtahRealEstate.com
- $440,0005 bd4 ba2.8k sqft1757 E American Way APT 7, Eagle Mountain, UT 84005For SaleMLS ID #2173483, Robert Embley, Salt Lake Realty Group. UtahRealEstate.com
- $445,0005 bd3 ba2.3k sqft2117 E Partridge Ln, Eagle Mountain, UT 84005For SaleMLS ID #2172526, Ashley McClelland, Real Estate Essentials. UtahRealEstate.com
- $459,9005 bd3 ba2.3k sqft4384 N Maple Dr, Eagle Mountain, UT 84005For SaleMLS ID #2176290, Dave Gourley, Trace Realty. UtahRealEstate.com
- $389,0003 bd2 ba1.8k sqft1848 E American Way Unit 3, Eagle Mountain, UT 84005For SaleMLS ID #2181386, Michelle Merino, Equity Real Estate (Advantage). UtahRealEstate.com
- $414,0003 bd2 ba2.5k sqft4079 N Mountain W, Eagle Mountain, UT 84005For SaleMLS ID #2169129, Tanya Holbeck, Paragon Properties. UtahRealEstate.com
- $424,9003 bd2 ba1.2k sqft1320 E Raptor Rd, Eagle Mountain, UT 84005For SaleMLS ID #2179100, Tamara June Seiler, Equity Real Estate (Utah). UtahRealEstate.com
- $395,0003 bd2 ba1.8k sqft1758 E American Way APT 4, Eagle Mountain, UT 84005For SaleMLS ID #2167746, Natalie Herrera, Summit Sotheby's International Realty. UtahRealEstate.com
- $515,0005 bd4 ba3.2k sqft2139 E Summit Way N, Eagle Mountain, UT 84005For SaleMLS ID #2181642, Adam Frenza, Windermere Real Estate (Daybreak). UtahRealEstate.com
- $424,9005 bd3 ba3.1k sqft2164 E Revere Way, Eagle Mountain, UT 84005For SaleMLS ID #2137441, Christina Nguyen, Utah's Wise Choice Real Estate. UtahRealEstate.com
- $460,0004 bd3 ba2.4k sqft3410 N Sparrow Ln, Eagle Mountain, UT 84005For SaleMLS ID #2178896, Lissa Lott, Avenues Realty Group LLC. UtahRealEstate.com
- $374,9003 bd2 ba1.8k sqft1848 E American Way #11, Eagle Mountain, UT 84005For SaleMLS ID #2164707, Tyler Bennett, TB Real Estate LLC. UtahRealEstate.com
