New Construction. Move-In Ready! The Carrington in Harmony Central is a stunning two-level residence that exudes elegance and charm, with beautiful pond views from the screened-in lanai. Featuring five spacious bedrooms and 3.5 bathrooms, this home is meticulously designed for both family living and entertaining. Inside, you'll find exquisite deluxe trim and finishes, with soft lighting gracefully highlighting the kitchen island. The great room is enhanced with extra LED lighting, creating a bright and inviting atmosphere. Both the first and second floors feature luxurious master suites with ensuites, while the three secondary bathrooms include tile that elevates your daily routine. A breathtaking wrought iron hand railing leads you to the second floor, adding a touch of grandeur to the home’s aesthetic. The kitchen is a chef's dream, showcasing beautiful cabinet crown molding, sleek granite countertops, and high-end finishes that blend style with functionality. The first floor is adorned with elegant ceramic tile flooring, while the bedrooms provide cozy carpeting for comfort. Upstairs, you’ll find a large flex space, perfect for a media room, home office, or play area—providing additional versatility. The half bath on the first floor features a stylish pedestal sink, adding an elegant touch for guests. Throughout the home, blinds provide privacy and convenience. The exterior of the home is highlighted by the addition of a stone accent in key areas, enhancing the home's visual appeal and creating a timeless, rustic charm. Outside, the meticulously landscaped yard, complete with a fully equipped irrigation system, creates a serene outdoor oasis—perfect for relaxation or gatherings. Hurricane shutters provide peace of mind, ensuring safety during stormy weather. Completing this exceptional residence is a spacious two-car garage, providing both convenience and ample storage. This home also comes with a full builder warranty for added peace of mind. The Carrington Home truly embodies contemporary living at its finest, harmonizing luxury with practicality in a picturesque setting at Harmony Central. Don’t miss the chance to make this dream home yours—schedule a tour today and experience the elegance and comfort of The Carrington for yourself!
Sold for $440,900
$440,900
4152 SAGEFIELD DRIVE, HARMONY, FL 34773
6beds
3,087sqft
Single Family Residence
Built in 2025
8,276 Square Feet Lot
$419,500 Zestimate®
$143/sqft
$3,422 Estimated rent
Home value
$419,500
$378,000 - $466,000
$3,422/mo
Zestimate® history
Owner options
List your home for rent
$3,422/mo
Rent Zestimate®
Find your next renter with Zillow Rental Manager. Plus, with online applications, you can quickly screen prospective tenants – for free.
$3,422/mo
Rent Zestimate®
Refinance and save
$2,987/mo
Est. payment
Refinancing to a lower rate could help reduce your monthly payments and save thousands over the life of the loan.
$2,987/mo
Est. payment
Explore your selling options
Work with a Zillow partner agent
Leverage their expertise and Zillow's premium Showcase listings to get your home seen by more buyers.
Get startedList with your own agent
Get your home in front of millions of buyers by listing it on Zillow.
Learn how to do itSell it yourself
Take full control of how buyers see your home on Zillow by listing For Sale by Owner (FSBO).
List your homeWhat's special
Zillow last checked:
Listing updated:
Listed by:
Charles Pennant 407-305-4317,
NEW HOME STAR FLORIDA LLC 407-803-4083
Bought with:
Mayra Serna, 3571496
LA ROSA REALTY KISSIMMEE
Source: Stellar MLS,MLS#: O6292235 Originating MLS: Orlando Regional
Originating MLS: Orlando Regional
Facts & features
Interior
Bedrooms & bathrooms
- Bedrooms: 6
- Bathrooms: 4
- Full bathrooms: 3
- 1/2 bathrooms: 1
Rooms
- Room types: Great Room, Utility Room, Loft
Other
- Features: Dual Sinks, En Suite Bathroom, Shower No Tub, Stone Counters, Walk-In Closet(s)
- Level: Second
- Area: 259.2 Square Feet
- Dimensions: 16x16.2
Primary bedroom
- Features: Dual Sinks, En Suite Bathroom, Shower No Tub, Stone Counters, Water Closet/Priv Toilet, Walk-In Closet(s)
- Level: First
- Area: 210.14 Square Feet
- Dimensions: 13.3x15.8
Other
- Features: Built-in Closet
- Level: Second
- Area: 101 Square Feet
- Dimensions: 10.1x10
Bedroom 3
- Features: Built-in Closet
- Level: Second
- Area: 142.08 Square Feet
- Dimensions: 12.8x11.1
Bedroom 4
- Features: Walk-In Closet(s)
- Level: Second
- Area: 168.96 Square Feet
- Dimensions: 12.8x13.2
Balcony porch lanai
- Level: First
- Area: 154 Square Feet
- Dimensions: 15.4x10
Dinette
- Level: First
- Area: 142.41 Square Feet
- Dimensions: 14.1x10.1
Great room
- Level: First
- Area: 313.5 Square Feet
- Dimensions: 15x20.9
Kitchen
- Features: Breakfast Bar, Pantry, Stone Counters
- Level: First
Heating
- Central, Electric
Cooling
- Central Air
Appliances
- Included: Dishwasher, Disposal, Electric Water Heater, Microwave, Range
- Laundry: Electric Dryer Hookup, Laundry Room, Washer Hookup
Features
- Eating Space In Kitchen, Open Floorplan, Primary Bedroom Main Floor, PrimaryBedroom Upstairs, Smart Home, Stone Counters, Thermostat, Walk-In Closet(s)
- Flooring: Carpet, Ceramic Tile
- Windows: Blinds, ENERGY STAR Qualified Windows, Low Emissivity Windows, Hurricane Shutters
- Has fireplace: No
Interior area
- Total structure area: 3,710
- Total interior livable area: 3,087 sqft
Property
Parking
- Total spaces: 2
- Parking features: Driveway, Garage Door Opener
- Attached garage spaces: 2
- Has uncovered spaces: Yes
Features
- Levels: Two
- Stories: 2
- Patio & porch: Covered, Front Porch, Patio, Screened
- Exterior features: Irrigation System
- Has view: Yes
- View description: Water, Pond
- Has water view: Yes
- Water view: Water,Pond
- Waterfront features: Pond
Lot
- Size: 8,276 Square Feet
- Features: Landscaped
Details
- Parcel number: 3226323596000B0460
- Zoning: RES
- Special conditions: None
Construction
Type & style
- Home type: SingleFamily
- Architectural style: Florida
- Property subtype: Single Family Residence
Materials
- Block, Stone, Stucco, Vinyl Siding, Wood Frame
- Foundation: Slab
- Roof: Shingle
Condition
- Completed
- New construction: Yes
- Year built: 2025
Details
- Builder model: Carrington B
- Builder name: Maronda Homes
Utilities & green energy
- Sewer: Public Sewer
- Water: Public
- Utilities for property: Cable Available
Community & HOA
Community
- Security: Smoke Detector(s)
- Pet fee: $0 monthly
- Subdivision: HARMONY CENTRAL PH 1
HOA
- Has HOA: Yes
- HOA fee: $63 monthly
- HOA name: C/O Maronda Homes
- HOA phone: 321-234-3715
Location
- Region: Saint Cloud
Financial & listing details
- Price per square foot: $143/sqft
- Tax assessed value: $448,800
- Annual tax amount: $759
- Date on market: 3/21/2025
- Cumulative days on market: 68 days
- Listing terms: Cash,Conventional,FHA,VA Loan
- Ownership: Fee Simple
- Total actual rent: 0
- Road surface type: Paved
Price history
| Date | Event | Price |
|---|---|---|
| 9/6/2025 | Listing removed | $3,250$1/sqft |
Source: My State MLS #11537919 Report a problem | ||
| 7/17/2025 | Listed for rent | $3,250$1/sqft |
Source: My State MLS #11537919 Report a problem | ||
| 7/1/2025 | Sold | $440,900-8.1%$143/sqft |
Source:  Stellar MLS #O6292235 Report a problem Stellar MLS #O6292235 Report a problem | ||
| 5/30/2025 | Pending sale | $479,900$155/sqft |
Source: Stellar MLS #O6292235 Report a problem | ||
| 5/19/2025 | Price change | $479,900-5.9%$155/sqft |
Source: Stellar MLS #O6292235 Report a problem | ||
| 4/25/2025 | Price change | $509,900+6.3%$165/sqft |
Source: Stellar MLS #O6292235 Report a problem | ||
| 4/11/2025 | Price change | $479,900-1%$155/sqft |
Source: Stellar MLS #O6292235 Report a problem | ||
| 3/21/2025 | Listed for sale | $484,900$157/sqft |
Source: Stellar MLS #O6292235 Report a problem | ||
Public tax history
| Year | Property taxes | Tax assessment |
|---|---|---|
| 2025 | $6,931 +812.9% | $448,800 +716% |
| 2024 | $759 +8.7% | $55,000 +10% |
| 2023 | $698 +1035.4% | $50,000 +1036.4% |
| 2022 | $62 | $4,400 |
Find assessor info on the county website
Neighborhood: Harmony
Nearby homes
- $505,1005 bd4 ba3k sqft4152 Sagefield Dr, Saint Cloud, FL 34771Off Market

- $354,3003 bd2 ba1.6k sqft4158 Sagefield Dr, Saint Cloud, FL 34773Sold
- $430,9003 bd3 ba2.2k sqft4146 Sagefield Dr, Saint Cloud, FL 34773Sold
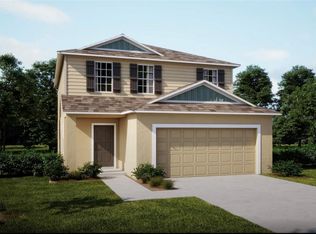
- $335,1503 bd2 ba1.4k sqft4164 Sagefield Dr, Saint Cloud, FL 34773Sold
- $467,8004 bd4 ba3k sqft4140 Sagefield Dr, Saint Cloud, FL 34773Off Market
- $413,7003 bd2 ba2.2k sqft4170 Sagefield Dr, Saint Cloud, FL 34773Sold
- $508,2004 bd4 ba3k sqft4140 Sagefield Dr, Saint Cloud, FL 34771Off Market
- $340,9003 bd2 ba1.4k sqft4176 Sagefield Dr, Saint Cloud, FL 34773Sold
Nearby schools
GreatSchools rating
- 9/10Harmony Community SchoolGrades: PK-5Distance: 2.3 mi
- 6/10Middle School AAGrades: 6-8Distance: 1.5 mi
- 5/10Harmony High SchoolGrades: 9-12Distance: 1.6 mi
Schools provided by the listing agent
- Elementary: Harmony Community School (K-5)
- Middle: Harmony Middle
- High: Harmony High
Source: Stellar MLS. This data may not be complete. We recommend contacting the local school district to confirm school assignments for this home.
Get a cash offer in 3 minutes
Find out how much your home could sell for in as little as 3 minutes with a no-obligation cash offer.
Estimated market value
$419,500
Get a cash offer in 3 minutes
Find out how much your home could sell for in as little as 3 minutes with a no-obligation cash offer.
Estimated market value
$419,500
- Florida
- Osceola County
- Saint Cloud
- 34773
- Harmony
- 4152 SAGEFIELD DRIVE
Nearby cities
Nearby neighborhoods
Nearby zip codes
Other Saint Cloud Topics
