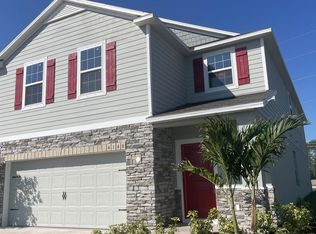
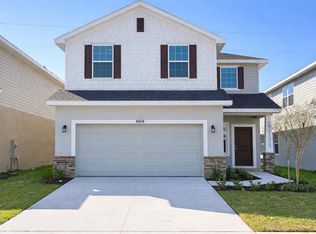
One or more photo(s) has been virtually staged. Brand new Maronda Homes Carrington B4 plan available for immediate occupancy. CBS construction with full builder warranties. Terrific plan featuring large great room, stone accented front elevation, solid surface tops in kitchen, extensive ceramic tile flooring, lanai and much, much more
Pre-foreclosure
Est. $467,800
4140 SAGEFIELD DRIVE, SAINT CLOUD, FL 34773
4beds
3,087sqft
Single Family Residence
Built in 2023
8,275 Square Feet Lot
$467,800 Zestimate®
$152/sqft
$63/mo HOA
Overview
- 80 days |
- 8 |
- 0 |
Zillow last checked:
Listing updated:
Listed by:
Jay Garick 407-661-1996,
ADNORAM REALTY 407-661-1996
Source: Stellar MLS,MLS#: O6201617 Originating MLS: Orlando Regional
Originating MLS: Orlando Regional
Facts & features
Interior
Bedrooms & bathrooms
- Bedrooms: 4
- Bathrooms: 4
- Full bathrooms: 3
- 1/2 bathrooms: 1
Rooms
- Room types: Great Room, Utility Room
Primary bedroom
- Features: Walk-In Closet(s)
- Level: First
- Dimensions: 13x15
Bedroom 2
- Features: Built-in Closet
- Level: Second
- Dimensions: 16x16
Bedroom 3
- Features: Built-in Closet
- Level: Second
- Dimensions: 12x11
Bedroom 4
- Features: Built-in Closet
- Level: Second
- Dimensions: 12x11
Dinette
- Level: First
- Dimensions: 14x10
Great room
- Level: First
- Dimensions: 15x20
Kitchen
- Level: First
- Dimensions: 10x13
Loft
- Level: Second
- Dimensions: 20x20
Heating
- Central, Electric
Cooling
- Central Air
Appliances
- Included: Dishwasher, Disposal, Electric Water Heater, Range
- Laundry: Laundry Room
Features
- Walk-In Closet(s)
- Flooring: Carpet, Ceramic Tile
- Doors: Sliding Doors
- Windows: Thermal Windows
- Has fireplace: No
Interior area
- Total structure area: 3,710
- Total interior livable area: 3,087 sqft
Property
Parking
- Total spaces: 2
- Parking features: Garage - Attached
- Attached garage spaces: 2
Features
- Levels: Two
- Stories: 2
- Patio & porch: Rear Porch
Lot
- Size: 8,275 Square Feet
Details
- Parcel number: 3226323596000B0440
- Zoning: RES
- Special conditions: None
Construction
Type & style
- Home type: SingleFamily
- Architectural style: Contemporary
- Property subtype: Single Family Residence
Materials
- Block, Stone, Stucco
- Foundation: Slab
- Roof: Shingle
Condition
- Completed
- New construction: Yes
- Year built: 2023
Details
- Builder model: Carrington B4
- Builder name: Maronda Homes, LLC of Florida
Utilities & green energy
- Sewer: Public Sewer
- Water: Public
- Utilities for property: Cable Available
Community & HOA
Community
- Pet fee: $0 monthly
- Subdivision: HARMONY CENTRAL
HOA
- Has HOA: Yes
- HOA fee: $63 monthly
- HOA name: C/O Maronda Homes
Location
- Region: Saint Cloud
Financial & listing details
- Price per square foot: $152/sqft
- Tax assessed value: $448,800
- Annual tax amount: $698
- Date on market: 5/3/2024
- Cumulative days on market: 77 days
- Listing terms: Cash,Conventional,FHA,VA Loan
- Ownership: Fee Simple
- Total actual rent: 0
- Road surface type: Paved
Visit our professional directory to find a foreclosure specialist in your area that can help with your home search.
Find a foreclosure agentForeclosure details
Estimated market value
$467,800
$444,000 - $491,000
$3,228/mo
Price history
| Date | Event | Price |
|---|---|---|
| 8/20/2024 | Sold | $449,900+1.1%$146/sqft |
Source:  Stellar MLS #O6201617 Report a problem Stellar MLS #O6201617 Report a problem | ||
| 7/19/2024 | Pending sale | $444,900$144/sqft |
Source: Stellar MLS #O6201617 Report a problem | ||
| 7/11/2024 | Price change | $444,900-8.8%$144/sqft |
Source: Stellar MLS #O6201617 Report a problem | ||
| 6/25/2024 | Price change | $487,900-4.1%$158/sqft |
Source: Stellar MLS #O6201617 Report a problem | ||
| 6/21/2024 | Price change | $508,900-1.9%$165/sqft |
Source: Stellar MLS #O6201617 Report a problem | ||
| 5/19/2024 | Price change | $518,900-2.1%$168/sqft |
Source: Stellar MLS #O6201617 Report a problem | ||
| 5/6/2024 | Price change | $529,900+1%$172/sqft |
Source: Stellar MLS #O6201617 Report a problem | ||
| 5/3/2024 | Listed for sale | $524,900$170/sqft |
Source: Stellar MLS #O6201617 Report a problem | ||
Public tax history
| Year | Property taxes | Tax assessment |
|---|---|---|
| 2025 | $6,931 +398.5% | $448,800 +716% |
| 2024 | $1,390 +99.1% | $55,000 +10% |
| 2023 | $698 +1035.4% | $50,000 +1036.4% |
| 2022 | $62 | $4,400 |
Find assessor info on the county website
Monthly payment
Climate risks
Neighborhood: 34773
Nearby schools
GreatSchools rating
- 9/10Harmony Community SchoolGrades: PK-5Distance: 2.3 mi
- 6/10Middle School AAGrades: 6-8Distance: 1.5 mi
- 5/10Harmony High SchoolGrades: 9-12Distance: 1.6 mi
- $509,5004 bd4 ba3k sqft4140 Sagefield Dr, Saint Cloud, FL 34771Off Market
- $358,9003 bd2 ba1.4k sqft4134 Sagefield Dr, Saint Cloud, FL 34773Sold
- $430,9003 bd3 ba2.2k sqft4146 Sagefield Dr, Saint Cloud, FL 34773Sold
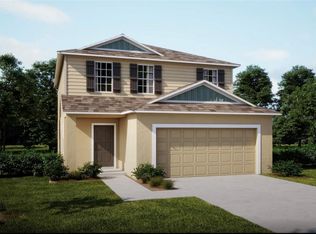
- $469,5004 bd3 ba3.1k sqft4128 Sagefield Dr, Saint Cloud, FL 34773Sold
- $440,9006 bd4 ba3k sqft4152 Sagefield Dr, Saint Cloud, FL 34773Sold
- $509,3005 bd4 ba3k sqft4152 Sagefield Dr, Saint Cloud, FL 34771Off Market
- $355,9003 bd2 ba1.6k sqft4122 Sagefield Dr, Harmony, FL 34773Sold
- $354,3003 bd2 ba1.6k sqft4158 Sagefield Dr, Saint Cloud, FL 34773Sold
Similar homes
- $449,0004 bd4 ba2.3k sqft3828 SAGEFIELD DRIVE, HARMONY, FL 34773For Sale
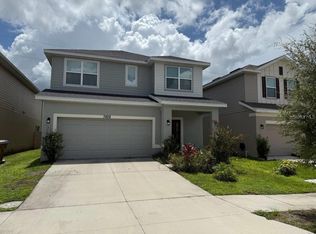
 MLS ID #O6365461, Jeannette Lopez, ORLANDO REGIONAL PROPERTY MANAGEMENT. Stellar MLS
 - $424,9994 bd2 ba2k sqft3485 MIDDLEBROOK PLACE, HARMONY, FL 34773For Sale
 MLS ID #S5152836, Wendy Torres Rosario, EMPIRE NETWORK REALTY. Stellar MLS
 - $474,9003 bd3 ba2.4k sqft3214 NEEDLEGRASS LANE, HARMONY, FL 34773For Sale
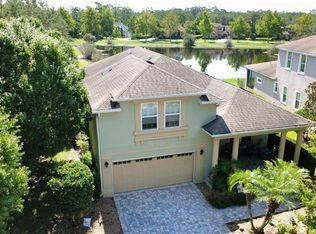 MLS ID #S5151697, Charles Hendricks, CHARLES RUTENBERG REALTY ORLANDO. Stellar MLS
 - $424,9004 bd3 ba2.2k sqft4014 SAGEFIELD DRIVE, HARMONY, FL 34773New Construction
 MLS ID #O6378617, William Medina, ADAMS HOMES REALTY, INC.. Stellar MLS
 - $519,9004 bd4 ba2.7k sqft3120 Crispin Cir, Saint Cloud, FL 34773For SaleMLS ID #1082091, Travis D. Jones. Space Coast AOR
- $449,9004 bd3 ba2.3k sqft3204 OXBOW CT, ST CLOUD, FL 34773For SaleMLS ID #S5144242, Chris Woeste, TIE TEAM REALTY LLC. Stellar MLS
- $459,9995 bd3 ba2.6k sqft2533 HARMONIA HAMMOCK ROAD, HARMONY, FL 34773For SaleMLS ID #S5153108, Kimberly Gamble, CORCORAN CONNECT LLC. Stellar MLS
- $430,0004 bd3 ba2.3k sqft6699 ALDER ROAD, ST CLOUD, FL 34773For SaleMLS ID #O6425529, Sofia Lovinsky, KELLER WILLIAMS ADVANTAGE III. Stellar MLS
- $539,0005 bd3 ba3.4k sqft3481 MIDDLEBROOK PL, ST CLOUD, FL 34773For SaleMLS ID #S5147896, Jeanine Corcoran, CORCORAN CONNECT LLC. Stellar MLS
- $469,9904 bd3 ba2.3k sqft3192 GREY MOSS DRIVE, ST CLOUD, FL 34773New ConstructionStellar MLS
- $475,4855 bd3 ba2.6k sqft3187 HOUSE FINCH ROAD, ST CLOUD, FL 34773New ConstructionMLS ID #O6425410, Stephen Cline, DR HORTON REALTY OF CENTRAL FLORIDA LLC. Stellar MLS
- $469,9905 bd3 ba2.6k sqft3145 HOUSE FINCH ROAD, ST CLOUD, FL 34773New ConstructionMLS ID #O6415602, Stephen Cline, DR HORTON REALTY OF CENTRAL FLORIDA LLC. Stellar MLS
- $442,9004 bd3 ba2.4k sqft3626 BRIARLYNN WAY, ST CLOUD, FL 34773New ConstructionMLS ID #O6419645, William Medina, ADAMS HOMES REALTY, INC.. Stellar MLS
- $477,0005 bd3 ba2.6k sqft2695 HOUSE FINCH ROAD, HARMONY, FL 34773For SaleMLS ID #O6423036, Thomas Russell, THE CARVAJAL GROUP. Stellar MLS
- $389,9005 bd3 ba2.4k sqft3420 SCHOOLHOUSE ROAD, ST CLOUD, FL 34773For SaleMLS ID #S5154048, Patricia Sanchez Couso, KELLER WILLIAMS ADVANTAGE III. Stellar MLS
- $420,0004 bd4 ba2.4k sqft6814 HABITAT DRIVE, HARMONY, FL 34773For SaleMLS ID #S5141497, Bernard Scarpa, AMERICAN IDEAL HOMES, LLC. Stellar MLS
- $454,0005 bd3 ba2.6k sqft2540 HARMONIA HAMMOCK ROAD, HARMONY, FL 34773For SaleMLS ID #O6353734, Jamie Andrychowski, HOMESMART. Stellar MLS
- $395,0004 bd3 ba2.2k sqft4080 SAGEFIELD DRIVE, HARMONY, FL 34773New ConstructionMLS ID #O6377447, Liza Carrasquillo, ADAMS HOMES REALTY, INC.. Stellar MLS
- $437,9004 bd3 ba2.3k sqft3645 BRIARLYNNE WAY, ST CLOUD, FL 34773New ConstructionMLS ID #O6389897, Viviani Moreno De Segovia, ADAMS HOMES REALTY, INC.. Stellar MLS
- $405,0004 bd3 ba2.2k sqft4026 SAGEFIELD DRIVE, ST CLOUD, FL 34773New ConstructionMLS ID #O6351854, Eulalio Martinez Rodriguez, Sr, ADAMS HOMES REALTY, INC. Stellar MLS
