NOW OFFERING 4.99!!! MOVE IN READY TWO-STORY 4 BEDROOM, 2.5 BATH ENERGY EFFICIENT HOME WITH A SPACIOUS OPEN FLOOR PLAN. THE OPEN KITCHEN FEATURES GRANIT COUNTERTOPS, TALL UPPER CABINETS, STAINLESS STEEL WHIRLPOOL APPLIANCES, AND A LARGE ISLAND WITH SEATING FOR SIX, OVERLOOKING A GENEROUS FAMILY ROOM, PERFECT FOR ENTERTAINING. ALL BEDROOMS ARE UPSTAIRS WITH GREAT NATURAL LIGHT. ARCHITECTURAL DETAILS INCLUDE 5 1/4 INCH BASEBOARDS AND ARCHED TWO PANEL CLOSET DOORS. INCLUDES A 10YR STRUCTURAL WARRANTY PLUS BUILDER & MANUFACTURER WARRANTIES. CONVENIENT ACCESS TO MAJOR ROADS,SHOPPING,DINING,MEDICAL FACILITIES, SCHOOLS & MORE. AS A BONUS JUST A 40MIN DRIVE TO THE BEACH. ALL WHILE MAINTAINING A PEACEFUL CENTRAL FLORIDA FEEL.
New construction
$424,900
4014 SAGEFIELD DRIVE, HARMONY, FL 34773
4beds
2,202sqft
:
Get pre-qualified$2,839/mo
Single Family Residence
Built in 2025
6,098 Square Feet Lot
$423,100 Zestimate®
$193/sqft
$68/mo HOA
What's special
Great natural lightGenerous family roomTall upper cabinetsSpacious open floor planArchitectural detailsStainless steel whirlpool appliancesOpen kitchen
- 178 days |
- 66 |
- 8 |
Zillow last checked:
Listing updated:
Listed by:
William Medina 561-876-2462,
ADAMS HOMES REALTY, INC. 407-523-1030,
Liza Carrasquillo 407-751-8225,
ADAMS HOMES REALTY, INC.
Source: Stellar MLS,MLS#: O6378617 Originating MLS: Orlando Regional
Originating MLS: Orlando Regional
Facts & features
Interior
Bedrooms & bathrooms
- Bedrooms: 4
- Bathrooms: 3
- Full bathrooms: 2
- 1/2 bathrooms: 1
Primary bedroom
- Features: Walk-In Closet(s)
- Level: Second
Bedroom 2
- Features: Built-in Closet
- Level: Second
Bedroom 3
- Features: Walk-In Closet(s)
- Level: Second
Bedroom 4
- Features: Built-in Closet
- Level: Second
Dining room
- Level: First
Kitchen
- Level: First
Laundry
- Level: Second
Living room
- Level: First
Heating
- Central
Cooling
- Central Air
Appliances
- Included: Convection Oven, Dishwasher, Disposal, Microwave
- Laundry: Laundry Room
Features
- Ceiling Fan(s), High Ceilings, In Wall Pest System, Walk-In Closet(s), Wet Bar
- Flooring: Carpet, Ceramic Tile
- Has fireplace: No
Interior area
- Total structure area: 2,544
- Total interior livable area: 2,202 sqft
Video & virtual tour
Property
Parking
- Total spaces: 2
- Parking features: Garage - Attached
- Attached garage spaces: 2
- Details: Garage Dimensions: 18x19
Features
- Levels: Two
- Stories: 2
- Exterior features: Sidewalk
- Has view: Yes
- View description: Canal
- Has water view: Yes
- Water view: Canal
Lot
- Size: 6,098 Square Feet
Details
- Parcel number: 3226323596000B0230
- Zoning: X
- Special conditions: None
Construction
Type & style
- Home type: SingleFamily
- Property subtype: Single Family Residence
Materials
- Block, Stucco
- Foundation: Slab
- Roof: Shingle
Condition
- Completed
- New construction: Yes
- Year built: 2025
Utilities & green energy
- Sewer: Private Sewer
- Water: Private
- Utilities for property: Cable Available, Electricity Connected, Water Connected
Community & HOA
Community
- Pet fee: $0 monthly
- Subdivision: HARMONY CENTRAL
HOA
- Has HOA: Yes
- HOA fee: $68 monthly
- HOA name: Beth Conner
Location
- Region: Saint Cloud
Financial & listing details
- Price per square foot: $193/sqft
- Tax assessed value: $60,000
- Annual tax amount: $759
- Date on market: 1/31/2026
- Cumulative days on market: 179 days
- Ownership: Fee Simple
- Total actual rent: 0
- Electric utility on property: Yes
- Road surface type: Asphalt
Estimated market value
$423,100
$402,000 - $444,000
$2,460/mo
Price history
| Date | Event | Price |
|---|---|---|
| 3/13/2026 | Price change | $424,900+1.9%$193/sqft |
Source:  Stellar MLS #O6378617 Report a problem Stellar MLS #O6378617 Report a problem | ||
| 1/31/2026 | Listed for sale | $416,900$189/sqft |
Source: Stellar MLS #O6378617 Report a problem | ||
Public tax history
| Year | Property taxes | Tax assessment |
|---|---|---|
| 2025 | $831 +9.5% | $60,000 +9.1% |
| 2024 | $759 +8.7% | $55,000 +10% |
| 2023 | $698 +1035.4% | $50,000 +1036.4% |
| 2022 | $62 | $4,400 |
Find assessor info on the county website
Monthly payment
Est. payment
Payment breakdown
Explore the cost of this home by adjusting the details. Changes won't be saved.Climate risks
Neighborhood: 34773
Nearby schools
GreatSchools rating
- 9/10Harmony Community SchoolGrades: PK-5Distance: 2.1 mi
- 6/10Middle School AAGrades: 6-8Distance: 1.4 mi
- 5/10Harmony High SchoolGrades: 9-12Distance: 1.4 mi
- $400,000-- bd-- ba-- sqft4008 Sagefield Dr, Saint Cloud, FL 34773Sold
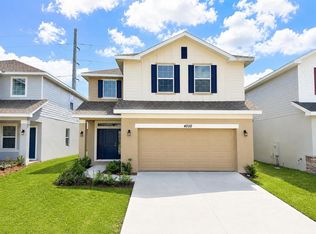
- $426,9004 bd3 ba2.4k sqft4020 Sagefield Dr, Saint Cloud, FL 34773New Construction
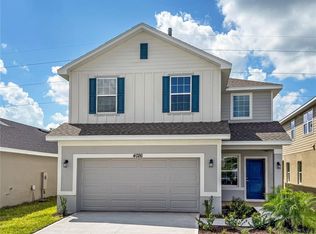
- $405,0004 bd3 ba2.2k sqft4026 Sagefield Dr, Saint Cloud, FL 34773New Construction
- $360,0003 bd2 ba1.5k sqft4032 Sagefield Dr, Saint Cloud, FL 34773Sold

- $399,9004 bd3 ba2.2k sqft3996 Sagefield Dr, Saint Cloud, FL 34773Sold
- $360,0003 bd2 ba1.4k sqft4038 Sagefield Dr, Saint Cloud, FL 34773Sold
- $410,7003 bd2 ba1.6k sqft4013 Sagefield Dr, Saint Cloud, FL 34773Sold
- $402,2004 bd2 ba2k sqft4007 Sagefield Dr, Saint Cloud, FL 34773Sold
A local agent can set up tours, give advice and negotiate with sellers.
Similar homes
- $426,9004 bd3 ba2.4k sqft4020 SAGEFIELD DRIVE, ST CLOUD, FL 34773New Construction
 MLS ID #O6351853, Danielle Lituski, ADAMS HOMES REALTY, INC.. Stellar MLS
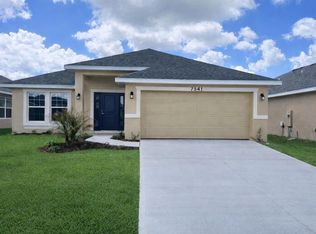
 - $416,9004 bd3 ba2.2k sqft7544 BENT TREE LOOP, ST CLOUD, FL 34773New Construction
 MLS ID #O6378633, William Medina, ADAMS HOMES REALTY, INC.. Stellar MLS
 - $410,0004 bd3 ba2.3k sqft(Undisclosed Address), ST CLOUD, FL 34773New Construction
 MLS ID #O6352888, Danielle Lituski, ADAMS HOMES REALTY, INC.. Stellar MLS
 - $416,9004 bd3 ba2.2k sqft7576 BENT TREE LOOP, ST CLOUD, FL 34773New Construction
 MLS ID #O6373570, William Medina, ADAMS HOMES REALTY, INC.. Stellar MLS
 - $416,9004 bd3 ba2.2k sqft7520 BENT TREE LOOP, ST CLOUD, FL 34773New ConstructionMLS ID #O6366526, Viviani Moreno De Segovia, ADAMS HOMES REALTY, INC.. Stellar MLS
- $436,9004 bd3 ba2.2k sqft7575 BENT TREE LOOP, HARMONY, FL 34773New ConstructionMLS ID #O6414320, Danielle Lituski, ADAMS HOMES REALTY, INC.. Stellar MLS
- $421,9004 bd2 ba1.8k sqft7592 BENT TREE LOOP, ST CLOUD, FL 34773New ConstructionMLS ID #O6387417, Viviani Moreno De Segovia, ADAMS HOMES REALTY, INC.. Stellar MLS
- $412,9004 bd2 ba1.8k sqft7612 BENT TREE LOOP, ST CLOUD, FL 34773New ConstructionMLS ID #O6404629, Michael Soto, ADAMS HOMES REALTY, INC. Stellar MLS
- $395,0004 bd4 ba2.4k sqft6834 HABITAT DRIVE, HARMONY, FL 34773For SaleMLS ID #S5128784, Kris Van Der Snel, CORCORAN CONNECT LLC. Stellar MLS
- $399,9904 bd2 ba2k sqft3100 CRISPIN CIRCLE, HARMONY, FL 34773For SaleMLS ID #O6385744, Mayra Pinero, PA, KELLER WILLIAMS ADVANTAGE III. Stellar MLS
- $414,9905 bd3 ba2.4k sqft3038 HOUSE FINCH ROAD, ST CLOUD, FL 34773New ConstructionStellar MLS
- $406,9003 bd2 ba1.7k sqft7606 BENT TREE LOOP, ST CLOUD, FL 34773New ConstructionMLS ID #O6404400, Viviani Moreno De Segovia, ADAMS HOMES REALTY, INC.. Stellar MLS
- $464,9904 bd3 ba2.3k sqft2976 GREY MOSS DRIVE, ST CLOUD, FL 34773New ConstructionStellar MLS
- $469,9904 bd3 ba2.3k sqft3192 GREY MOSS DRIVE, ST CLOUD, FL 34773New ConstructionStellar MLS
- $390,0004 bd2 ba1.8k sqft2807 HARMONIA HAMMOCK ROAD, HARMONY, FL 34773For SaleMLS ID #S5150719, Sonia Melo Guirados, LLC, LPT REALTY, LLC. Stellar MLS
- $477,0005 bd3 ba2.6k sqft2695 HOUSE FINCH ROAD, HARMONY, FL 34773For SaleMLS ID #O6423036, Thomas Russell, THE CARVAJAL GROUP. Stellar MLS
- $395,9003 bd2 ba1.7k sqft7552 BENT TREE LOOP, ST CLOUD, FL 34771New ConstructionMLS ID #O6372864, Michael Soto, ADAMS HOMES REALTY, INC. Stellar MLS
- $381,9003 bd2 ba1.5k sqft7563 BENT TREE LOOP, ST CLOUD, FL 34771New ConstructionMLS ID #O6416315, Viviani Moreno De Segovia, ADAMS HOMES REALTY, INC.. Stellar MLS
- $455,0004 bd2 ba2k sqft2720 NOTTEL DRIVE, ST CLOUD, FL 34772For SaleMLS ID #S5150413, Mimi Noel, LPT REALTY, LLC. Stellar MLS
- $499,0004 bd3 ba2.1k sqft6946 AUDOBON OSPREY COVE, HARMONY, FL 34773For SaleMLS ID #O6413971, Pedro Henriq Stuart Lima, DTB FLORIDA REALTY, INC.. Stellar MLS
