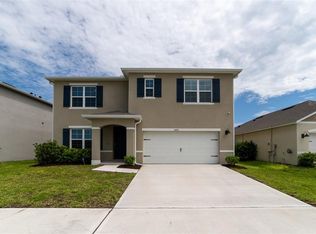
Welcome to this beautifully maintained 4-bedroom, 3-bathroom home located in the highly desirable Harmony West community of St. Cloud. Built by D.R. Horton, this spacious Robinson floor plan offers approximately 2,108 square feet of living space with an open-concept design ideal for both everyday living and entertaining. The home features a bright and functional layout, a spacious kitchen overlooking the living and dining areas, generously sized bedrooms, and a 3-car garage. The primary suite offers privacy and comfort with a large walk-in closet and en-suite bathroom. Enjoy peaceful pond and conservation views with no rear neighbors, providing added privacy and a relaxing outdoor setting. The community offers outstanding amenities including a resort-style pool, fitness center, clubhouse, playground, and walking paths. Conveniently located near major roadways, shopping, dining, schools, and the growing Lake Nona area, this home combines comfort, convenience, and an exceptional lifestyle opportunity. Property Highlights • 4 Bedrooms • 3 Bathrooms • 2,108 Sq Ft Living Area • 3-Car Garage • Pond View • Conservation View • No Rear Neighbors • Low HOA • Resort-Style Community Amenities • Located in Harmony West, St. Cloud
For sale
$499,000
6946 AUDOBON OSPREY COVE, HARMONY, FL 34773
4beds
2,106sqft
:
Get pre-qualified$3,253/mo
Single Family Residence
Built in 2023
6,970 Square Feet Lot
$490,800 Zestimate®
$237/sqft
$37/mo HOA
What's special
- 61 days |
- 79 |
- 4 |
Zillow last checked:
Listing updated:
Listed by:
Pedro Henriq Stuart Lima 813-943-7731,
DTB FLORIDA REALTY, INC. 786-543-8296
Source: Stellar MLS,MLS#: O6413971 Originating MLS: Orlando Regional
Originating MLS: Orlando Regional
Facts & features
Interior
Bedrooms & bathrooms
- Bedrooms: 4
- Bathrooms: 3
- Full bathrooms: 3
Primary bedroom
- Features: Walk-In Closet(s)
- Level: First
Bedroom 2
- Features: Linen Closet
- Level: First
Bedroom 3
- Features: Linen Closet
- Level: First
Bedroom 4
- Features: Linen Closet
- Level: First
Primary bathroom
- Level: First
Bathroom 2
- Level: First
Bathroom 3
- Level: First
Kitchen
- Level: First
Laundry
- Level: First
Living room
- Level: First
Heating
- Central
Cooling
- Central Air
Appliances
- Included: Cooktop, Dishwasher, Disposal, Dryer, Microwave, Refrigerator, Washer
- Laundry: Inside
Features
- Kitchen/Family Room Combo, Living Room/Dining Room Combo, Primary Bedroom Main Floor, Thermostat
- Flooring: Carpet, Ceramic Tile
- Has fireplace: No
Interior area
- Total structure area: 3,070
- Total interior livable area: 2,106 sqft
Video & virtual tour
Property
Parking
- Total spaces: 3
- Parking features: Garage - Attached
- Attached garage spaces: 3
- Details: Garage Dimensions: 30x20
Features
- Levels: One
- Stories: 1
- Exterior features: Garden, Private Mailbox
Lot
- Size: 6,970 Square Feet
Details
- Parcel number: 132631349700010910
- Zoning: RES
- Special conditions: None
Construction
Type & style
- Home type: SingleFamily
- Property subtype: Single Family Residence
Materials
- Block
- Foundation: Block
- Roof: Shingle
Condition
- Completed
- New construction: No
- Year built: 2023
Utilities & green energy
- Sewer: Public Sewer
- Water: Public
- Utilities for property: Cable Connected, Electricity Connected, Public, Sewer Connected, Street Lights, Water Connected
Community & HOA
Community
- Features: Clubhouse, Deed Restrictions, Dog Park, Fitness Center, Playground, Pool, Sidewalks
- Pet fee: $0 monthly
- Subdivision: VILLAGES AT HARMONY PH 2A
HOA
- Has HOA: Yes
- Amenities included: Trail(s)
- HOA fee: $37 monthly
- HOA name: Association Solutions of Central Florida
- HOA phone: 407-847-2280
Location
- Region: Saint Cloud
Financial & listing details
- Price per square foot: $237/sqft
- Tax assessed value: $361,600
- Annual tax amount: $7,136
- Date on market: 6/4/2026
- Cumulative days on market: 62 days
- Ownership: Fee Simple
- Total actual rent: 0
- Electric utility on property: Yes
- Road surface type: Asphalt, Paved
Estimated market value
$490,800
$466,000 - $515,000
$2,546/mo
Price history
| Date | Event | Price |
|---|---|---|
| 6/4/2026 | Listed for sale | $499,000+1.8%$237/sqft |
Source:  Stellar MLS #O6413971 Report a problem Stellar MLS #O6413971 Report a problem | ||
| 1/15/2026 | Listing removed | $490,000$233/sqft |
Source: Stellar MLS #O6326846 Report a problem | ||
| 9/11/2025 | Listed for rent | $3,000-9.1%$1/sqft |
Source: Stellar MLS #O6343368 Report a problem | ||
| 8/1/2025 | Price change | $490,000-1%$233/sqft |
Source: Stellar MLS #O6326846 Report a problem | ||
| 7/18/2025 | Listed for sale | $495,000-2.8%$235/sqft |
Source: Stellar MLS #O6326846 Report a problem | ||
| 5/6/2025 | Listing removed | $509,000$242/sqft |
Source: Stellar MLS #O6275897 Report a problem | ||
| 1/30/2025 | Listed for sale | $509,000$242/sqft |
Source: Stellar MLS #O6275897 Report a problem | ||
| 10/18/2024 | Listing removed | $3,300$2/sqft |
Source: Stellar MLS #O6233711 Report a problem | ||
| 9/28/2024 | Listing removed | $509,000$242/sqft |
Source: Stellar MLS #O6227572 Report a problem | ||
| 9/15/2024 | Price change | $509,000-1.9%$242/sqft |
Source: Stellar MLS #O6227572 Report a problem | ||
| 8/18/2024 | Listed for rent | $3,300$2/sqft |
Source: Stellar MLS #O6233711 Report a problem | ||
| 7/29/2024 | Listed for sale | $519,000+7.9%$246/sqft |
Source: Stellar MLS #O6227572 Report a problem | ||
| 9/20/2023 | Sold | $480,990$228/sqft |
Source: Stellar MLS #O6119916 Report a problem | ||
| 7/3/2023 | Pending sale | $480,990$228/sqft |
Source: Stellar MLS #O6119916 Report a problem | ||
| 6/19/2023 | Listed for sale | $480,990$228/sqft |
Source: Stellar MLS #O6119916 Report a problem | ||
Public tax history
| Year | Property taxes | Tax assessment |
|---|---|---|
| 2025 | $7,137 +4.7% | $361,600 -3.1% |
| 2024 | $6,814 +141.5% | $373,000 +1143.3% |
| 2023 | $2,822 +2025% | $30,000 +215.8% |
| 2022 | $133 | $9,500 |
Find assessor info on the county website
Monthly payment
Est. payment
Payment breakdown
Explore the cost of this home by adjusting the details. Changes won't be saved.Climate risks
Neighborhood: Harmony
Nearby schools
GreatSchools rating
- 9/10Harmony Community SchoolGrades: PK-5Distance: 1.7 mi
- 6/10Middle School AAGrades: 6-8Distance: 3 mi
- 5/10Harmony High SchoolGrades: 9-12Distance: 2.7 mi
Schools provided by the listing agent
- Elementary: VOYAGER K-8
- Middle: Harmony Middle
- High: Harmony High
Source: Stellar MLS. This data may not be complete. We recommend contacting the local school district to confirm school assignments for this home.
- $521,9902 bd1 ba2.8k sqft6952 Audobon Osprey Cv, Saint Cloud, FL 34773Sold
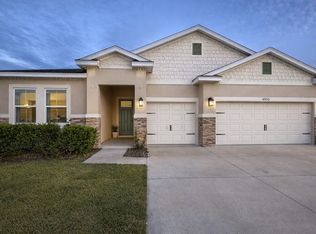
- $415,0004 bd3 ba2.1k sqft6960 Audobon Osprey Cv, Saint Cloud, FL 34773For Sale
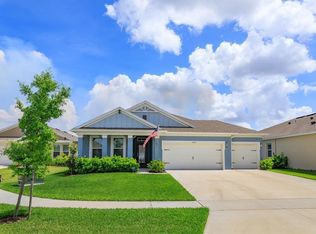
- $2,7004 bd3 ba2.1k sqft6930 Audobon Osprey Cv, Saint Cloud, FL 34771For Rent
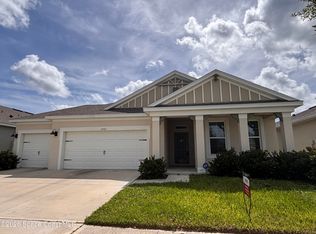
- $419,9904 bd2 ba1.8k sqft6931 Audobon Osprey Cv, Saint Cloud, FL 34773Sold
- $500,0004 bd4 ba2.8k sqft6922 Audobon Osprey Cv, Harmony, FL 34773Sold
- $419,9904 bd2 ba1.8k sqft6925 Audobon Osprey Cv, Harmony, FL 34773Sold
- $445,0004 bd3 ba2.1k sqft6967 Audobon Osprey Cv, Saint Cloud, FL 34771Sold
- $429,9904 bd2 ba1.8k sqft6919 Audobon Osprey Cv, Harmony, FL 34773Sold
A local agent can set up tours, give advice and negotiate with sellers.
Similar homes
- $495,0005 bd3 ba2.6k sqft2780 SWOOPING SPARROW DRIVE, ST CLOUD, FL 34773For Sale
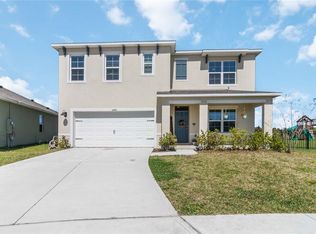
 MLS ID #S5145538, Amy Harris, FIERCE REALTY. Stellar MLS
 - $477,0005 bd3 ba2.6k sqft2695 HOUSE FINCH ROAD, HARMONY, FL 34773For Sale
 MLS ID #O6423036, Thomas Russell, THE CARVAJAL GROUP. Stellar MLS
 - $415,0004 bd3 ba2.1k sqft6960 AUDOBON OSPREY COVE, HARMONY, FL 34773For SaleMLS ID #O6297965, Espe Almarza Anderson, COLDWELL BANKER REALTY. Stellar MLS
- $524,9004 bd4 ba2.8k sqft6067 FOREST PERCH DRIVE, ST CLOUD, FL 34771For Sale
 MLS ID #TB8512533, Jonathan Minerick, HOMECOIN.COM. Stellar MLS
 - $454,0005 bd3 ba2.6k sqft2540 HARMONIA HAMMOCK ROAD, HARMONY, FL 34773For SaleMLS ID #O6353734, Jamie Andrychowski, HOMESMART. Stellar MLS
- $489,0003 bd3 ba2.3k sqft2632 MEADOWEDGE LOOP, ST CLOUD, FL 34772For SaleMLS ID #O6420846, Melissa Hastings, METROPOLIS R.E. SOLUTIONS, LLC. Stellar MLS
- $439,9904 bd3 ba2k sqft2679 GREAT HERON AVENUE, ST CLOUD, FL 34773New ConstructionStellar MLS
- $499,9904 bd3 ba2.1k sqft1302 HYDE STREET, ST CLOUD, FL 34771New ConstructionStellar MLS
- $529,9993 bd2 ba2k sqft6237 CITRUS GROVE COURT, ST CLOUD, FL 34771For SaleMLS ID #O6379055, Josie Kassem, CORNERSTONE TRUST, LLC. Stellar MLS
- $390,0004 bd2 ba1.8k sqft2807 HARMONIA HAMMOCK ROAD, HARMONY, FL 34773For SaleMLS ID #S5150719, Sonia Melo Guirados, LLC, LPT REALTY, LLC. Stellar MLS
- $417,5005 bd3 ba2.6k sqft1659 GENTLE BREEZE DRIVE, ST CLOUD, FL 34771For SaleMLS ID #O6417975, Ann Marie Ursino, LUNA GROUP. Stellar MLS
- $424,9994 bd2 ba2k sqft3485 MIDDLEBROOK PLACE, HARMONY, FL 34773For SaleMLS ID #S5152836, Wendy Torres Rosario, EMPIRE NETWORK REALTY. Stellar MLS
- $520,0003 bd3 ba2.2k sqft1634 GROVELINE RD, ST CLOUD, FL 34771For SaleMLS ID #S5152507, Victor Rivera Ortiz, LA ROSA REALTY CW PROPERTIES L. Stellar MLS
- $399,9993 bd2 ba1.9k sqft5141 CHICKADEE ST, ST CLOUD, FL 34771For SaleMLS ID #O6427664, David Berlant, KELLER WILLIAMS REALTY AT THE PARKS. Stellar MLS
- $534,9905 bd4 ba3.1k sqft2685 GREAT HERON AVENUE, ST CLOUD, FL 34773New ConstructionStellar MLS
- $549,7003 bd3 ba2.3k sqft2665 MEADOWEDGE LOOP, ST CLOUD, FL 34772For SaleMLS ID #O6418492, Robert Kurzreiter PA, KELLER WILLIAMS REALTY AT THE PARKS. Stellar MLS
- $439,9004 bd3 ba1.9k sqft5585 VIGO LOOP, ST CLOUD, FL 34771For SaleMLS ID #O6414642, Miguel Diaz, REALTY OF AMERICA. Stellar MLS
- $404,9954 bd2 ba1.8k sqft2076 TAY WES DR, ST CLOUD, FL 34771For SaleMLS ID #S5149306, Maribell Cruz, LPT REALTY, LLC. Stellar MLS
- $416,0004 bd4 ba2.4k sqft6406 PINE WARBLER WAY, ST CLOUD, FL 34771For SaleMLS ID #S5144212, Susy Ortiz, COLDWELL BANKER SOLOMON. Stellar MLS
- $454,0003 bd3 ba2.3k sqft6074 WINDY LEAF ALLEY, ST CLOUD, FL 34771For SaleMLS ID #O6398803, John Tremblay, THE TEAM REAL ESTATE GROUP INC. Stellar MLS
