Stunning, better than new, two year old, 2 Story Home. A spacious covered front porch welcomes you into this beautiful home that offers 4 bedrooms, 3 full bathrooms, and a tranquil front view of the forest surrounded by beautiful oak trees and varied wildlife. The open floor plan is perfect for gracious entertaining; there is a Formal Living Room and a spacious Dining Area that flows into the Family Room connecting with the Kitchen. The spacious kitchen has recess lighting, 42" white cabinets, quartz counter tops, closet pantry, huge island with a breakfast bar, and stainless still appliances. The first floor is completely tiled, it has a full size bathroom and a bedroom that is very convenient for your guest; it can also be used as an office or study. The spacious second floor features a big Loft, and a Laundry Room with full size washer and dryer. You will live the Large Primary Bedroom with tray ceiling, huge walk-in closet, and en suite bath with tiled floors, lots of cabinets space, quartz counter tops, dual sinks, shower, and a semi-private commode. Two additional bedrooms and a full size bathroom with bathtub and shower, two sinks, and quartz counter top are also on the 2nd floor. There are high ceilings and the interior of the home is painted in a neutral tone with plenty of natural light. You will have extra storage space in the walk-in closet located under the stairs. Enjoy your coffee in the morning and relax in the lovely covered screened side porch. The rear 2 car garage features an attic, garage door opener, and a driveway with beautiful brick pavers. The community of Pine Glen has plenty of amenities including: a soccer field, basketball court, tennis court, playground, picnic tables, and a dog park. Not only this home is amazing but it is also conveniently located to major highways, restaurants, shopping, and banks. Shows like a model, must see!!!
For sale
$416,000
6406 PINE WARBLER WAY, ST CLOUD, FL 34771
4beds
2,444sqft
:
Get pre-qualified$2,799/mo
Single Family Residence
Built in 2024
3,920 Square Feet Lot
$410,400 Zestimate®
$170/sqft
$87/mo HOA
What's special
Quartz counter topsHigh ceilingsSemi-private commodeSpacious covered front porchSpacious dining areaDual sinksCloset pantry
- 161 days |
- 72 |
- 6 |
Zillow last checked:
Listing updated:
Listed by:
Susy Ortiz 407-719-5904,
COLDWELL BANKER SOLOMON 407-348-3322
Source: Stellar MLS,MLS#: S5144212 Originating MLS: Osceola
Originating MLS: Osceola
Facts & features
Interior
Bedrooms & bathrooms
- Bedrooms: 4
- Bathrooms: 4
- Full bathrooms: 3
- 1/2 bathrooms: 1
Rooms
- Room types: Family Room, Living Room, Utility Room
Primary bedroom
- Features: Dual Sinks, En Suite Bathroom, Shower No Tub, Stone Counters, Walk-In Closet(s)
- Level: Second
Bedroom 2
- Features: Built-in Closet
- Level: First
- Area: 120 Square Feet
- Dimensions: 10x12
Bedroom 3
- Features: Built-in Closet
- Level: Second
- Area: 169 Square Feet
- Dimensions: 13x13
Bedroom 4
- Features: Built-in Closet
- Level: Second
- Area: 120 Square Feet
- Dimensions: 10x12
Dining room
- Level: First
- Area: 143 Square Feet
- Dimensions: 11x13
Family room
- Level: First
- Area: 143 Square Feet
- Dimensions: 11x13
Kitchen
- Features: Pantry, Kitchen Island, Stone Counters
- Level: First
- Area: 252 Square Feet
- Dimensions: 14x18
Living room
- Level: First
- Area: 240 Square Feet
- Dimensions: 15x16
Heating
- Central, Electric
Cooling
- Central Air
Appliances
- Included: Dishwasher, Disposal, Dryer, Microwave, Range, Refrigerator, Washer
- Laundry: Inside, Laundry Room, Upper Level
Features
- Ceiling Fan(s), High Ceilings, Kitchen/Family Room Combo, Open Floorplan, PrimaryBedroom Upstairs, Split Bedroom, Stone Counters, Thermostat, Tray Ceiling(s), Walk-In Closet(s)
- Flooring: Ceramic Tile, Laminate
- Doors: Sliding Doors
- Windows: Window Treatments
- Has fireplace: No
Interior area
- Total structure area: 3,200
- Total interior livable area: 2,444 sqft
Video & virtual tour
Property
Parking
- Total spaces: 2
- Parking features: Driveway, Garage Door Opener, Garage Faces Rear
- Attached garage spaces: 2
- Has uncovered spaces: Yes
Features
- Levels: Two
- Stories: 2
- Patio & porch: Covered, Enclosed, Front Porch, Screened, Side Porch
- Exterior features: Sidewalk
- Has view: Yes
- View description: Trees/Woods
Lot
- Size: 3,920 Square Feet
- Features: Cleared, In County, Landscaped, Sidewalk
- Residential vegetation: Mature Landscaping, Trees/Landscaped
Details
- Parcel number: 142631472600010240
- Zoning: RES
- Special conditions: None
Construction
Type & style
- Home type: SingleFamily
- Architectural style: Contemporary
- Property subtype: Single Family Residence
Materials
- Block, Stucco
- Foundation: Slab
- Roof: Shingle
Condition
- New construction: No
- Year built: 2024
Utilities & green energy
- Sewer: Public Sewer
- Water: Public
- Utilities for property: BB/HS Internet Available, Cable Available, Public
Community & HOA
Community
- Features: Deed Restrictions, Playground, Sidewalks, Tennis Court(s)
- Pet fee: $0 monthly
- Subdivision: PINE GLEN PH 4
HOA
- Has HOA: Yes
- Amenities included: Basketball Court, Playground, Tennis Court(s)
- HOA fee: $87 monthly
- HOA name: Empire
- HOA phone: 407-770-1746
Location
- Region: Saint Cloud
Financial & listing details
- Price per square foot: $170/sqft
- Tax assessed value: $343,500
- Annual tax amount: $4,905
- Date on market: 2/20/2026
- Cumulative days on market: 247 days
- Listing terms: Cash,Conventional,FHA,VA Loan
- Ownership: Fee Simple
- Total actual rent: 0
- Road surface type: Paved
Estimated market value
$410,400
$390,000 - $431,000
$2,318/mo
Price history
| Date | Event | Price |
|---|---|---|
| 2/20/2026 | Listed for sale | $416,000-3%$170/sqft |
Source:  Stellar MLS #S5144212 Report a problem Stellar MLS #S5144212 Report a problem | ||
| 1/1/2026 | Listing removed | $428,800$175/sqft |
Source: Stellar MLS #O6325809 Report a problem | ||
| 9/22/2025 | Price change | $428,800-4.5%$175/sqft |
Source: Stellar MLS #O6325809 Report a problem | ||
| 7/26/2025 | Price change | $448,800-5.5%$184/sqft |
Source: Stellar MLS #O6325809 Report a problem | ||
| 7/11/2025 | Listed for sale | $474,900+18.8%$194/sqft |
Source: Stellar MLS #O6325809 Report a problem | ||
| 6/17/2024 | Sold | $399,900-1.3%$164/sqft |
Source: Stellar MLS #O6200607 Report a problem | ||
| 5/29/2024 | Pending sale | $405,000$166/sqft |
Source: Stellar MLS #O6200607 Report a problem | ||
| 5/4/2024 | Listed for sale | $405,000-5.1%$166/sqft |
Source: Stellar MLS #O6200607 Report a problem | ||
| 4/9/2024 | Sold | $426,800+0%$175/sqft |
Source: Public Record Report a problem | ||
| 1/30/2024 | Price change | $426,795+1.2%$175/sqft |
Source:  Lennar Homes Report a problem Lennar Homes Report a problem | ||
| 1/28/2024 | Listed for sale | $421,795$173/sqft |
Source: Lennar Homes Report a problem | ||
Public tax history
| Year | Property taxes | Tax assessment |
|---|---|---|
| 2025 | $4,906 +207.1% | $343,500 +390.7% |
| 2024 | $1,597 +63.4% | $70,000 |
| 2023 | $978 | $70,000 |
Find assessor info on the county website
Monthly payment
Est. payment
Payment breakdown
Explore the cost of this home by adjusting the details. Changes won't be saved.Climate risks
Neighborhood: 34771
Nearby schools
GreatSchools rating
- 9/10Harmony Community SchoolGrades: PK-5Distance: 2.1 mi
- 6/10Middle School AAGrades: 6-8Distance: 3.1 mi
- 5/10Harmony High SchoolGrades: 9-12Distance: 2.8 mi
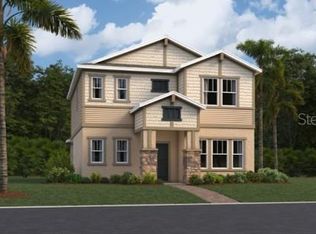
- $411,6853 bd3 ba2k sqft6402 Pine Warbler Way, Saint Cloud, FL 34771Sold
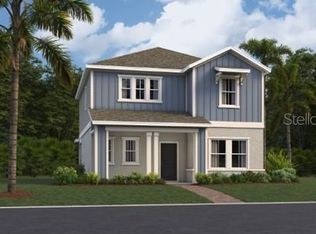
- $413,7553 bd3 ba2k sqft6410 Pine Warbler Way, Saint Cloud, FL 34771Sold
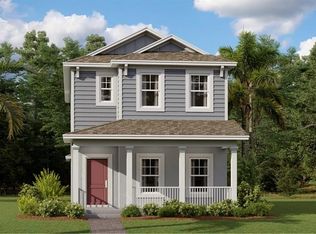
- $376,5874 bd3 ba2k sqft6417 Pine Warbler Way, Saint Cloud, FL 34771Sold
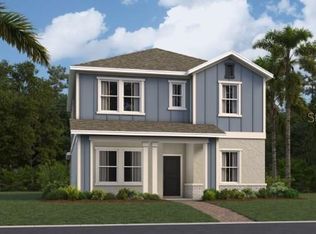
- $415,9994 bd3 ba2.4k sqft6398 Pine Warbler Way, Saint Cloud, FL 34771Sold
- $362,7004 bd3 ba2k sqft6409 Pine Warbler Way, Saint Cloud, FL 34771Sold
- $408,4004 bd3 ba2.4k sqft6413 Pine Warbler Way, Saint Cloud, FL 34771Sold
- $364,3803 bd3 ba1.7k sqft6405 Pine Warbler Way, Saint Cloud, FL 34771Sold
- $389,1004 bd3 ba2k sqft6421 Pine Warbler Way, Saint Cloud, FL 34771Sold
A local agent can set up tours, give advice and negotiate with sellers.
Similar homes
- $424,0005 bd3 ba2.5k sqft2747 SLASH WAY, ST CLOUD, FL 34771For Sale
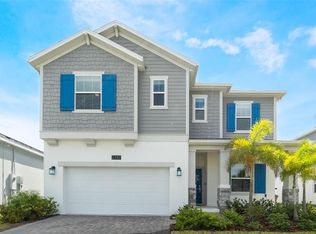
 MLS ID #O6377902, Chris Creegan, CREEGAN GROUP. Stellar MLS
 - $420,0004 bd3 ba1.9k sqft1818 GROVELINE ROAD, ST CLOUD, FL 34771For Sale
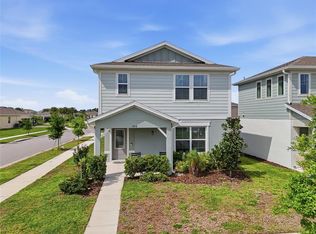 MLS ID #O6421052, Wendy Stewart, LLC, TROPICAL SPRINGS REALTY. Stellar MLS
 - $399,9993 bd2 ba1.9k sqft5141 CHICKADEE ST, ST CLOUD, FL 34771For Sale
 MLS ID #O6427664, David Berlant, KELLER WILLIAMS REALTY AT THE PARKS. Stellar MLS
 - $439,0004 bd2 ba1.9k sqft6658 SYREETA LANE, ST CLOUD, FL 34773For Sale
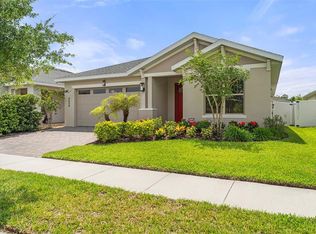 MLS ID #S5150845, Kimberly Gamble, CORCORAN CONNECT LLC. Stellar MLS
 - $420,0003 bd2 ba2k sqft797 CYPRESS CREEK RUN, ST CLOUD, FL 34771For SaleMLS ID #O6427848, Luis Rivera Colon, LPT REALTY, LLC. Stellar MLS
- $439,0004 bd2 ba2k sqft173 LAVENNA AVENUE, ST CLOUD, FL 34771For SaleMLS ID #S5153972, Tom Longmoore, LLC, SELLSTATE INNOVATION REALTY. Stellar MLS
- $435,0004 bd4 ba2.2k sqft5533 VIGO LOOP, ST CLOUD, FL 34771For SaleMLS ID #S5149624, Julio Salgado, REMAX PREMIER PROPERTIES. Stellar MLS
- $459,9995 bd3 ba2.6k sqft2533 HARMONIA HAMMOCK ROAD, HARMONY, FL 34773For SaleMLS ID #S5153108, Kimberly Gamble, CORCORAN CONNECT LLC. Stellar MLS
- $439,9004 bd3 ba1.9k sqft5585 VIGO LOOP, ST CLOUD, FL 34771For SaleMLS ID #O6414642, Miguel Diaz, REALTY OF AMERICA. Stellar MLS
- $419,9005 bd3 ba2.6k sqft3995 MEKONG COURT, ST CLOUD, FL 34772For SaleMLS ID #S5153338, Sandra Lopez Colondres, FLORIDA REALTY INVESTMENTS. Stellar MLS
- $429,9905 bd3 ba2.2k sqft2843 PARKFIELD ROAD, ST CLOUD, FL 34772For SaleMLS ID #S5148561, Robert Kenon, II, HONEST EXPERTS REAL ESTATE LLC. Stellar MLS
- $395,0003 bd2 ba1.6k sqft5629 WESTERN SUN DRIVE, ST CLOUD, FL 34771For SaleMLS ID #O6391381, Michael Garcia, LPT REALTY, LLC. Stellar MLS
- $390,0004 bd3 ba2.1k sqft469 SILVERBELL TRAIL, ST CLOUD, FL 34771For SaleMLS ID #O6387499, Kyle Madorin PA, UPWELL REALTY LLC. Stellar MLS
- $444,9994 bd3 ba2.4k sqft4221 HOLSTEIN STREET, ST CLOUD, FL 34772For SaleMLS ID #S5146833, Rafael Ortiz Pena, KELLER WILLIAMS LEGACY REALTY. Stellar MLS
- $440,0004 bd2 ba1.5k sqft5724 CAMILLA STREET, ST CLOUD, FL 34771For SaleMLS ID #O6384652, Ariel Vargas, EXP REALTY LLC. Stellar MLS
- $454,0003 bd3 ba2.3k sqft6074 WINDY LEAF ALLEY, ST CLOUD, FL 34771For SaleMLS ID #O6398803, John Tremblay, THE TEAM REAL ESTATE GROUP INC. Stellar MLS
- $415,0003 bd2 ba1.8k sqft1807 SUNFISH STREET, ST CLOUD, FL 34771For SaleMLS ID #O6361664, Ariel Vargas, EXP REALTY LLC. Stellar MLS
- $387,5004 bd2 ba1.8k sqft2647 HOUSE FINCH ROAD, ST CLOUD, FL 34773For SaleMLS ID #O6412993, Candace Garber, TRUDEALS REALTY CORP. Stellar MLS
- $424,0003 bd3 ba1.7k sqft360 WHISTLING DUCK TRAIL, ST CLOUD, FL 34771For SaleMLS ID #O6419324, Chris Creegan, CREEGAN GROUP. Stellar MLS
- $529,9904 bd4 ba2.5k sqft5268 KILDARE PLACE, ST CLOUD, FL 34771For SaleMLS ID #O6429025, Mikoh Tan, LPT REALTY, LLC. Stellar MLS
