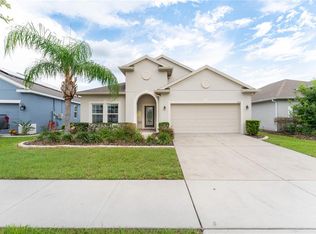
Priced below appraised value! Enjoy the Central Florida lifestyle in this beautiful home located in the desirable community of Harmony West. Highlighted by excellent curb appeal and situated on a premium waterfront lot. Built by DR Horton, the Robinson floor plan features an open floor plan with 4 bedrooms, 3 full bathrooms, family room, dining room and 3-car garage. A stunning entrance will welcome you to a large foyer, ceramic tile floors, neutral paint tones and plenty of natural light throughout. The gourmet kitchen is ideal for the aspiring chef in your family - featuring 42" grey cabinets, granite counters and stainless steel appliances. The family room is the focal point of this home - ideal for entertaining family and friends! The master retreat is spacious, featuring a spa-like master bath, dual sinks, walk-in shower, garden tub and large walk-in closet. Extend your living area outdoors with a covered and screened lanai, overlooking a pond – offering a private and serene setting. Upgrades include: WHOLE HOUSE SOLAR SYSTEM (paid off), gutters, hybrid water heater, water softener and filtration system, ceiling fans, custom light fixtures, metal pull out shelves in kitchen cabinets, custom hardware on all cabinets, fiber internet cable in living room, custom glass insert in front door. AVERAGE MONTHLY ELECTRIC BILL $21. Conveniently located to shopping, restaurants, medical and major roads. You will not want to miss seeing this turn-key home!
For sale
Price cut: $4K (7/10)
$415,000
6960 AUDOBON OSPREY COVE, HARMONY, FL 34773
4beds
2,106sqft
:
Get pre-qualified$2,742/mo
Single Family Residence
Built in 2023
8,712 Square Feet Lot
$-- Zestimate®
$197/sqft
$37/mo HOA
What's special
Premium waterfront lotGranite countersFamily roomCovered and screened lanaiCustom light fixturesOpen floor planCeiling fans
- 488 days |
- 470 |
- 27 |
Zillow last checked:
Listing updated:
Listed by:
Espe Almarza Anderson 407-421-6679,
COLDWELL BANKER REALTY 407-352-1040
Source: Stellar MLS,MLS#: O6297965 Originating MLS: Orlando Regional
Originating MLS: Orlando Regional
Facts & features
Interior
Bedrooms & bathrooms
- Bedrooms: 4
- Bathrooms: 3
- Full bathrooms: 3
Rooms
- Room types: Utility Room
Primary bedroom
- Features: Walk-In Closet(s)
- Level: First
- Area: 195 Square Feet
- Dimensions: 13x15
Bedroom 2
- Features: Built-in Closet
- Level: First
- Area: 110 Square Feet
- Dimensions: 10x11
Bedroom 3
- Features: Walk-In Closet(s)
- Level: First
- Area: 121 Square Feet
- Dimensions: 11x11
Bedroom 4
- Features: Built-in Closet
- Level: First
- Area: 121 Square Feet
- Dimensions: 11x11
Dining room
- Level: First
- Area: 132 Square Feet
- Dimensions: 11x12
Florida room
- Level: First
- Area: 168 Square Feet
- Dimensions: 14x12
Kitchen
- Level: First
- Area: 120 Square Feet
- Dimensions: 8x15
Living room
- Level: First
- Area: 288 Square Feet
- Dimensions: 18x16
Heating
- Central
Cooling
- Central Air
Appliances
- Included: Dishwasher, Disposal, Dryer, Electric Water Heater, Microwave, Range, Refrigerator, Washer, Water Filtration System, Water Softener
- Laundry: Inside, Laundry Room
Features
- Ceiling Fan(s), Eating Space In Kitchen, Kitchen/Family Room Combo, Open Floorplan, Solid Wood Cabinets, Split Bedroom, Stone Counters, Tray Ceiling(s), Walk-In Closet(s)
- Flooring: Carpet, Ceramic Tile
- Doors: Sliding Doors
- Has fireplace: No
Interior area
- Total structure area: 3,070
- Total interior livable area: 2,106 sqft
Video & virtual tour
Property
Parking
- Total spaces: 3
- Parking features: Driveway
- Attached garage spaces: 3
- Has uncovered spaces: Yes
- Details: Garage Dimensions: 30x20
Features
- Levels: One
- Stories: 1
- Patio & porch: Covered, Patio, Screened
- Exterior features: Irrigation System, Rain Gutters, Sidewalk, Sprinkler Metered
- Has view: Yes
- View description: Water, Pond
- Has water view: Yes
- Water view: Water,Pond
- Waterfront features: Pond
Lot
- Size: 8,712 Square Feet
- Features: Cul-De-Sac, In County, Landscaped, Sidewalk
Details
- Parcel number: 132631349700010890
- Zoning: RES
- Special conditions: None
Construction
Type & style
- Home type: SingleFamily
- Architectural style: Contemporary
- Property subtype: Single Family Residence
Materials
- Block, Stucco
- Foundation: Slab
- Roof: Shingle
Condition
- Completed
- New construction: No
- Year built: 2023
Details
- Warranty included: Yes
Utilities & green energy
- Sewer: Public Sewer
- Water: Public
- Utilities for property: BB/HS Internet Available, Electricity Connected, Fiber Optics, Street Lights, Underground Utilities, Water Connected
Community & HOA
Community
- Features: Clubhouse, Deed Restrictions, Fitness Center, Playground, Pool, Sidewalks
- Security: Security System Owned, Smoke Detector(s)
- Pet fee: $0 monthly
- Subdivision: VILLAGES AT HARMONY PH 2A
HOA
- Has HOA: Yes
- Services included: Community Pool
- HOA fee: $37 monthly
- HOA name: Harmony West HOA
Location
- Region: Saint Cloud
Financial & listing details
- Price per square foot: $197/sqft
- Tax assessed value: $352,000
- Annual tax amount: $7,484
- Date on market: 4/8/2025
- Cumulative days on market: 489 days
- Listing terms: Cash,Conventional,FHA,VA Loan
- Ownership: Fee Simple
- Total actual rent: 0
- Electric utility on property: Yes
- Road surface type: Paved
Estimated market value
Not available
Estimated sales range
Not available
$2,515/mo
Price history
| Date | Event | Price |
|---|---|---|
| 7/10/2026 | Price change | $415,000-1%$197/sqft |
Source:  Stellar MLS #O6297965 Report a problem Stellar MLS #O6297965 Report a problem | ||
| 6/24/2026 | Price change | $419,000-1.6%$199/sqft |
Source: Stellar MLS #O6297965 Report a problem | ||
| 6/9/2026 | Price change | $426,000-0.9%$202/sqft |
Source: Stellar MLS #O6297965 Report a problem | ||
| 5/31/2026 | Price change | $429,900-1.1%$204/sqft |
Source: Stellar MLS #O6297965 Report a problem | ||
| 5/19/2026 | Price change | $434,500-1.1%$206/sqft |
Source: Stellar MLS #O6297965 Report a problem | ||
| 5/1/2026 | Price change | $439,500-1.2%$209/sqft |
Source: Stellar MLS #O6297965 Report a problem | ||
| 3/31/2026 | Price change | $445,000-0.9%$211/sqft |
Source: Stellar MLS #O6297965 Report a problem | ||
| 2/24/2026 | Price change | $449,000-1%$213/sqft |
Source: Stellar MLS #O6297965 Report a problem | ||
| 2/22/2026 | Price change | $453,500-0.3%$215/sqft |
Source: Stellar MLS #O6297965 Report a problem | ||
| 1/28/2026 | Price change | $455,000-0.3%$216/sqft |
Source: Stellar MLS #O6297965 Report a problem | ||
| 11/23/2025 | Price change | $456,500-0.5%$217/sqft |
Source: Stellar MLS #O6297965 Report a problem | ||
| 10/9/2025 | Price change | $459,000-4.2%$218/sqft |
Source: Stellar MLS #O6297965 Report a problem | ||
| 8/30/2025 | Price change | $479,000-2%$227/sqft |
Source: Stellar MLS #O6297965 Report a problem | ||
| 7/14/2025 | Price change | $489,000-1.2%$232/sqft |
Source: Stellar MLS #O6297965 Report a problem | ||
| 6/11/2025 | Price change | $495,000-0.8%$235/sqft |
Source: Stellar MLS #O6297965 Report a problem | ||
| 5/25/2025 | Price change | $499,000-1.2%$237/sqft |
Source: Stellar MLS #O6297965 Report a problem | ||
| 5/6/2025 | Price change | $505,000-0.6%$240/sqft |
Source: Stellar MLS #O6297965 Report a problem | ||
| 4/23/2025 | Price change | $508,000-1.4%$241/sqft |
Source: Stellar MLS #O6297965 Report a problem | ||
| 4/15/2025 | Price change | $515,000-2.6%$245/sqft |
Source: Stellar MLS #O6297965 Report a problem | ||
| 4/8/2025 | Listed for sale | $529,000+10.7%$251/sqft |
Source: Stellar MLS #O6297965 Report a problem | ||
| 8/31/2023 | Sold | $477,990$227/sqft |
Source: Stellar MLS #O6107891 Report a problem | ||
| 5/3/2023 | Pending sale | $477,990$227/sqft |
Source:  DR Horton Report a problem DR Horton Report a problem | ||
| 5/2/2023 | Listed for sale | $477,990$227/sqft |
Source: DR Horton Report a problem | ||
| 5/2/2023 | Pending sale | $477,990$227/sqft |
Source: DR Horton Report a problem | ||
| 4/30/2023 | Listed for sale | $477,990$227/sqft |
Source: DR Horton Report a problem | ||
Public tax history
| Year | Property taxes | Tax assessment |
|---|---|---|
| 2025 | $7,535 +0.7% | $352,000 -3% |
| 2024 | $7,484 +165.3% | $362,800 +1109.3% |
| 2023 | $2,822 +2025% | $30,000 +215.8% |
| 2022 | $133 | $9,500 |
Find assessor info on the county website
Monthly payment
Est. payment
Payment breakdown
Explore the cost of this home by adjusting the details. Changes won't be saved.Climate risks
Neighborhood: Harmony
Nearby schools
GreatSchools rating
- 9/10Harmony Community SchoolGrades: PK-5Distance: 1.7 mi
- 6/10Middle School AAGrades: 6-8Distance: 3 mi
- 5/10Harmony High SchoolGrades: 9-12Distance: 2.7 mi
- $521,9902 bd1 ba2.8k sqft6952 Audobon Osprey Cv, Saint Cloud, FL 34773Sold
- $499,0004 bd3 ba2.1k sqft6946 Audobon Osprey Cv, Saint Cloud, FL 34771For Sale
- $445,0004 bd3 ba2.1k sqft6967 Audobon Osprey Cv, Saint Cloud, FL 34771Sold

- $2,7004 bd3 ba2.1k sqft6930 Audobon Osprey Cv, Saint Cloud, FL 34771For Rent
- $505,0004 bd4 ba2.8k sqft6973 Audobon Osprey Cv, Saint Cloud, FL 34771Sold
- $419,9904 bd2 ba1.8k sqft6931 Audobon Osprey Cv, Saint Cloud, FL 34773Sold
- $500,0004 bd4 ba2.8k sqft6922 Audobon Osprey Cv, Harmony, FL 34773Sold
- $419,9904 bd2 ba1.8k sqft6925 Audobon Osprey Cv, Harmony, FL 34773Sold
A local agent can set up tours, give advice and negotiate with sellers.
Similar homes
- $415,0004 bd2 ba1.8k sqft2561 HARMONIA HAMMOCK RD, HARMONY, FL 34773For Sale
 MLS ID #O6431844, Donna Peterson, PETRA WORLDWIDE. Stellar MLS
 - $425,9004 bd4 ba2.4k sqft6352 SPRUCEPINE LANE, ST CLOUD, FL 34771For Sale
 MLS ID #TB8535915, Sinan Zakaria, LISTED SIMPLY. Stellar MLS
 - $375,0004 bd2 ba1.8k sqft3331 SAGEBRUSH STREET, HARMONY, FL 34773For Sale
 MLS ID #O6428360, David Bowers, RESORT REALTY GROUP LTD INC. Stellar MLS
 - $390,0004 bd2 ba1.8k sqft2807 HARMONIA HAMMOCK ROAD, HARMONY, FL 34773For Sale
 MLS ID #S5150719, Sonia Melo Guirados, LLC, LPT REALTY, LLC. Stellar MLS
 - $495,0005 bd3 ba2.6k sqft2780 SWOOPING SPARROW DRIVE, ST CLOUD, FL 34773For SaleMLS ID #S5145538, Amy Harris, FIERCE REALTY. Stellar MLS
- $454,0005 bd3 ba2.6k sqft2540 HARMONIA HAMMOCK ROAD, HARMONY, FL 34773For SaleMLS ID #O6353734, Jamie Andrychowski, HOMESMART. Stellar MLS
- $459,9995 bd3 ba2.6k sqft2533 HARMONIA HAMMOCK ROAD, HARMONY, FL 34773For SaleMLS ID #S5153108, Kimberly Gamble, CORCORAN CONNECT LLC. Stellar MLS
- $499,0004 bd3 ba2.1k sqft6946 AUDOBON OSPREY COVE, HARMONY, FL 34773For SaleMLS ID #O6413971, Pedro Henriq Stuart Lima, DTB FLORIDA REALTY, INC.. Stellar MLS
- $405,0004 bd2 ba2k sqft5106 APPENINE LOOP W, ST CLOUD, FL 34771For SaleMLS ID #O6431382, Dawn Briggs, BLUE MAGNOLIA REALTY LLC. Stellar MLS
- $385,0003 bd2 ba1.8k sqft3113 SONGBIRD CIR, ST CLOUD, FL 34773For SaleMLS ID #S5146996, Jeanine Corcoran, CORCORAN CONNECT LLC. Stellar MLS
- $460,0003 bd3 ba2.2k sqft2757 SOUTHLAND STREET, ST CLOUD, FL 34772For SaleMLS ID #S5152678, Cindy Farmer, LLC, CORCORAN CONNECT LLC. Stellar MLS
- $417,5005 bd3 ba2.6k sqft1659 GENTLE BREEZE DRIVE, ST CLOUD, FL 34771For SaleMLS ID #O6417975, Ann Marie Ursino, LUNA GROUP. Stellar MLS
- $412,5003 bd2 ba1.8k sqft5087 TWIN LAKES BOULEVARD, ST CLOUD, FL 34772For SaleMLS ID #O6426759, Ally Beloat, ORANGE SLICE PROPERTIES. Stellar MLS
- $385,0004 bd3 ba1.9k sqft5133 CHICKADEE STREET, ST CLOUD, FL 34771For SaleMLS ID #S5153861, Steve Pugh, EXP REALTY LLC. Stellar MLS
- $370,0003 bd2 ba1.5k sqft3212 OXBOW COURT, HARMONY, FL 34773For SaleMLS ID #S5141393, Rachel Coolidge, FIERCE REALTY. Stellar MLS
- $404,9954 bd2 ba1.8k sqft2076 TAY WES DR, ST CLOUD, FL 34771For SaleMLS ID #S5149306, Maribell Cruz, LPT REALTY, LLC. Stellar MLS
- $399,9993 bd2 ba1.9k sqft5141 CHICKADEE ST, ST CLOUD, FL 34771For SaleMLS ID #O6427664, David Berlant, KELLER WILLIAMS REALTY AT THE PARKS. Stellar MLS
- $439,0004 bd2 ba2k sqft173 LAVENNA AVENUE, ST CLOUD, FL 34771For SaleMLS ID #S5153972, Tom Longmoore, LLC, SELLSTATE INNOVATION REALTY. Stellar MLS
- $404,9004 bd2 ba1.8k sqft5634 WINONA DRIVE, ST CLOUD, FL 34771For SaleMLS ID #O6406754, Michael Blank, FL PRO BROKERS LLC. Stellar MLS
- $415,0004 bd2 ba1.8k sqft4042 ETERNITY CIRCLE, ST CLOUD, FL 34772For SaleMLS ID #S5141166, Adriana Cardenas, WEICHERT REALTORS HALLMARK PRO. Stellar MLS
