Have you been searching for a home in a mature, nature-filled community where lifestyle and serenity go hand in hand? This charming 3-bedroom, 2-bathroom home offers just that. Enjoy miles of scenic paths perfect for walking, running, biking, or cruising by golf cart, along with opportunities to fish and connect with nature. The community hosts festive holiday events, book clubs, dog park meetups, and more—making it easy to stay active and engaged. While all these amenities are close by, the home itself is tucked away at the back of the community, offering exceptional privacy and peace. Backing up to conservation land, the backyard becomes a tranquil retreat where deer and turkeys are frequent visitors. Quiet, private, and surrounded by natural beauty, this home offers the perfect balance of community living and peaceful seclusion. This meticulously maintained 3-bedroom, 2-bath home was built in 2022 and feels like new. Located in the gated family part of Harmony, this home offers both comfort and peace of mind. The open-concept kitchen, dining, and living areas are filled with natural light and seamlessly flow to the back patio, which overlooks conservation land. The primary bedroom is thoughtfully tucked away at the rear of the home, providing privacy from the two guest bedrooms. Don’t miss the opportunity to experience everything this home and community provide. Residents enjoy an impressive array of amenities, including two community pools, basketball, volleyball, and soccer courts, along with numerous playgrounds and parks. All of this is complemented by top-rated A schools, making this an ideal place to call home.
For sale
Price cut: $1K (7/1)
$370,000
3212 OXBOW COURT, HARMONY, FL 34773
3beds
1,580sqft
:
Get pre-qualified$2,522/mo
Single Family Residence
Built in 2022
4,792 Square Feet Lot
$368,300 Zestimate®
$234/sqft
$87/mo HOA
What's special
Filled with natural light
- 198 days |
- 76 |
- 4 |
Zillow last checked:
Listing updated:
Listed by:
Rachel Coolidge 207-522-0838,
FIERCE REALTY 407-758-5179,
Amy Harris 863-280-5777,
FIERCE REALTY
Source: Stellar MLS,MLS#: S5141393 Originating MLS: Orlando Regional
Originating MLS: Orlando Regional
Facts & features
Interior
Bedrooms & bathrooms
- Bedrooms: 3
- Bathrooms: 2
- Full bathrooms: 2
Primary bedroom
- Features: Walk-In Closet(s)
- Level: First
- Area: 210 Square Feet
- Dimensions: 14x15
Bedroom 2
- Features: Built-in Closet
- Level: First
- Area: 132 Square Feet
- Dimensions: 11x12
Bedroom 3
- Features: Built-in Closet
- Level: First
- Area: 132 Square Feet
- Dimensions: 11x12
Kitchen
- Features: Built-in Closet
- Level: First
- Area: 130 Square Feet
- Dimensions: 10x13
Living room
- Level: First
Heating
- Central
Cooling
- Central Air
Appliances
- Included: Dishwasher, Disposal, Microwave, Range, Refrigerator
- Laundry: Laundry Room
Features
- Ceiling Fan(s), Kitchen/Family Room Combo, Living Room/Dining Room Combo, Open Floorplan, Primary Bedroom Main Floor, Thermostat, Walk-In Closet(s)
- Flooring: Carpet, Tile
- Doors: Sliding Doors
- Has fireplace: No
Interior area
- Total structure area: 2,208
- Total interior livable area: 1,580 sqft
Video & virtual tour
Property
Parking
- Total spaces: 2
- Parking features: Garage - Attached
- Attached garage spaces: 2
Features
- Levels: One
- Stories: 1
- Exterior features: Private Entrance, Private Yard, Sidewalk
Lot
- Size: 4,792 Square Feet
Details
- Parcel number: 202632349600010080
- Zoning: RES
- Special conditions: None
Construction
Type & style
- Home type: SingleFamily
- Property subtype: Single Family Residence
Materials
- Block
- Foundation: Slab
- Roof: Shingle
Condition
- New construction: No
- Year built: 2022
Utilities & green energy
- Sewer: Public Sewer
- Water: Public
- Utilities for property: Cable Available, Electricity Available
Community & HOA
Community
- Pet fee: $0 monthly
- Subdivision: ENCLAVE AT LAKES OF HARMONY
HOA
- Has HOA: Yes
- HOA fee: $87 monthly
- HOA name: Association Solutions, Mark Hill
- HOA phone: 407-847-2280
Location
- Region: Harmony
Financial & listing details
- Price per square foot: $234/sqft
- Tax assessed value: $313,000
- Annual tax amount: $6,377
- Date on market: 1/13/2026
- Cumulative days on market: 198 days
- Ownership: Fee Simple
- Total actual rent: 0
- Electric utility on property: Yes
- Road surface type: Asphalt
Estimated market value
$368,300
$350,000 - $387,000
$2,219/mo
Price history
| Date | Event | Price |
|---|---|---|
| 7/1/2026 | Price change | $370,000-0.3%$234/sqft |
Source:  Stellar MLS #S5141393 Report a problem Stellar MLS #S5141393 Report a problem | ||
| 6/18/2026 | Price change | $371,000-0.3%$235/sqft |
Source: Stellar MLS #S5141393 Report a problem | ||
| 5/30/2026 | Price change | $372,000-0.3%$235/sqft |
Source: Stellar MLS #S5141393 Report a problem | ||
| 5/13/2026 | Price change | $373,000-0.1%$236/sqft |
Source: Stellar MLS #S5141393 Report a problem | ||
| 5/5/2026 | Price change | $373,500-0.1%$236/sqft |
Source: Stellar MLS #S5141393 Report a problem | ||
| 4/24/2026 | Price change | $374,000-0.3%$237/sqft |
Source: Stellar MLS #S5141393 Report a problem | ||
| 3/23/2026 | Price change | $374,999-1.3%$237/sqft |
Source: Stellar MLS #S5141393 Report a problem | ||
| 3/13/2026 | Price change | $380,000-1.3%$241/sqft |
Source: Stellar MLS #S5141393 Report a problem | ||
| 2/11/2026 | Price change | $385,000-1.3%$244/sqft |
Source: Stellar MLS #S5141393 Report a problem | ||
| 1/13/2026 | Listed for sale | $390,000+13.8%$247/sqft |
Source: Stellar MLS #S5141393 Report a problem | ||
| 8/10/2022 | Sold | $342,600$217/sqft |
Source: Public Record Report a problem | ||
Public tax history
| Year | Property taxes | Tax assessment |
|---|---|---|
| 2025 | $6,378 +2.6% | $313,000 +0.3% |
| 2024 | $6,218 +1.3% | $312,100 +1.4% |
| 2023 | $6,139 +174% | $307,900 +515.8% |
| 2022 | $2,240 -20.9% | $50,000 +233.3% |
| 2021 | $2,832 | $15,000 |
Find assessor info on the county website
Monthly payment
Est. payment
Payment breakdown
Explore the cost of this home by adjusting the details. Changes won't be saved.Climate risks
Neighborhood: Harmony
Nearby schools
GreatSchools rating
- 9/10Harmony Community SchoolGrades: PK-5Distance: 1.1 mi
- 6/10Middle School AAGrades: 6-8Distance: 1.7 mi
- 5/10Harmony High SchoolGrades: 9-12Distance: 1.4 mi
- $459,5004 bd3 ba2.7k sqft3216 Oxbow Ct, Harmony, FL 34773Off Market
- $449,9004 bd3 ba2.3k sqft3204 Oxbow Ct, Harmony, FL 34773For Sale
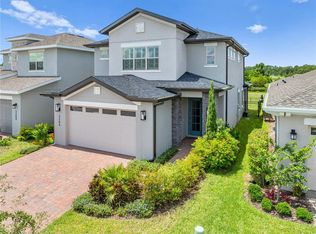
- $348,3003 bd2 ba1.5k sqft3220 Oxbow Ct, Harmony, FL 34773Off Market
- $343,5003 bd2 ba1.5k sqft3200 Oxbow Ct, Harmony, FL 34773Off Market
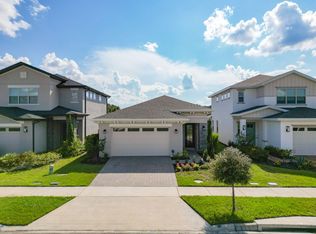
- $403,1004 bd3 ba2.3k sqft3196 Oxbow Ct, Harmony, FL 34773Off Market
- $491,7004 bd3 ba2.7k sqft3224 Oxbow Ct, Saint Cloud, FL 34773Off Market
- $347,2003 bd2 ba1.5k sqft3192 Oxbow Ct, Harmony, FL 34773Off Market
- $456,2004 bd3 ba2.7k sqft3188 Oxbow Ct, Harmony, FL 34773Off Market
A local agent can set up tours, give advice and negotiate with sellers.
Similar homes
- $385,0003 bd2 ba1.8k sqft3113 SONGBIRD CIR, ST CLOUD, FL 34773For Sale
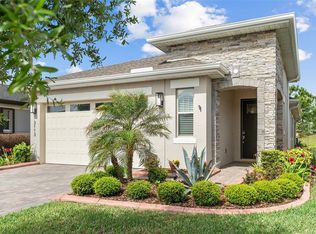
 MLS ID #S5146996, Jeanine Corcoran, CORCORAN CONNECT LLC. Stellar MLS
 - $365,0003 bd2 ba1.5k sqft3399 SAGEBRUSH STREET, HARMONY, FL 34773For Sale
 MLS ID #S5147072, Monica Guajardo Garza, LPT REALTY, LLC. Stellar MLS
 - $399,9904 bd2 ba2k sqft3100 CRISPIN CIRCLE, HARMONY, FL 34773For Sale
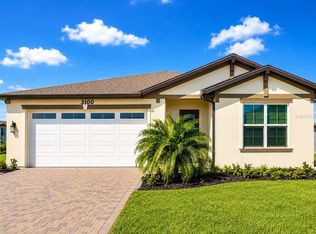 MLS ID #O6385744, Mayra Pinero, PA, KELLER WILLIAMS ADVANTAGE III. Stellar MLS
 - $399,0004 bd2 ba2k sqft5059 TIBET COURT, ST CLOUD, FL 34772For Sale
 MLS ID #O6428404, Barrett Spray, KELLER WILLIAMS ADVANTAGE REALTY. Stellar MLS
 - $439,0004 bd2 ba1.9k sqft6658 SYREETA LANE, ST CLOUD, FL 34773For SaleMLS ID #S5150845, Kimberly Gamble, CORCORAN CONNECT LLC. Stellar MLS
- $412,5003 bd2 ba1.8k sqft5087 TWIN LAKES BOULEVARD, ST CLOUD, FL 34772For SaleMLS ID #O6426759, Ally Beloat, ORANGE SLICE PROPERTIES. Stellar MLS
- $415,0004 bd3 ba2.1k sqft6960 AUDOBON OSPREY COVE, HARMONY, FL 34773For SaleMLS ID #O6297965, Espe Almarza Anderson, COLDWELL BANKER REALTY. Stellar MLS
- $399,0003 bd2 ba1.4k sqft5027 E FOUNTAINWOOD DRIVE, ST CLOUD, FL 34772For SaleMLS ID #O6415240, Misty Cabaniss, EXP REALTY LLC. Stellar MLS
- $334,9903 bd2 ba1.5k sqft4621 GLENCREST LOOP, ST CLOUD, FL 34772For SaleMLS ID #O6421047, Wendy Stewart, LLC, TROPICAL SPRINGS REALTY. Stellar MLS
- $389,0004 bd2 ba1.7k sqft1877 RIVER CREST AVENUE, ST CLOUD, FL 34771For SaleMLS ID #S5146457, Gonzalo Lopez, ODRY VARGAS REALTY GROUP. Stellar MLS
- $389,0004 bd3 ba2.2k sqft2282 NUTHATCH STREET, ST CLOUD, FL 34771For SaleMLS ID #O6380295, Wendy Aldana LLC, NETWORTH REALTY OF ORLANDO, LLC. Stellar MLS
- $399,9003 bd2 ba1.6k sqft1821 GROVELINE ROAD, ST CLOUD, FL 34771For SaleMLS ID #S5145420, Ingrid Mercado, LPT REALTY, LLC. Stellar MLS
- $375,0002 bd2 ba1.5k sqft2920 CHERRY BLOSSOM LOOP, ST CLOUD, FL 34771For SaleMLS ID #O6415573, Arthur Love, LA ROSA REALTY ORLANDO LLC. Stellar MLS
- $415,0002 bd2 ba1.6k sqft4902 W FOUNTAINWOOD DRIVE, ST CLOUD, FL 34772For SaleMLS ID #O6396943, Laisa Santiago, KEY CLASSIC REALTY LLC. Stellar MLS
- $449,9003 bd2 ba1.8k sqft2748 GREENLANDS STREET, ST CLOUD, FL 34772For SaleMLS ID #S5151602, Sherry Feck, WEICHERT REALTORS HALLMARK PRO. Stellar MLS
- $449,9004 bd2 ba1.7k sqft118 RACHEL LIN LANE, ST CLOUD, FL 34771For SaleMLS ID #S5154336, Vicky Valdez, LLC, LA ROSA REALTY LLC. Stellar MLS
- $320,0002 bd2 ba1.4k sqft2486 DATURA LOOP, ST CLOUD, FL 34772For SaleMLS ID #O6406989, Kristy Cook, EXP REALTY LLC. Stellar MLS
- $375,0002 bd2 ba1.5k sqft2434 N CLIFF WAY, ST CLOUD, FL 34771For SaleMLS ID #L4958972, Rosannie Quinones, BETTER HOMES & GARDENS RE LIFESTYLES. Stellar MLS
- $305,0002 bd2 ba1.4k sqft2447 YELLOW BRICK ROAD, ST CLOUD, FL 34772For SaleMLS ID #S5153109, Magdalis Martinez Oropeza, CORCORAN CONNECT LLC. Stellar MLS
- $415,0004 bd2 ba1.6k sqft2009 NAPOLI DRIVE, ST CLOUD, FL 34771For SaleMLS ID #S5144337, Idaris Morales Sierra, PA, AXEN REALTY, LLC. Stellar MLS
