Take advantage of a limited-time 4.99 FHA fixed interest rate promotion, paid closing costs- saving you thousands, plus a $20,000 price reduction on this beautiful new construction home in Harmony Central with a monthly payment of $2247.62 (P&I). Must use preferred lender and close within 30 days. Discover your dream home featuring 4 bedrooms, 2.5 bathrooms, and a spacious loft designed for comfortable living and entertaining. The open-concept floor plan showcases an upgraded kitchen with granite countertops, a large center island, staggered 36” cabinets with crown molding, and Whirlpool stainless steel appliances. Additional highlights include a spacious laundry room, walk-in closets in 3 of the 4 bedrooms, and a covered lanai perfect for enjoying Florida living. Enjoy peace of mind with a 1-year builder warranty and a 10-year structural warranty. Harmony Central offers a beautiful community pool with cabanas, no CDD fees, and a very low HOA, all while being conveniently located near shopping, dining, and top-rated schools. Secure your new Adams Home with only a $1,000 deposit. Promotions and incentives are subject to change without notice.
New construction
$426,900
4020 SAGEFIELD DRIVE, ST CLOUD, FL 34773
4beds
2,405sqft
:
Get pre-qualified$2,879/mo
Single Family Residence
Built in 2025
4,792 Square Feet Lot
$-- Zestimate®
$178/sqft
$69/mo HOA
What's special
Large center islandSpacious laundry roomOpen-concept floor planWhirlpool stainless steel appliances
- 293 days |
- 69 |
- 0 |
Zillow last checked:
Listing updated:
Listed by:
Danielle Lituski 410-490-7748,
ADAMS HOMES REALTY, INC. 407-523-1030,
Liza Carrasquillo 407-751-8225,
ADAMS HOMES REALTY, INC.
Source: Stellar MLS,MLS#: O6351853 Originating MLS: Orlando Regional
Originating MLS: Orlando Regional
Facts & features
Interior
Bedrooms & bathrooms
- Bedrooms: 4
- Bathrooms: 3
- Full bathrooms: 2
- 1/2 bathrooms: 1
Rooms
- Room types: Loft
Primary bedroom
- Features: Walk-In Closet(s)
- Level: Second
- Area: 208 Square Feet
- Dimensions: 16x13
Bedroom 2
- Features: Built-in Closet
- Level: Second
- Area: 143 Square Feet
- Dimensions: 13x11
Bedroom 3
- Features: Walk-In Closet(s)
- Level: Second
- Area: 120 Square Feet
- Dimensions: 10x12
Bedroom 4
- Features: Walk-In Closet(s)
- Level: Second
- Area: 120 Square Feet
- Dimensions: 10x12
Balcony porch lanai
- Level: First
- Area: 105 Square Feet
- Dimensions: 15x7
Dining room
- Level: First
Great room
- Level: First
Kitchen
- Level: First
Loft
- Level: Second
- Area: 130 Square Feet
- Dimensions: 13x10
Heating
- Central
Cooling
- Central Air
Appliances
- Included: Convection Oven, Cooktop, Dishwasher, Microwave
- Laundry: Inside, Laundry Room
Features
- Kitchen/Family Room Combo, PrimaryBedroom Upstairs, Walk-In Closet(s)
- Flooring: Carpet, Ceramic Tile
- Doors: Sliding Doors
- Has fireplace: No
Interior area
- Total structure area: 2,991
- Total interior livable area: 2,405 sqft
Video & virtual tour
Property
Parking
- Total spaces: 2
- Parking features: Garage - Attached
- Attached garage spaces: 2
Features
- Levels: Two
- Stories: 2
- Patio & porch: Patio
- Exterior features: Sidewalk
Lot
- Size: 4,792 Square Feet
Details
- Parcel number: 3226323596000B0240
- Zoning: PUD
- Special conditions: None
Construction
Type & style
- Home type: SingleFamily
- Architectural style: Traditional
- Property subtype: Single Family Residence
Materials
- Stucco
- Foundation: Block
- Roof: Shingle
Condition
- Completed
- New construction: Yes
- Year built: 2025
Details
- Builder model: 2405B
- Builder name: Adams Homes
Utilities & green energy
- Sewer: Public Sewer
- Water: Public
- Utilities for property: Electricity Connected, Sewer Connected, Water Connected
Community & HOA
Community
- Pet fee: $0 monthly
- Subdivision: HARMONY CENTRAL
HOA
- Has HOA: Yes
- HOA fee: $69 monthly
- HOA name: Zaimelyn Rodriguez
- HOA phone: 407-705-2190
Location
- Region: Saint Cloud
Financial & listing details
- Price per square foot: $178/sqft
- Tax assessed value: $60,000
- Annual tax amount: $759
- Date on market: 10/12/2025
- Cumulative days on market: 294 days
- Listing terms: Cash,Conventional,FHA,USDA Loan,VA Loan
- Ownership: Fee Simple
- Total actual rent: 0
- Electric utility on property: Yes
- Road surface type: Asphalt
Estimated market value
Not available
Estimated sales range
Not available
Not available
Price history
| Date | Event | Price |
|---|---|---|
| 3/12/2026 | Price change | $426,900+1.9%$178/sqft |
Source:  Stellar MLS #O6351853 Report a problem Stellar MLS #O6351853 Report a problem | ||
| 12/12/2025 | Price change | $418,900-4.6%$174/sqft |
Source: Stellar MLS #O6351853 Report a problem | ||
| 10/12/2025 | Listed for sale | $438,900$182/sqft |
Source: Stellar MLS #O6351853 Report a problem | ||
Public tax history
| Year | Property taxes | Tax assessment |
|---|---|---|
| 2025 | $831 +9.5% | $60,000 +9.1% |
| 2024 | $759 +8.7% | $55,000 +10% |
| 2023 | $698 +1035.4% | $50,000 +1036.4% |
| 2022 | $62 | $4,400 |
Find assessor info on the county website
Monthly payment
Est. payment
Payment breakdown
Explore the cost of this home by adjusting the details. Changes won't be saved.Climate risks
Neighborhood: 34773
Nearby schools
GreatSchools rating
- 9/10Harmony Community SchoolGrades: PK-5Distance: 2.1 mi
- 6/10Middle School AAGrades: 6-8Distance: 1.4 mi
- 5/10Harmony High SchoolGrades: 9-12Distance: 1.4 mi
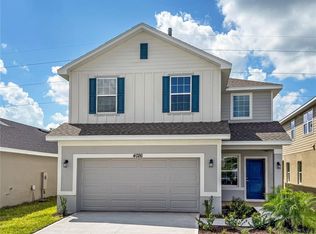
- $405,0004 bd3 ba2.2k sqft4026 Sagefield Dr, Saint Cloud, FL 34773New Construction
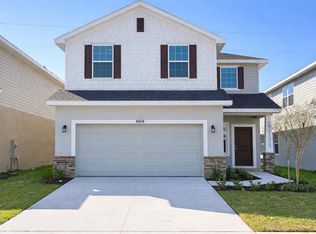
- $424,9004 bd3 ba2.2k sqft4014 Sagefield Dr, Saint Cloud, FL 34773New Construction
- $360,0003 bd2 ba1.5k sqft4032 Sagefield Dr, Saint Cloud, FL 34773Sold

- $400,000-- bd-- ba-- sqft4008 Sagefield Dr, Saint Cloud, FL 34773Sold
- $360,0003 bd2 ba1.4k sqft4038 Sagefield Dr, Saint Cloud, FL 34773Sold
- $399,9004 bd3 ba2.2k sqft3996 Sagefield Dr, Saint Cloud, FL 34773Sold
- $346,9003 bd2 ba1.4k sqft4019 Sagefield Dr, Saint Cloud, FL 34773Sold
- $424,9004 bd3 ba2.2k sqft4025 Sagefield Dr, Saint Cloud, FL 34773Sold
A local agent can set up tours, give advice and negotiate with sellers.
Similar homes
- $400,0004 bd3 ba2.3k sqft(Undisclosed Address), ST CLOUD, FL 34773New Construction

 MLS ID #O6352888, Danielle Lituski, ADAMS HOMES REALTY, INC.. Stellar MLS
 - $405,0004 bd3 ba2.2k sqft4026 SAGEFIELD DRIVE, ST CLOUD, FL 34773New ConstructionMLS ID #O6351854, Eulalio Martinez Rodriguez, Sr, ADAMS HOMES REALTY, INC. Stellar MLS
- $424,9004 bd3 ba2.2k sqft4014 SAGEFIELD DRIVE, HARMONY, FL 34773New ConstructionMLS ID #O6378617, William Medina, ADAMS HOMES REALTY, INC.. Stellar MLS
- $416,9004 bd3 ba2.2k sqft7520 BENT TREE LOOP, ST CLOUD, FL 34773New Construction
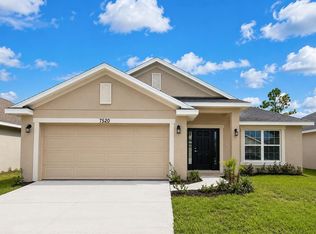 MLS ID #O6366526, Viviani Moreno De Segovia, ADAMS HOMES REALTY, INC.. Stellar MLS
 - $436,9004 bd3 ba2.2k sqft7575 BENT TREE LOOP, HARMONY, FL 34773New ConstructionMLS ID #O6414320, Danielle Lituski, ADAMS HOMES REALTY, INC.. Stellar MLS
- $416,9004 bd3 ba2.2k sqft7576 BENT TREE LOOP, ST CLOUD, FL 34773New ConstructionMLS ID #O6373570, William Medina, ADAMS HOMES REALTY, INC.. Stellar MLS
- $437,9004 bd3 ba2.3k sqft3645 BRIARLYNNE WAY, ST CLOUD, FL 34773New ConstructionMLS ID #O6389897, Viviani Moreno De Segovia, ADAMS HOMES REALTY, INC.. Stellar MLS
- $415,9003 bd2 ba1.9k sqft7618 BENT TREE LOOP, HARMONY, FL 34773New ConstructionMLS ID #O6388786, Michael Soto, ADAMS HOMES REALTY, INC. Stellar MLS
- $412,9004 bd2 ba1.8k sqft7612 BENT TREE LOOP, ST CLOUD, FL 34773New ConstructionMLS ID #O6404629, Michael Soto, ADAMS HOMES REALTY, INC. Stellar MLS
- $421,9004 bd2 ba1.8k sqft7592 BENT TREE LOOP, ST CLOUD, FL 34773New ConstructionMLS ID #O6387417, Viviani Moreno De Segovia, ADAMS HOMES REALTY, INC.. Stellar MLS
- $411,9003 bd2 ba1.7k sqft7642 BENT TREE LOOP, ST CLOUD, FL 34773New ConstructionMLS ID #O6418564, Michael Soto, ADAMS HOMES REALTY, INC. Stellar MLS
- $412,9004 bd2 ba1.8k sqft7648 BENT TREE LOOP, ST CLOUD, FL 34771New ConstructionMLS ID #O6416153, Jannette Rodriguez, ADAMS HOMES REALTY, INC. Stellar MLS
- $423,9003 bd2 ba1.9k sqft7636 BENT TREE LOOP, ST CLOUD, FL 34771New ConstructionMLS ID #O6402714, Michael Soto, ADAMS HOMES REALTY, INC. Stellar MLS
- $406,9003 bd2 ba1.7k sqft7606 BENT TREE LOOP, ST CLOUD, FL 34773New ConstructionMLS ID #O6404400, Viviani Moreno De Segovia, ADAMS HOMES REALTY, INC.. Stellar MLS
- $395,9003 bd2 ba1.7k sqft7528 BENT TREE LOOP, ST CLOUD, FL 34773New ConstructionMLS ID #O6372876, Danielle Lituski, ADAMS HOMES REALTY, INC.. Stellar MLS
- $460,0005 bd3 ba2.4k sqft2945 ELIO HAMMOCK DR, HARMONY, FL 34773For SaleMLS ID #O6427274, Jessica Collins, ORCHARD BROKERAGE, LLC. Stellar MLS
- $399,0004 bd2 ba2k sqft5059 TIBET COURT, ST CLOUD, FL 34772For SaleMLS ID #O6428404, Barrett Spray, KELLER WILLIAMS ADVANTAGE REALTY. Stellar MLS
- $405,0004 bd2 ba1.8k sqft3517 VEGA CREEK DRIVE, ST CLOUD, FL 34772For SaleMLS ID #S5154255, Jeimaries Akim, HOMETRUST REALTY GROUP. Stellar MLS
- $377,9003 bd2 ba1.5k sqft7631 BENT TREE LOOP, ST CLOUD, FL 34773New ConstructionMLS ID #O6389991, Danielle Lituski, ADAMS HOMES REALTY, INC.. Stellar MLS
- $477,0005 bd3 ba2.6k sqft2695 HOUSE FINCH ROAD, HARMONY, FL 34773For SaleMLS ID #O6423036, Thomas Russell, THE CARVAJAL GROUP. Stellar MLS
