Don't miss this home for sale. Your wait is over! Welcome to your new home! This beautiful 4 bedroom, 3.5 bath home with two primary bedrooms (One on the first floor) delivers 2,490 sq. ft. of peaceful living space and is located in the gorgeous Golf community of Harmony. This homes first floor features elegant tile, crown molding, half bath and one of two Primary Bedrooms. Entertain effortlessly with a spacious kitchen featuring stainless steel appliances, large open kitchen with island for prepping all your meals and pendant lighting, granite countertops and 42” cherry cabinets. Also have an eletric fire place to set a calming mood in the living room. Head up the stairs to an open second floor loft area, 2nd primary bedroom and two more bedrooms with bathroom and Laundry area. Harmony is a premier Golf community with community pool, clubhouse with restaurant, pizzeria, coffee shop and hair solon and is close to St. Cloud area shopping, Lake Nona area and the Orlando International Airport just minutes away. Taxes shown include CDD payment.
For sale
$420,000
6814 HABITAT DRIVE, HARMONY, FL 34773
4beds
2,490sqft
:
Get pre-qualified$2,744/mo
Single Family Residence
Built in 2017
3,920 Square Feet Lot
$414,800 Zestimate®
$169/sqft
$6/mo HOA
What's special
Half bathGranite countertopsCommunity poolSpacious kitchenElegant tileCrown moldingStainless steel appliances
- 205 days |
- 63 |
- 2 |
Zillow last checked:
Listing updated:
Listed by:
Bernard Scarpa 407-572-3022,
AMERICAN IDEAL HOMES, LLC 407-908-8020
Source: Stellar MLS,MLS#: S5141497 Originating MLS: Osceola
Originating MLS: Osceola
Facts & features
Interior
Bedrooms & bathrooms
- Bedrooms: 4
- Bathrooms: 4
- Full bathrooms: 3
- 1/2 bathrooms: 1
Other
- Features: Built-in Closet
- Level: Second
- Area: 225 Square Feet
- Dimensions: 15x15
Primary bedroom
- Features: Built-in Closet
- Level: First
- Area: 285 Square Feet
- Dimensions: 15x19
Bedroom 3
- Features: Built-in Closet
- Level: Second
- Area: 144 Square Feet
- Dimensions: 12x12
Bedroom 4
- Features: Built-in Closet
- Level: Second
- Area: 143 Square Feet
- Dimensions: 11x13
Kitchen
- Level: First
- Area: 120 Square Feet
- Dimensions: 10x12
Living room
- Level: First
- Area: 336 Square Feet
- Dimensions: 21x16
Heating
- Central, Electric
Cooling
- Central Air
Appliances
- Included: Cooktop, Dishwasher, Disposal, Dryer, Electric Water Heater, Microwave, Range, Refrigerator, Washer
- Laundry: Laundry Room
Features
- Eating Space In Kitchen, Kitchen/Family Room Combo, Solid Surface Counters, Thermostat
- Flooring: Carpet, Ceramic Tile
- Has fireplace: No
Interior area
- Total structure area: 2,890
- Total interior livable area: 2,490 sqft
Video & virtual tour
Property
Parking
- Total spaces: 2
- Parking features: Driveway, Garage Door Opener
- Attached garage spaces: 2
- Has uncovered spaces: Yes
- Details: Garage Dimensions: 20x20
Features
- Levels: Two
- Stories: 2
- Exterior features: Irrigation System
Lot
- Size: 3,920 Square Feet
Details
- Parcel number: 302632329300010350
- Zoning: RES
- Special conditions: None
Construction
Type & style
- Home type: SingleFamily
- Property subtype: Single Family Residence
Materials
- Block, Stucco
- Foundation: Slab
- Roof: Shingle
Condition
- Completed
- New construction: No
- Year built: 2017
Utilities & green energy
- Sewer: Public Sewer
- Water: Public
- Utilities for property: Cable Available, Public, Water Connected
Community & HOA
Community
- Features: Clubhouse, Fitness Center, Golf Carts OK, Golf, Irrigation-Reclaimed Water, Playground, Pool
- Security: Security System
- Pet fee: $0 monthly
- Subdivision: HARMONY NBHD H-1
HOA
- Has HOA: Yes
- Amenities included: Playground, Pool, Trail(s)
- Services included: Community Pool
- HOA fee: $6 monthly
- HOA name: Mark Hills
- HOA phone: 407-847-2280
Location
- Region: Saint Cloud
Financial & listing details
- Price per square foot: $169/sqft
- Tax assessed value: $354,300
- Annual tax amount: $8,011
- Date on market: 1/12/2026
- Cumulative days on market: 206 days
- Ownership: Fee Simple
- Total actual rent: 0
- Road surface type: Asphalt
Estimated market value
$414,800
$394,000 - $436,000
$2,505/mo
Price history
| Date | Event | Price |
|---|---|---|
| 8/3/2026 | Listed for rent | $2,450$1/sqft |
Source: Stellar MLS #S5146009 Report a problem | ||
| 5/9/2026 | Listing removed | $2,450$1/sqft |
Source: Stellar MLS #S5146009 Report a problem | ||
| 4/15/2026 | Price change | $2,450-2%$1/sqft |
Source: Stellar MLS #S5146009 Report a problem | ||
| 3/17/2026 | Listed for rent | $2,500$1/sqft |
Source: Stellar MLS #S5146009 Report a problem | ||
| 1/23/2026 | Price change | $420,000-1.9%$169/sqft |
Source:  Stellar MLS #S5141497 Report a problem Stellar MLS #S5141497 Report a problem | ||
| 1/12/2026 | Listed for sale | $428,000+12.6%$172/sqft |
Source: Stellar MLS #S5141497 Report a problem | ||
| 11/27/2024 | Listing removed | $380,000+1.6%$153/sqft |
Source: Stellar MLS #O5977668 Report a problem | ||
| 11/27/2023 | Listing removed | -- |
Source: Stellar MLS #O5977668 Report a problem | ||
| 11/24/2021 | Sold | $374,000-1.6%$150/sqft |
Source: Public Record Report a problem | ||
| 10/7/2021 | Pending sale | $380,000$153/sqft |
Source: Stellar MLS #O5977668 Report a problem | ||
| 10/5/2021 | Listed for sale | $380,000+47.8%$153/sqft |
Source: Stellar MLS #O5977668 Report a problem | ||
| 3/22/2017 | Sold | $257,100$103/sqft |
Source: Public Record Report a problem | ||
Public tax history
| Year | Property taxes | Tax assessment |
|---|---|---|
| 2025 | $8,011 +2.5% | $354,300 +1.1% |
| 2024 | $7,816 -1.7% | $350,400 -2.6% |
| 2023 | $7,953 +11% | $359,900 +13.2% |
| 2022 | $7,163 +40.1% | $318,000 +28.9% |
| 2021 | $5,111 +1% | $246,700 +3.3% |
| 2020 | $5,060 +0.9% | $238,800 +7% |
| 2019 | $5,014 | $223,100 +5.6% |
| 2018 | $5,014 +1.3% | $211,200 +428% |
| 2017 | $4,952 +65.7% | $40,000 +14.3% |
| 2016 | $2,989 +20% | $35,000 |
| 2015 | $2,491 +0.5% | $35,000 +20.7% |
| 2014 | $2,478 | $29,000 |
Find assessor info on the county website
Monthly payment
Est. payment
Payment breakdown
Explore the cost of this home by adjusting the details. Changes won't be saved.Climate risks
Neighborhood: Harmony
Nearby schools
GreatSchools rating
- 9/10Harmony Community SchoolGrades: PK-5Distance: 0.5 mi
- 6/10Middle School AAGrades: 6-8Distance: 1 mi
- 5/10Harmony High SchoolGrades: 9-12Distance: 0.8 mi
Schools provided by the listing agent
- Elementary: Harmony Community School (K-5)
- Middle: Harmony Middle
- High: Harmony High
Source: Stellar MLS. This data may not be complete. We recommend contacting the local school district to confirm school assignments for this home.
- $353,0003 bd3 ba2k sqft6812 Habitat Dr, Saint Cloud, FL 34773Off Market

- $343,1003 bd2 ba2k sqft6816 Habitat Dr, Saint Cloud, FL 34773Off Market
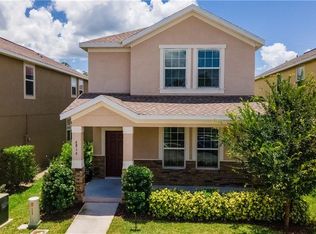
- $342,3003 bd3 ba1.9k sqft6816 Habitat Dr, Saint Cloud, FL 34773Off Market

- $383,7004 bd3 ba2.4k sqft6810 Habitat Dr, Saint Cloud, FL 34773Off Market
- $359,3003 bd3 ba2.2k sqft6818 Habitat Dr, Saint Cloud, FL 34773Off Market
- $355,6003 bd2 ba2.2k sqft6808 Habitat Dr, Saint Cloud, FL 34773Off Market
- $390,1004 bd4 ba2.4k sqft6820 Habitat Dr, Saint Cloud, FL 34773Off Market
- $389,3004 bd3 ba2.5k sqft6820 Little Blue Ln, Saint Cloud, FL 34773Off Market
A local agent can set up tours, give advice and negotiate with sellers.
Similar homes
- $385,0004 bd3 ba2.4k sqft3430 SCHOOLHOUSE ROAD, HARMONY, FL 34773For Sale

 MLS ID #O6382156, Dawn Grigsby, EXP REALTY LLC. Stellar MLS
 - $439,0003 bd3 ba2.3k sqft6911 BEARGRASS ROAD, HARMONY, FL 34773For Sale
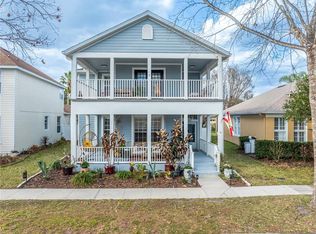 MLS ID #O6384577, Jamie Andrychowski, HOMESMART. Stellar MLS
 - $390,0004 bd2 ba1.8k sqft2807 HARMONIA HAMMOCK ROAD, HARMONY, FL 34773For Sale
 MLS ID #S5150719, Sonia Melo Guirados, LLC, LPT REALTY, LLC. Stellar MLS
 - $459,9995 bd3 ba2.6k sqft2533 HARMONIA HAMMOCK ROAD, HARMONY, FL 34773For Sale
 MLS ID #S5153108, Kimberly Gamble, CORCORAN CONNECT LLC. Stellar MLS
 - $360,0003 bd2 ba1.5k sqft3005 CRISPIN CIRCLE, HARMONY, FL 34773For SaleMLS ID #S5145136, Nadia Talhi, ST. CLOUD REAL ESTATE. Stellar MLS
- $419,9004 bd3 ba2.5k sqft2680 DOLFINO COURT, ST CLOUD, FL 34772For SaleMLS ID #O6413525, Gilberto Figueroa, KELLER WILLIAMS ADVANTAGE III. Stellar MLS
- $539,0005 bd3 ba3.4k sqft3481 MIDDLEBROOK PL, ST CLOUD, FL 34773For SaleMLS ID #S5147896, Jeanine Corcoran, CORCORAN CONNECT LLC. Stellar MLS
- $409,0004 bd2 ba1.9k sqft3920 CABO ROJO DRIVE, ST CLOUD, FL 34772For SaleMLS ID #S5150854, Mark Kerasotis, FAIRWAY REALTY INC. Stellar MLS
- $385,0004 bd3 ba1.9k sqft5133 CHICKADEE STREET, ST CLOUD, FL 34771For SaleMLS ID #S5153861, Steve Pugh, EXP REALTY LLC. Stellar MLS
- $445,0005 bd3 ba2.5k sqft3534 CAYUGAS LOOP, ST CLOUD, FL 34772For SaleMLS ID #S5151714, Aimee Cruz, CHARLES RUTENBERG REALTY ORLANDO. Stellar MLS
- $324,9003 bd3 ba1.8k sqft3523 CLAY BRICK RD, ST CLOUD, FL 34773For SaleMLS ID #S5150333, Jeanine Corcoran, CORCORAN CONNECT LLC. Stellar MLS
- $460,0004 bd3 ba2.8k sqft3699 MOCA DRIVE, ST CLOUD, FL 34772For SaleMLS ID #O6418854, Donnamarie Ebanks, COLDWELL BANKER REALTY. Stellar MLS
- $599,9005 bd4 ba3.3k sqft3415 FEATHERGRASS CT, ST CLOUD, FL 34773For SaleMLS ID #S5148249, Jeanine Corcoran, CORCORAN CONNECT LLC. Stellar MLS
- $395,0004 bd2 ba1.8k sqft3551 SAXONY LANE, ST CLOUD, FL 34772For SaleMLS ID #S5144677, Stephanie Florez, CENTURY 21 WOLF'S CROSSING REALTY. Stellar MLS
- $424,9004 bd2 ba1.8k sqft4008 ETERNITY CIRCLE, ST CLOUD, FL 34772For SaleMLS ID #O6394224, Henry Victor, GENSTONE REALTY. Stellar MLS
- $450,0003 bd2 ba1.8k sqft5023 SUNFALLS AVENUE, ST CLOUD, FL 34769For SaleMLS ID #O6424053, Dawn Grigsby, EXP REALTY LLC. Stellar MLS
- $389,9003 bd2 ba1.7k sqft2837 SHELBURNE WAY, ST CLOUD, FL 34772For SaleMLS ID #S5145251, Brenda Lee Dones, THE RENTAL & SALES GALLERY LLC. Stellar MLS
- $404,9954 bd2 ba1.8k sqft2076 TAY WES DR, ST CLOUD, FL 34771For SaleMLS ID #S5149306, Maribell Cruz, LPT REALTY, LLC. Stellar MLS
- $449,0004 bd3 ba2.2k sqft5160 SASSARI AVENUE, ST CLOUD, FL 34771For SaleMLS ID #O6417147, Bill Miller, RE/MAX CENTRAL REALTY. Stellar MLS
- $375,0004 bd3 ba2.1k sqft4089 NAVIGATOR WAY, KISSIMMEE, FL 34746For SaleMLS ID #O6430859, Franklin Mateo, KELLER WILLIAMS LEGACY REALTY. Stellar MLS
