Virtually Staged. Welcome home to this beautifully designed 2,405 square foot two-story residence offering the perfect blend of space, functionality, and modern living. Featuring 4 bedrooms, 2.5 bathrooms, a spacious loft, and a 2-car garage, this home provides plenty of room for families of all sizes. As you enter, you’re greeted by a welcoming foyer that opens into a bright and airy floor plan designed for both everyday comfort and entertaining. The heart of the home is the expansive great room, which flows seamlessly into the dining area and kitchen, creating an ideal gathering space. The kitchen features ample cabinet and countertop space, a center island, pantry, and a layout that allows the cook to remain connected with family and guests. The first floor also includes a convenient powder bath, indoor laundry room, and direct access to the garage. Sliding glass doors lead to the covered lanai, providing the perfect place to enjoy morning coffee, outdoor dining, or Florida’s beautiful year-round weather. Upstairs, the versatile loft offers endless possibilities and can be used as a second living area, media room, home office, playroom, fitness space, or study area. The spacious owner’s suite serves as a private retreat and features a large walk-in closet and an ensuite bath with dual vanities, a soaking tub, separate shower, and private water closet. Three additional bedrooms are located on the second floor, each offering comfortable living space and convenient access to the full guest bathroom. Thoughtful design elements throughout the home maximize functionality while providing abundant storage options. This floor plan is ideal for those seeking flexibility, whether working from home, accommodating guests, or creating dedicated spaces for hobbies and recreation. The open-concept design enhances natural light and promotes a welcoming atmosphere throughout the home. Conveniently located near shopping, dining, schools, parks, and major roadways, this home offers easy access to everything Central Florida has to give. Whether you’re looking for your first home, need additional space for a growing household, or simply want a well-designed floor plan with room to spread out, this home checks all the boxes. Don’t miss the opportunity to own this spacious and thoughtfully designed home that combines comfort, style, and functionality in one exceptional package. 4 Bedrooms | 2.5 Bathrooms | Loft | Covered Lanai | 2-Car Garage | 2,405 Sq. Ft.
New construction
$442,900
3626 Briarlynn Way, Saint Cloud, FL 34773
4beds
2,405sqft
:
Get pre-qualified$2,933/mo
Single Family Residence
Built in 2026
4,792 Square Feet Lot
$-- Zestimate®
$184/sqft
$75/mo HOA
What's special
- 31 days |
- 66 |
- 0 |
Likely to sell faster than
Zillow last checked:
Listing updated:
Listed by:
William Medina 561-876-2462,
ADAMS HOMES REALTY, INC. 407-523-1030
Source: Stellar MLS,MLS#: O6419645 Originating MLS: Orlando Regional
Originating MLS: Orlando Regional
Facts & features
Interior
Bedrooms & bathrooms
- Bedrooms: 4
- Bathrooms: 3
- Full bathrooms: 2
- 1/2 bathrooms: 1
Primary bedroom
- Features: Walk-In Closet(s)
- Level: Second
- Area: 212.8 Square Feet
- Dimensions: 16x13.3
Primary bathroom
- Level: Second
Bathroom 2
- Level: Second
- Area: 153.4 Square Feet
- Dimensions: 13x11.8
Bathroom 3
- Level: Second
- Area: 126 Square Feet
- Dimensions: 10x12.6
Bathroom 4
- Level: Second
- Area: 126 Square Feet
- Dimensions: 10x12.6
Balcony porch lanai
- Level: First
- Area: 107.8 Square Feet
- Dimensions: 15.4x7
Dining room
- Level: First
- Area: 170.18 Square Feet
- Dimensions: 13.4x12.7
Great room
- Level: First
- Area: 290.5 Square Feet
- Dimensions: 16.6x17.5
Kitchen
- Level: First
Laundry
- Level: First
Loft
- Level: Second
- Area: 132 Square Feet
- Dimensions: 13.2x10
Heating
- Central
Cooling
- Central Air
Appliances
- Included: Dishwasher, Disposal, Electric Water Heater, Microwave, Range
- Laundry: Electric Dryer Hookup, Inside, Washer Hookup
Features
- Ceiling Fan(s), High Ceilings, In Wall Pest System, Open Floorplan, PrimaryBedroom Upstairs, Thermostat, Walk-In Closet(s)
- Flooring: Carpet, Ceramic Tile
- Has fireplace: No
Interior area
- Total structure area: 2,991
- Total interior livable area: 2,405 sqft
Property
Parking
- Total spaces: 2
- Parking features: Garage - Attached
- Attached garage spaces: 2
- Details: Garage Dimensions: 19x19
Features
- Levels: Two
- Stories: 2
- Patio & porch: Covered, Porch
- Exterior features: Irrigation System, Lighting, Sidewalk
- Has view: Yes
- View description: Water, Pond
- Has water view: Yes
- Water view: Water,Pond
Lot
- Size: 4,792 Square Feet
- Features: Conservation Area
Details
- Parcel number: 3226323666000T0040
- Zoning: X
- Special conditions: None
Construction
Type & style
- Home type: SingleFamily
- Property subtype: Single Family Residence
Materials
- Block, Stucco
- Foundation: Slab
- Roof: Shingle
Condition
- Completed
- New construction: Yes
- Year built: 2026
Details
- Builder model: 2405A
- Builder name: Adams Homes of Northwest
- Warranty included: Yes
Utilities & green energy
- Sewer: Public Sewer
- Water: Public
- Utilities for property: Cable Available, Electricity Available, Sewer Available, Water Available
Community & HOA
Community
- Features: Clubhouse, Pool
- Pet fee: $0 monthly
- Subdivision: HARMONY CENTRAL PH 2
HOA
- Has HOA: Yes
- HOA fee: $75 monthly
- HOA name: LIZA CARRASQUILLO
- HOA phone: 407-751-8225
- Second HOA name: Harmony Central Homeowners Association
Location
- Region: Saint Cloud
Financial & listing details
- Price per square foot: $184/sqft
- Annual tax amount: $798
- Date on market: 7/9/2026
- Listing terms: Cash,Conventional,FHA,USDA Loan,VA Loan
- Ownership: Fee Simple
- Total actual rent: 0
- Electric utility on property: Yes
- Road surface type: Paved, Asphalt
Estimated market value
Not available
Estimated sales range
Not available
Not available
Price history
| Date | Event | Price |
|---|---|---|
| 7/9/2026 | Listed for sale | $442,900$184/sqft |
Source:  Stellar MLS #O6419645 Report a problem Stellar MLS #O6419645 Report a problem | ||
Public tax history
Tax history is unavailable.
Monthly payment
Est. payment
Payment breakdown
Explore the cost of this home by adjusting the details. Changes won't be saved.Climate risks
Neighborhood: Harmony
Nearby schools
GreatSchools rating
- 9/10Harmony Community SchoolGrades: PK-5Distance: 1.5 mi
- 6/10Middle School AAGrades: 6-8Distance: 1.2 mi
- 5/10Harmony High SchoolGrades: 9-12Distance: 1.1 mi
- $60,000-- bd-- ba-- sqft3626 Briarlynne Way, Saint Cloud, FL 34773Off Market
- $60,000-- bd-- ba-- sqft3620 Briarlynne Way, Saint Cloud, FL 34773Off Market
- $60,000-- bd-- ba-- sqft3632 Briarlynne Way, Saint Cloud, FL 34773Off Market
- $60,000-- bd-- ba-- sqft3614 Briarlynne Way, Saint Cloud, FL 34773Off Market
- $60,000-- bd-- ba-- sqft3638 Briarlynne Way, Saint Cloud, FL 34773Off Market
- $60,000-- bd-- ba-- sqft3644 Briarlynne Way, Saint Cloud, FL 34773Off Market
- $449,9004 bd3 ba2.4k sqft3639 Briarlynne Way, Saint Cloud, FL 34773Sold
- $439,9004 bd3 ba2.2k sqft3619 Briarlynne Way, Saint Cloud, FL 34773Sold
A local agent can set up tours, give advice and negotiate with sellers.
Similar homes
- $436,9004 bd3 ba2.2k sqft7575 Bent Tree Loop, Harmony, FL 34773New Construction
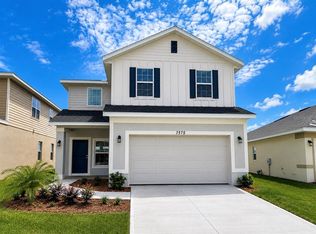
 MLS ID #O6414320, Danielle Lituski, ADAMS HOMES REALTY, INC.. Stellar MLS
 - $416,9004 bd3 ba2.2k sqft7544 Bent Tree Loop, Saint Cloud, FL 34773New Construction
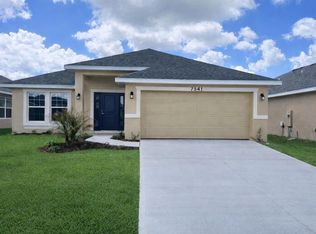 MLS ID #O6378633, William Medina, ADAMS HOMES REALTY, INC.. Stellar MLS
 - $416,9004 bd3 ba2.2k sqft7520 Bent Tree Loop, Saint Cloud, FL 34773New Construction
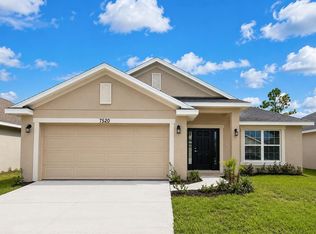 MLS ID #O6366526, Viviani Moreno De Segovia, ADAMS HOMES REALTY, INC.. Stellar MLS
 - $--2 bd2 ba1.4k sqft3417 Sagebrush St, Saint Cloud, FL 34773Auction
 ServiceLink Auction
 - $424,9004 bd3 ba2.2k sqft4014 Sagefield Dr, Saint Cloud, FL 34773New ConstructionMLS ID #O6378617, William Medina, ADAMS HOMES REALTY, INC.. Stellar MLS
- $464,9904 bd3 ba2.3k sqft2976 Grey Moss Dr, Saint Cloud, FL 34773New ConstructionStellar MLS
- $426,9004 bd3 ba2.4k sqft4020 Sagefield Dr, Saint Cloud, FL 34773New ConstructionMLS ID #O6351853, Danielle Lituski, ADAMS HOMES REALTY, INC.. Stellar MLS
- $469,9904 bd3 ba2.3k sqft3192 Grey Moss Dr, Saint Cloud, FL 34773New ConstructionStellar MLS
- $444,9905 bd3 ba2k sqft3103 House Finch Rd, Saint Cloud, FL 34773New ConstructionStellar MLS
- $452,9904 bd3 ba2k sqft3198 Grey Moss Dr, Saint Cloud, FL 34773New ConstructionStellar MLS
- $410,0004 bd3 ba2.3k sqft(Undisclosed Address), Saint Cloud, FL 34773New ConstructionMLS ID #O6352888, Danielle Lituski, ADAMS HOMES REALTY, INC.. Stellar MLS
- $395,0004 bd4 ba2.4k sqft6834 Habitat Dr, Saint Cloud, FL 34773For SaleMLS ID #S5128784, Kris Van Der Snel, CORCORAN CONNECT LLC. Stellar MLS
- $439,9904 bd3 ba2k sqft3024 Grey Moss Dr, Saint Cloud, FL 34773New ConstructionStellar MLS
- $365,9903 bd2 ba1.8k sqft3430 Sagebrush St, Saint Cloud, FL 34773For SaleMLS ID #O6423629, Zhe Wang, SUNSTAR REALTY FL INC. Stellar MLS
- $439,9905 bd3 ba2k sqft2895 Common Crane Ct, Saint Cloud, FL 34773New ConstructionStellar MLS
- $414,9905 bd3 ba2.4k sqft3038 House Finch Rd, Saint Cloud, FL 34773New ConstructionStellar MLS
- $411,9003 bd2 ba1.7k sqft7584 Bent Tree Loop, Saint Cloud, FL 34771New ConstructionMLS ID #O6416188, Jannette Rodriguez, ADAMS HOMES REALTY, INC. Stellar MLS
- $467,9904 bd3 ba2.3k sqft3036 Grey Moss Dr, Saint Cloud, FL 34773New ConstructionStellar MLS
- $425,9905 bd3 ba2.4k sqft3068 House Finch Rd, Saint Cloud, FL 34773New ConstructionMLS ID #O6415754, Stephen Cline, DR HORTON REALTY OF CENTRAL FLORIDA LLC. Stellar MLS
- $385,0003 bd2 ba1.8k sqft3113 Songbird Cir, Saint Cloud, FL 34773For SaleMLS ID #S5146996, Jeanine Corcoran, CORCORAN CONNECT LLC. Stellar MLS
