Quick Move In Home with estimated completion of Aug/ Sept 2026 presented by Toll Brothers! Step into the Sanders, a spacious two-story townhome offering an open floor plan that blends comfort with luxury. Upon entering, you are greeted by a charming foyer that flows into the spacious great room and casual dining area. Overlooking an outdoor deck, the expertly designed kitchen boasts a walk-in pantry and a large center island that makes entertaining effortless. Upstairs, you'll find a versatile loft alongside two secondary bedrooms, one with a walk-in closet, that share a hall bath. The elegant primary bedroom suite features dual walk-in closets and a serene private bath complete with dual vanities, a luxurious shower with seat, and linen storage. Additional highlights include bedroom-level laundry, a dynamic workspace off the kitchen, an everyday entry, powder room, and ample storage throughout.
Pending
$525,000
41520 Breck, Plymouth, MI 48170
3beds
2,061sqft
Townhouse
Built in 2026
-- sqft lot
$525,300 Zestimate®
$255/sqft
$285/mo HOA
What's special
Versatile loftLarge center islandSpacious great roomCasual dining areaCharming foyerOutdoor deckWalk-in closet
- 70 days
- 22
- 0
Likely to sell faster than
Zillow last checked:
Listing updated:
Listed by:
Lynn Phillips 248-654-8555,
Toll Realty Michigan Inc 248-654-8555
Source: Realcomp II,MLS#: 20261027310
Facts & features
Interior
Bedrooms & bathrooms
- Bedrooms: 3
- Bathrooms: 3
- Full bathrooms: 2
- 1/2 bathrooms: 1
Primary bedroom
- Level: Second
- Area: 238
- Dimensions: 17 X 14
Bedroom
- Level: Second
- Area: 144
- Dimensions: 12 X 12
Bedroom
- Level: Second
- Area: 144
- Dimensions: 12 X 12
Primary bathroom
- Level: Second
Other
- Level: Second
Other
- Level: Entry
Heating
- ENERGYSTAR Qualified Furnace Equipment, Forced Air, Natural Gas
Features
- Basement: Unfinished
- Has fireplace: No
Interior area
- Total interior livable area: 2,061 sqft
- Finished area above ground: 2,061
Property
Parking
- Total spaces: 2
- Parking features: Two Car Garage, Attached
- Attached garage spaces: 2
Features
- Levels: Two
- Stories: 2
- Entry location: GroundLevelwSteps
Details
- Parcel number: 78060040063000
- Special conditions: Short Sale No,Standard
Construction
Type & style
- Home type: Townhouse
- Architectural style: Townhouse
- Property subtype: Townhouse
Materials
- Brick, Other, Vinyl Siding
- Foundation: Basement, Poured
Condition
- New construction: No
- Year built: 2026
Details
- Warranty included: Yes
Utilities & green energy
- Sewer: Public Sewer
- Water: Public
Community & HOA
HOA
- Has HOA: Yes
- HOA fee: $285 monthly
- HOA phone: 800-354-0257
Location
- Region: Plymouth
Financial & listing details
- Price per square foot: $255/sqft
- Tax assessed value: $42,900
- Annual tax amount: $1,785
- Date on market: 4/21/2026
- Cumulative days on market: 70 days
- Listing agreement: Exclusive Right To Sell
- Listing terms: Cash,Conventional
Estimated market value
$525,300
$499,000 - $552,000
$3,567/mo
Price history
| Date | Event | Price |
|---|---|---|
| 7/26/2026 | Pending sale | $525,000$255/sqft |
Source:  Realcomp II #20261027310 Report a problem Realcomp II #20261027310 Report a problem | ||
| 7/26/2026 | Listing removed | $525,000$255/sqft |
Source: Realcomp II #20261027310 Report a problem | ||
| 4/29/2026 | Pending sale | $525,000$255/sqft |
Source: Realcomp II #20261027310 Report a problem | ||
| 4/21/2026 | Listed for sale | $525,000$255/sqft |
Source: Realcomp II #20261027310 Report a problem | ||
Public tax history
Tax history is unavailable.
Monthly payment
Est. payment
Payment breakdown
Explore the cost of this home by adjusting the details. Changes won't be saved.Climate risks
Neighborhood: 48170


Similar homes
- $525,0003 bd4 ba2.2k sqft180 S Mill St, Plymouth, MI 48170For Sale
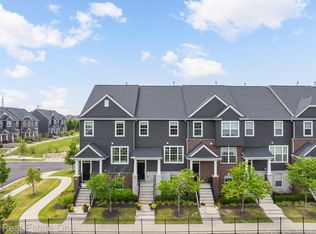
 MLS ID #20261076299, Alex Nugent, Real Estate One-Troy. Realcomp II
 - $549,0003 bd3 ba2k sqft11230 Barrett, Plymouth, MI 48170New Construction
 Realcomp II
 - from $524,9953 bd3 ba1.9k sqftSanders Elite Plan, The Towns at Plymouth Walk, Plymouth, MI 48170New Construction
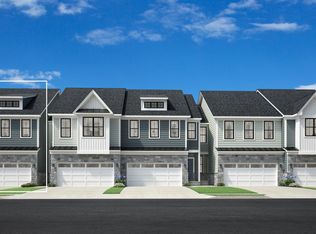 Toll Brothers Inc.
 - $489,0003 bd3 ba1.9k sqft11256 Barrett #34, Plymouth, MI 48170For Sale
 MLS ID #20261039517, Lynn Phillips, Toll Realty Michigan Inc. Realcomp II
 - $528,9904 bd4 ba2.1k sqft14853 Carmargo Way, Plymouth, MI 48170New ConstructionRealcomp II
- $525,0003 bd3 ba1.9k sqft49558 Coldwater Ridge Dr #20, Northville, MI 48168For SaleMLS ID #20261053206, Tracy Shinneman, Toll Realty Michigan Inc. Realcomp II
- $579,9904 bd4 ba2.1k sqft44050 Oakmont Dr, Plymouth, MI 48170New ConstructionRealcomp II
- $459,0003 bd3 ba1.9k sqft41663 Boreal St #73, Plymouth, MI 48170New ConstructionMLS ID #20261051734, Tracy Shinneman, Toll Realty Michigan Inc. Realcomp II
- $499,0003 bd3 ba1.9k sqft49589 Coldwater Ridge Dr #33, Northville, MI 48168For SaleMLS ID #20261056297, Tracy Shinneman, Toll Realty Michigan Inc. Realcomp II
- $557,9953 bd3 ba1.9k sqft49691 Still Water Ln #57, Northville, MI 48168For SaleMLS ID #20261061189, Tracy Shinneman, Toll Realty Michigan Inc. Realcomp II
- $575,0003 bd3 ba1.9k sqft49614 Coldwater Ridge Dr #30, Northville, MI 48168For SaleMLS ID #20261052282, Tracy Shinneman, Toll Realty Michigan Inc. Realcomp II
- $607,0003 bd3 ba2.1k sqft49577 Coldwater Ridge Dr #36, Northville, MI 48168For SaleMLS ID #20261063946, Tracy Shinneman, Toll Realty Michigan Inc. Realcomp II
- $624,0003 bd3 ba2.2k sqft49578 Coldwater Ridge Dr #23, Northville, MI 48168For SaleMLS ID #20261063936, Tracy Shinneman, Toll Realty Michigan Inc. Realcomp II
