Pride of ownership can be found in this Plymouth twp. home! From the immaculate landscaping to the beautiful backyard retreat, complete with pool & waterfall. Finished lower level w/ kitchen, game areas, full bath, wine room & large open area for activities. The house boasts
high ceilings & tall windows ensuring lots of light- This Cape Cod features a main floor primary, walk in closet & large bath with jetted tub, shower & dual sinks.
3 bedrooms upstairs, 1 w/ ensuite bathroom & large closet leading to access of the hidden bonus area.
Some more recent updates to this 4 bedroom, 4.5 bath house include: Cherry hardwood floors in family, living & dining rooms. All stainless appliances, electrical panel and generator hook up, exterior paint, furnace & A/C. Updates over the past 12 years include: Pella windows, tankless water heater, front & kitchen entry doors, sprinkler and Invisible fence. Call this house home. NO SIGN IN YARD.
Sold
$775,000
49421 Commons Blvd, Plymouth, MI 48170
4beds
5,439sqft
Single Family Residence
Built in 1995
0.76 Acres Lot
$883,600 Zestimate®
$142/sqft
$5,777 Estimated rent
Home value
$883,600
$831,000 - $954,000
$5,777/mo
Zestimate® history
Owner options
List your home for rent
$5,777/mo
Rent Zestimate®
Find your next renter with Zillow Rental Manager. Plus, with online applications, you can quickly screen prospective tenants – for free.
$5,777/mo
Rent Zestimate®
Refinance and save
$6,065/mo
Est. payment
Refinancing to a lower rate could help reduce your monthly payments and save thousands over the life of the loan.
$6,065/mo
Est. payment
Explore your selling options
Work with a Zillow partner agent
Leverage their expertise and Zillow's premium Showcase listings to get your home seen by more buyers.
Get startedList with your own agent
Get your home in front of millions of buyers by listing it on Zillow.
Learn how to do itSell it yourself
Take full control of how buyers see your home on Zillow by listing For Sale by Owner (FSBO).
List your homeWhat's special
Zillow last checked:
Listing updated:
Listed by:
Diane Martin 734-776-5342,
Remerica Hometown One
Bought with:
John K Goodman
Source: MichRIC,MLS#: 24034057
Facts & features
Interior
Bedrooms & bathrooms
- Bedrooms: 4
- Bathrooms: 5
- Full bathrooms: 4
- 1/2 bathrooms: 1
- Main level bedrooms: 1
Primary bedroom
- Description: Carpet
- Level: Main
- Area: 16.64
- Dimensions: 1.04 x 16.00
Bedroom 2
- Description: Carpet
- Level: Upper
- Area: 204
- Dimensions: 12.00 x 17.00
Bedroom 3
- Description: Carpet
- Level: Upper
- Area: 158.51
- Dimensions: 12.10 x 13.10
Bedroom 4
- Description: Carpet
- Level: Upper
- Area: 192.5
- Dimensions: 15.40 x 12.50
Primary bathroom
- Description: Ceramic
- Level: Main
- Area: 112
- Dimensions: 16.00 x 7.00
Bathroom 2
- Description: Carpet- With Walk-in Closet
- Level: Upper
- Area: 78.5
- Dimensions: 15.70 x 5.00
Bathroom 3
- Description: Ceramic -Half Bath
- Level: Main
- Area: 22.5
- Dimensions: 4.50 x 5.00
Bathroom 4
- Description: Ceramic
- Level: Upper
- Area: 29.15
- Dimensions: 7.11 x 4.10
Bathroom 5
- Level: Basement
- Area: 76.38
- Dimensions: 11.40 x 6.70
Bonus room
- Description: Carpet
- Level: Basement
- Area: 120
- Dimensions: 12.00 x 10.00
Bonus room
- Description: Ceramic
- Level: Basement
- Area: 40.7
- Dimensions: 11.00 x 3.70
Bonus room
- Description: Carpet
- Level: Basement
- Area: 221.4
- Dimensions: 18.00 x 12.30
Dining area
- Description: Wood Floors
- Level: Main
- Area: 110
- Dimensions: 10.00 x 11.00
Dining room
- Description: Ceramic
- Level: Main
- Area: 204
- Dimensions: 17.00 x 12.00
Family room
- Description: Wood Floors
- Level: Main
- Area: 340
- Dimensions: 20.00 x 17.00
Kitchen
- Description: Ceramic
- Level: Main
- Area: 141.3
- Dimensions: 9.00 x 15.70
Laundry
- Description: Ceramic
- Level: Main
- Area: 29.15
- Dimensions: 7.11 x 4.10
Living room
- Description: Wood Floors -View of Pool Waterfall
- Level: Main
- Area: 192
- Dimensions: 12.00 x 16.00
Office
- Description: Carpet
- Level: Main
- Area: 165
- Dimensions: 15.00 x 11.00
Recreation
- Description: Vinyl
- Level: Basement
- Area: 441
- Dimensions: 21.00 x 21.00
Heating
- Forced Air
Cooling
- Central Air
Appliances
- Included: Humidifier, Bar Fridge, Dishwasher, Disposal, Double Oven, Dryer, Microwave, Range, Refrigerator, Washer
- Laundry: Electric Dryer Hookup, Laundry Room, Main Level, Sink, Washer Hookup
Features
- Ceiling Fan(s), Wet Bar, Eat-in Kitchen
- Flooring: Carpet, Ceramic Tile, Vinyl, Wood
- Windows: Screens, Insulated Windows, Window Treatments
- Basement: Full
- Number of fireplaces: 1
- Fireplace features: Family Room, Formal Dining, Gas Log, Other
Interior area
- Total structure area: 3,839
- Total interior livable area: 5,439 sqft
- Finished area below ground: 0
Property
Parking
- Total spaces: 3
- Parking features: Garage Faces Side, Garage Door Opener, Attached
- Garage spaces: 3
Features
- Stories: 2
- Has private pool: Yes
- Pool features: In Ground
- Fencing: Invisible
Lot
- Size: 0.76 Acres
- Dimensions: 185 x 111 x 188 x 228
- Features: Corner Lot, Sidewalk, Ground Cover, Shrubs/Hedges
Details
- Parcel number: 78044010002000
Construction
Type & style
- Home type: SingleFamily
- Architectural style: Cape Cod
- Property subtype: Single Family Residence
Materials
- Brick, Concrete, HardiPlank Type
- Roof: Asphalt,Shingle
Condition
- New construction: No
- Year built: 1995
Utilities & green energy
- Sewer: Public Sewer, Septic Tank
- Water: Private, Public
- Utilities for property: Cable Connected
Community & HOA
Community
- Subdivision: Commons Subdivision
HOA
- Has HOA: Yes
- Services included: Trash, Snow Removal
- HOA fee: $450 annually
Location
- Region: Plymouth
Financial & listing details
- Price per square foot: $142/sqft
- Tax assessed value: $250,695
- Annual tax amount: $8,238
- Date on market: 7/8/2024
- Listing terms: Cash,Conventional
- Road surface type: Paved
Price history
| Date | Event | Price |
|---|---|---|
| 8/5/2024 | Sold | $775,000-3%$142/sqft |
Source:  MichRIC #24034057 Report a problem MichRIC #24034057 Report a problem | ||
| 7/16/2024 | Pending sale | $799,000$147/sqft |
Source: MichRIC #24034057 Report a problem | ||
| 7/8/2024 | Listed for sale | $799,000+53.7%$147/sqft |
Source: MichRIC #24034057 Report a problem | ||
| 9/26/2005 | Sold | $520,000+31.6%$96/sqft |
Source: Public Record Report a problem | ||
| 10/24/1997 | Sold | $395,000$73/sqft |
Source: Public Record Report a problem | ||
Public tax history
| Year | Property taxes | Tax assessment |
|---|---|---|
| 2025 | -- | $379,900 +18.5% |
| 2024 | -- | $320,700 +7.8% |
| 2023 | -- | $297,400 +4.1% |
| 2022 | -- | $285,700 +1.5% |
| 2021 | -- | $281,550 |
| 2020 | $7,320 +9.8% | $281,550 +3.1% |
| 2019 | $6,665 | $272,990 +4.9% |
| 2018 | $6,665 | $260,200 +304.7% |
| 2017 | -- | $64,300 -74.7% |
| 2016 | -- | $253,700 +1.9% |
| 2015 | -- | $249,000 +6.4% |
| 2013 | $20,484 | $233,960 +9.2% |
| 2012 | -- | $214,250 -16% |
| 2003 | -- | $254,960 |
| 2001 | -- | -- |
| 2000 | $5,134 | -- |
Find assessor info on the county website
Neighborhood: 48170
Nearby homes
- $760,0003 bd4 ba2.7k sqft9630 White Pne, Plymouth, MI 48170Sold

- $525,0003 bd3 ba2k sqft41520 Breck, Plymouth, MI 48170Pending

- $756,1004 bd5 ba3.2k sqft49411 Commons Blvd, Plymouth, MI 48170Off Market

- $923,8005 bd4 ba3.8k sqft49426 Commons Blvd, Plymouth, MI 48170Off Market
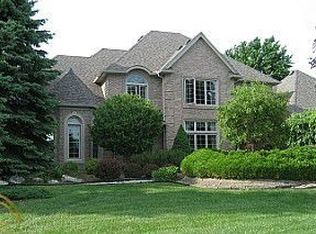
- $1,046,9004 bd6 ba4.3k sqft49420 Commons Blvd, Plymouth, MI 48170Off Market
- $774,6005 bd4 ba3.9k sqft49455 Cooke Ave, Plymouth, MI 48170Off Market
- $750,600-- bd2 ba3.8k sqft49410 Commons Blvd, Plymouth, MI 48170Off Market
- $662,7005 bd4 ba2.8k sqft12295 Howland Park Dr, Plymouth, MI 48170Off Market
Nearby schools
GreatSchools rating
- 9/10Isbister Elementary SchoolGrades: PK-5Distance: 2.3 mi
- 9/10Salem High SchoolGrades: 6-12Distance: 2 mi
- 9/10Plymouth High SchoolGrades: 6-12Distance: 2.1 mi
Get a cash offer in 3 minutes
Find out how much your home could sell for in as little as 3 minutes with a no-obligation cash offer.
Estimated market value
$883,600
Get a cash offer in 3 minutes
Find out how much your home could sell for in as little as 3 minutes with a no-obligation cash offer.
Estimated market value
$883,600
- Michigan
- Wayne County
- Plymouth
- 48170
- 49421 Commons Blvd
