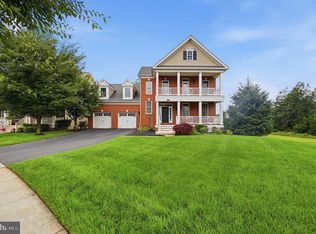
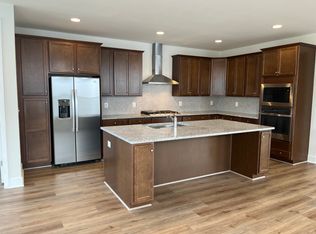
Spacious Four-Bedroom Home with Optional Private Two-Room Basement Suite Welcome to this beautifully appointed single-family home in Aldie's desirable Loudoun Crossing community. The main residence offers four bedrooms, three full bathrooms, one half bathroom and an attached two-car garage. The impressive main level opens to a dramatic two-story foyer with hardwood flooring and an elegant staircase. Formal living and dining rooms provide comfortable spaces for entertaining, while the spacious family room offers a warm and inviting setting for everyday living. The gourmet kitchen features generous cabinetry, extensive counter space, stainless-steel appliances, a large center island and an adjoining breakfast area. Its open layout connects naturally to the main living spaces and provides plenty of room for everyday meals and larger gatherings. The upper level includes a spacious primary suite with a walk-in closet and private bathroom. Three additional rooms and bathrooms provide flexibility for family members, guests or home-office needs. A conveniently located upper-level laundry room makes daily living easier. The advertised rent applies to the main residence only. A private lower-level basement suite may also be included for an additional monthly cost. The basement suite offers two private rooms and two full bathrooms, providing additional flexibility for extended family, guests, home offices or recreation space. Basement availability and pricing are subject to separate agreement. Residents can enjoy community amenities including a swimming pool, clubhouse, fitness center, tennis courts and scenic walking trails throughout the neighborhood. The community also features attractive natural surroundings and wooded areas that contribute to its peaceful residential setting. Conveniently located along Northstar Boulevard, the community provides easy access to Brambleton, Ashburn, shopping, restaurants, schools, parks and major commuter routes. Washington Dulles International Airport and other Northern Virginia employment centers are also within convenient reach. Property Highlights Main residence with four bedrooms Three full bathrooms and one half bathroom in the main residence Attached two-car garage Dramatic two-story foyer Formal living and dining rooms Gourmet kitchen with large center island Spacious family room Upper-level laundry Optional private basement suite available for additional rent Basement suite includes two private rooms and two full bathrooms Up to six rooms and five-and-a-half bathrooms when the full property is leased Community swimming pool and clubhouse Community fitness center and tennis courts Scenic neighborhood walking trails Convenient access to Brambleton and Ashburn Pets considered on a case-by-case basis Available immediately Minimum 12-month lease. The advertised monthly rent covers the main residence only. The private basement suite may be added for an additional monthly charge, subject to availability and mutually agreed lease terms. Applicants are subject to applicable income, credit, background and rental-history requirements.
House for rent
$5,500/moFees may apply
41523 Cross Canter Dr, Aldie, VA 20105
6beds
5,306sqft
Price may not include required fees and charges. Learn more|
Singlefamily
Available now
Cats, dogs OK
Upper level laundry
2 Parking spaces parking
What's special
Scenic neighborhood walking trailsAttached two-car garageOpen layoutFour bedroomsTennis courtsLarge center islandUpper-level laundry room
- 66 days |
- -- |
- -- |
Zillow last checked:
Listing updated:
Travel times

Let’s turn your rent into credit progress
Build credit history with every on-time payment and get credit for the payment you’re already making.
Facts & features
Interior
Bedrooms & bathrooms
- Bedrooms: 6
- Bathrooms: 6
- Full bathrooms: 5
- 1/2 bathrooms: 1
Appliances
- Laundry: Upper Level
Features
- 9'+ Ceilings, Exhaust Fan, High Ceilings, Walk In Closet
Interior area
- Total interior livable area: 5,306 sqft
Property
Parking
- Total spaces: 2
- Details: Contact manager
Features
- Pool features: Community
Details
- Parcel number: 250383171000
Construction
Type & style
- Home type: SingleFamily
- Property subtype: SingleFamily
Condition
- Year built: 2015
Community & HOA
Location
- Region: Aldie
Financial & listing details
- Lease term: Contact For Details
Nearby apartments for rent

Price history
| Date | Event | Price |
|---|---|---|
| 7/18/2026 | Price change | $5,500-15.4%$1/sqft |
Source: Bright MLS #VALO2125532 Report a problem | ||
| 6/26/2026 | Listing removed | $1,399,000$264/sqft |
Source:  Bright MLS #VALO2121060 Report a problem Bright MLS #VALO2121060 Report a problem | ||
| 5/24/2026 | Listed for rent | $6,500$1/sqft |
Source: Bright MLS #VALO2125532 Report a problem | ||
| 5/14/2026 | Listed for sale | $1,399,000-4.8%$264/sqft |
Source: Bright MLS #VALO2121060 Report a problem | ||
| 4/30/2026 | Listing removed | $1,469,999$277/sqft |
Source: Bright MLS #VALO2121060 Report a problem | ||
| 4/24/2026 | Price change | $1,469,999-1.9%$277/sqft |
Source: Bright MLS #VALO2121060 Report a problem | ||
| 4/17/2026 | Listed for sale | $1,499,000+100.5%$283/sqft |
Source: Bright MLS #VALO2121060 Report a problem | ||
| 11/12/2015 | Sold | $747,744+201.5%$141/sqft |
Source: Public Record Report a problem | ||
| 6/1/2015 | Sold | $248,000$47/sqft |
Source: Public Record Report a problem | ||
Neighborhood: 20105
Nearby schools
GreatSchools rating
- 8/10Buffalo Trail Elementary SchoolGrades: PK-5Distance: 1.3 mi
- 9/10Willard Intermediate SchoolGrades: 6-8Distance: 1.8 mi
- 9/10Lightridge High SchoolGrades: 9-12Distance: 1.3 mi