Skip main navigation
Sold for $640,000
Street View
  • $640,000

    4153 Milords Ln, Doylestown, PA 18902

    4beds
    2,363sqft
    Single Family Residence
    Built in 1998
    6,534 Square Feet Lot
    $733,000 Zestimate®
    $271/sqft
    $3,713 Estimated rent

    Home value

    $733,000

    $696,000 - $770,000

    $3,713/mo

    Zestimate® history
    Loading
    Loading...

    Owner options

    List your home for rent

    $3,713/mo

    Rent Zestimate®

    Find your next renter with Zillow Rental Manager. Plus, with online applications, you can quickly screen prospective tenants – for free.

    Learn more

    $3,713/mo

    Rent Zestimate®

    Refinance and save

    $4,044/mo

    Est. payment

    Refinancing to a lower rate could help reduce your monthly payments and save thousands over the life of the loan.

    See today's rates

    $4,044/mo

    Est. payment

    Explore your selling options

    Work with a Zillow partner agent

    Leverage their expertise and Zillow's premium Showcase listings to get your home seen by more buyers.

    Get started

    List with your own agent

    Get your home in front of millions of buyers by listing it on Zillow.

    Learn how to do it

    Sell it yourself

    Take full control of how buyers see your home on Zillow by listing For Sale by Owner (FSBO).

    List your home

    What's special

    Center hall colonialVinyl siding facadeFresh paintPeace valley parkDining roomEat in kitchenEat in kitchen area
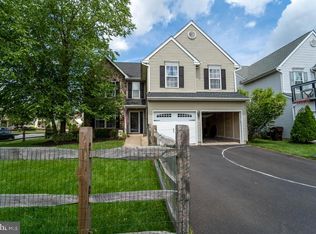
    A wonderful place to call home! This is a great opportunity to live in Buckingham Township, within the Central Bucks School District and the highly sought after neighborhood of Buckingham Square! As you drive up to the home you are instantly drawn to its great curb appeal, with vinyl siding facade, covered front porch & 2 car garage. This terrific 4 Bedroom, 2 1/2 Bath center hall colonial offers a great open floor plan. As you enter the home, there is a spacious entry foyer with newly installed plank laminate flooring. The newer flooring continues through out the 1st floor (except the eat in kitchen area). Plenty of light filters into the adjoined living room and dining room areas and its a great combined space for family gatherings. The eat in kitchen with breakfast room has granite counter tops, oak cabinetry, stainless steel appliances and gas stove. The kitchen provides access to the large rear deck and fenced backyard, with privacy shrubs along the perimeter. Off of the kitchen, there is a beautiful two story family room with a floor to ceiling stone (gas) fireplace, towering wall of windows, cathedral ceiling and the turned staircase leading to the 2nd floor living space. The rest of the 1st floor consists of an updated powder room, double door closet, coat closet, access door to the 2 car garage and entry door to basement. Downstairs you will find a wonderful finished basement, with fresh paint and new plush carpeting, nice versatile space. The upstairs, with overlook has new carpeting throughout, double hall closet and updated hall bath. The primary bedroom has a walk in closet and the master bath completely renovated in 2020, with recessed lighting, double sink vanity and full sized walk in glass shower. Some other amenities include new insulated garage doors (2018) with receivers, new cordless blinds , and the water heater was replaced in 2017. The washer, dryer & refrigerator will be included with the sale. This property is within walking distance to George M Bush park and just minutes from popular Doylestown Boro, with an abundance of restaurants, shopping, museums and Peace Valley Park. The property currently has s a lease in place until the end of October 2023, but Seller is open to Buyer settling sooner and having Buyer acquire the terms of the existing lease.

    Zillow last checked:

    Listing updated:

    Listed by:

    Sue Hepburn 215-805-2287,

    BHHS Fox & Roach-Doylestown

    Bought with:

    Julia Feng, RS327476

    Realty Mark Associates-CC

    Source: Bright MLS,MLS#: PABU2051028MLS Logo

    Facts & features

    Interior

    Bedrooms & bathrooms
    • Bedrooms: 4
    • Bathrooms: 3
    • Full bathrooms: 2
    • 1/2 bathrooms: 1
    • Main level bathrooms: 3
    • Main level bedrooms: 4
    Basement
    • Description: Percent Finished: 75.0
    • Area: 0
    Heating
    • Forced Air, Natural Gas
    Cooling
    • Central Air, Natural Gas
    Appliances
    • Included: Built-In Range, Dishwasher, Disposal, Oven/Range - Gas, Refrigerator, Stainless Steel Appliance(s), Gas Water Heater
    • Laundry: In Basement
    Features
    • Breakfast Area, Family Room Off Kitchen, Formal/Separate Dining Room, Eat-in Kitchen, Primary Bath(s), Recessed Lighting, Bathroom - Tub Shower, Walk-In Closet(s)
    • Flooring: Laminate, Carpet
    • Basement: Partially Finished
    • Number of fireplaces: 1
    • Fireplace features: Gas/Propane
    Interior area
    • Total structure area: 2,363
    • Total interior livable area: 2,363 sqft
    • Finished area above ground: 2,363
    • Finished area below ground: 0

    Property

    Parking
    • Total spaces: 2
    • Parking features: Garage Faces Front, Garage Door Opener, Inside Entrance, Driveway, Attached
    • Attached garage spaces: 2
    • Has uncovered spaces: Yes
    Accessibility
    • Accessibility features: None
    Features
    • Levels: Two
    • Stories: 2
    • Patio & porch: Deck
    • Exterior features: Sidewalks, Street Lights, Lighting
    • Pool features: None
    Lot
    • Size: 6,534 sqft
    • Dimensions: 52 x 120
    • Features: Front Yard, Landscaped, Rear Yard
    Details
    • Additional structures: Above Grade, Below Grade
    • Parcel number: 06063158
    • Zoning: R7
    • Special conditions: Standard

    Construction

    Type & style
    • Home type: SingleFamily
    • Architectural style: Colonial
    • Property subtype: Single Family Residence
    Materials
    • Vinyl Siding
    • Foundation: Concrete Perimeter
    • Roof: Asphalt
    Condition
    • New construction: No
    • Year built: 1998
    Details
    • Builder model: Nottingham

    Utilities & green energy

    • Electric: 200+ Amp Service
    • Sewer: Public Sewer
    • Water: Public
    • Utilities for property: Cable Connected

    Community & neighborhood

    Location
    • Region: Doylestown
    • Subdivision: Buckingham Sq
    • Municipality: BUCKINGHAM TWP

    Other

    Other facts
    • Listing agreement: Exclusive Right To Sell
    • Listing terms: Cash,Conventional,VA Loan
    • Ownership: Fee Simple

    Price history

    DateEventPrice
    9/5/2023Sold$640,000$271/sqft
    Source: Bright MLS #PABU2051028 Report a problem
    7/11/2023Pending sale$640,000$271/sqft
    Source: Berkshire Hathaway HomeServices Fox & Roach, REALTORS #PABU2051028 Report a problem
    7/8/2023Contingent$640,000$271/sqft
    Source: Bright MLS #PABU2051028 Report a problem
    7/3/2023Listed for sale$640,000$271/sqft
    Source: Bright MLS #PABU2051028 Report a problem
    7/1/2023Pending sale$640,000$271/sqft
    Source: Berkshire Hathaway HomeServices Fox & Roach, REALTORS #PABU2051028 Report a problem
    7/1/2023Contingent$640,000$271/sqft
    Source: Bright MLS #PABU2051028 Report a problem
    6/18/2023Listed for sale$640,000+32%$271/sqft
    Source: Bright MLS #PABU2051028 Report a problem
    9/13/2021Listing removed--
    Source: Zillow Rental Network_1 Report a problem
    9/7/2021Listed for rent$3,300$1/sqft
    Source: Zillow Rental Network_1 #PABU2006858 Report a problem
    10/29/2020Sold$485,000-2%$205/sqft
    Source: Berkshire Hathaway HomeServices Fox & Roach #PABU502736_18902 Report a problem
    9/17/2020Pending sale$495,000$209/sqft
    Source: Long & Foster Real Estate, Inc. #PABU502736 Report a problem
    9/13/2020Listed for sale$495,000$209/sqft
    Source: Long & Foster Real Estate, Inc. #PABU502736 Report a problem
    8/6/2020Pending sale$495,000$209/sqft
    Source: Long & Foster Real Estate, Inc. #PABU502736 Report a problem
    8/3/2020Listed for sale$495,000+28.6%$209/sqft
    Source: Long & Foster Real Estate, Inc. #PABU502736 Report a problem
    7/1/2013Sold$384,900$163/sqft
    Source: Public Record Report a problem
    5/15/2013Listed for sale$384,900-8.4%$163/sqft
    Source: Doylestown Regional Realty #6218672 Report a problem
    9/20/2005Sold$420,000+119.3%$178/sqft
    Source: Public Record Report a problem
    6/30/1998Sold$191,485$81/sqft
    Source: Public Record Report a problem

    Public tax history

    YearProperty taxesTax assessment
    2025$6,405 +0.4%$37,560
    2024$6,377 +7.9%$37,560
    2023$5,908 +1.2%$37,560
    2022$5,837 +1.2%$37,560
    2021$5,767 $37,560
    2020$5,767 +0.7%$37,560
    2018$5,730 -0.2%$37,560
    2017$5,739 $37,560
    2016$5,739 $37,560
    2015-- $37,560
    2014-- $37,560
    2013-- $37,560
    2012-- $37,560
    2011-- $37,560
    2010-- $37,560
    2009-- $37,560
    2008-- $37,560
    2007-- $37,560
    2006-- $37,560
    2005-- $37,560 +300%
    2004-- $9,390
    2003-- $9,390
    2002-- $9,390
    2000-- $9,390

    Find assessor info on the county website

    Neighborhood: 18902

    Nearby schools

    GreatSchools rating
    Schools provided by the listing agent
    • Elementary: Cold Spring
    • Middle: Holicong
    • High: Central Bucks High School East
    • District: Central Bucks

    Source: Bright MLS. This data may not be complete. We recommend contacting the local school district to confirm school assignments for this home.

    Get a cash offer in 3 minutes
    Find out how much your home could sell for in as little as 3 minutes with a no-obligation cash offer.
    Estimated market value
    $733,000
    Get a cash offer in 3 minutes
    Find out how much your home could sell for in as little as 3 minutes with a no-obligation cash offer.
    Estimated market value
    $733,000