Skip main navigation
Off market
Street View
  • $731,200

    4171 Sir Andrew Cir, Doylestown, PA 18902

    4beds
    2,363sqft
    SingleFamily
    Built in 1997
    6,098 Square Feet Lot
    $731,200 Zestimate®
    $309/sqft
    $3,685 Estimated rent

    Home value

    $731,200

    $695,000 - $768,000

    $3,685/mo

    Zestimate® history
    Loading
    Loading...

    Owner options

    List your home for rent

    $3,685/mo

    Rent Zestimate®

    Find your next renter with Zillow Rental Manager. Plus, with online applications, you can quickly screen prospective tenants – for free.

    Learn more

    $3,685/mo

    Rent Zestimate®

    Refinance and save

    $4,620/mo

    Est. payment

    Refinancing to a lower rate could help reduce your monthly payments and save thousands over the life of the loan.

    See today's rates

    $4,620/mo

    Est. payment

    Explore your selling options

    Work with a Zillow partner agent

    Leverage their expertise and Zillow's premium Showcase listings to get your home seen by more buyers.

    Get started

    List with your own agent

    Get your home in front of millions of buyers by listing it on Zillow.

    Learn how to do it

    Sell it yourself

    Take full control of how buyers see your home on Zillow by listing For Sale by Owner (FSBO).

    List your home

    What's special

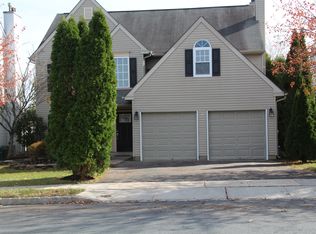
    This nicely appointed Nottingham Colonial model is located the sought-after community of Buckingham Square and the highly acclaimed Blue-Ribbon Central Bucks School District. A paver walkway with mature landscaping and exterior lighting provide the entry to this most desirable home. Hardwood flooring can be found in the entry foyer as well as in most of the home. The formal living room features crown molding, hardwood flooring and is adjacent to the formal dining room which includes chair and crown moldings as well as the continuation of hardwood flooring. The renovated gourmet kitchen boasts upgraded granite counter tops, solid cherry raised panel cabinetry with under-mount lighting and a travertine tile back-splash. Also included are GE stainless steel appliances, recessed lighting, a raised bar with seating and a breakfast room with a door exiting to the expansive upper deck. The cozy 2-story family room boasts a floor to ceiling stone gas fireplace with a wall of windows, hardwood flooring and recessed lighting. A powder room is conveniently located on the main level as well as a back hallway to the front entry foyer. The owner's bedroom includes a vaulted ceiling, hardwood flooring and a walk-in closet. The luxury owner's bathroom, renovated in 2015, features an oval soaking tub, upgraded ceramic tile flooring, a tiled shower with glass accent tiles, a double sink Schrock vanity with level 8 granite counter tops and Kohler toilet and fixtures. Three other nicely appointed bedrooms, all with hardwood flooring, a hall bathroom and linen closet complete the upper level of this most elegant home. Relax or entertain on the over-sized rear upper deck with stairs leading to the backyard which is privatized by a wall of arborvitaes and professional landscaping. Other upgrades include front Pella windows (2009), tinted rear Anderson Fibrex windows (2014), newer roof and gutters (2012), carriage style garage doors (2010) with garage door openers (2014), a newer HVAC system (2012) a renovated powder room (2017) and freshly painted in a neutral Palate of colors throughout. Just minutes from historic Doylestown Borough, this location offers plenty of shopping, dining, within walking distance of Bush Park, 3 local museums and the Septa Train station. Commutable to Philadelphia, New Jersey, New York and the adjacent counties, this area is also within an hour of the Poconos, the PA turnpike & other major highways. Stunning describes every aspect of this home!

    This property is off market, which means it's not currently listed for sale or rent on Zillow. This may be different from what's available on other websites or public sources.

    Facts & features

    Interior

    Bedrooms & bathrooms
    • Bedrooms: 4
    • Bathrooms: 3
    • Full bathrooms: 2
    • 1/2 bathrooms: 1
    Heating
    • Forced air, Gas
    Cooling
    • Central
    Appliances
    • Included: Dishwasher, Garbage disposal
    Features
    • Master Bath(s), CeilngFan(s), Dining Area
    • Has fireplace: Yes
    • Fireplace features: wood stove
    Interior area
    • Total interior livable area: 2,363 sqft

    Property

    Features
    • Exterior features: Wood
    Lot
    • Size: 6,098 sqft
    Details
    • Parcel number: 06063118

    Construction

    Type & style
    • Home type: SingleFamily
    Materials
    • Frame
    Condition
    • Year built: 1997

    Community & neighborhood

    Location
    • Region: Doylestown

    Other

    Other facts
    • Appliances: Oven - Self Cleaning
    • Heating YN: Y
    • Property Type: Residential
    • Bathrooms Half: 1
    • Ownership Interest: Fee Simple
    • Parking Features: Street
    • Structure Type: Detached
    • Bathrooms Full: 2
    • Interior Features: Master Bath(s), CeilngFan(s), Dining Area
    • Construction Materials: Vinyl Siding
    • Tax Lot: 118
    • Above Grade Fin SQFT: 2363
    • Tax Annual Amount: 5815.0
    • Standard Status: Active
    • Type of Parking: Driveway, On Street
    • Pool: No Pool
    • Total SQFT Source: Assessor

    Price history

    DateEventPrice
    1/11/2019Sold$456,500+1.5%$193/sqft
    Source: Public Record Report a problem
    9/29/2018Listing removed$449,900$190/sqft
    Source: Coldwell Banker Hearthside #1007397626 Report a problem
    9/26/2018Listed for sale$449,900$190/sqft
    Source: CB Hearthside-Lahaska #1007397626 Report a problem

    Public tax history

    YearProperty taxesTax assessment
    2025$6,500 +0.4%$38,120
    2024$6,472 +7.9%$38,120
    2023$5,996 +1.2%$38,120
    2022$5,924 +1.2%$38,120
    2021$5,853 $38,120
    2020$5,853 +0.7%$38,120
    2018$5,815 -0.2%$38,120
    2017$5,825 $38,120
    2016$5,825 $38,120
    2015-- $38,120
    2014-- $38,120
    2013-- $38,120
    2012-- $38,120
    2011-- $38,120
    2010-- $38,120
    2009-- $38,120
    2008-- $38,120
    2007-- $38,120
    2006-- $38,120
    2005-- $38,120 +300%
    2004-- $9,530
    2003-- $9,530
    2002-- $9,530
    2000-- $9,530

    Find assessor info on the county website

    Neighborhood: 18902

    Nearby schools

    GreatSchools rating
    Schools provided by the listing agent
    • Elementary: Cold Spring
    • Middle: Holicong
    • High: Central Bucks High School East
    • District: Central Bucks

    Source: The MLS. This data may not be complete. We recommend contacting the local school district to confirm school assignments for this home.

    Get a cash offer in 3 minutes
    Find out how much your home could sell for in as little as 3 minutes with a no-obligation cash offer.
    Estimated market value
    $731,200
    Get a cash offer in 3 minutes
    Find out how much your home could sell for in as little as 3 minutes with a no-obligation cash offer.
    Estimated market value
    $731,200