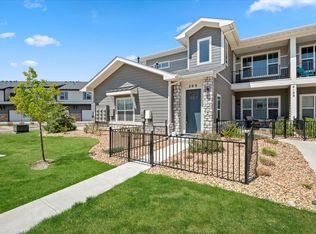
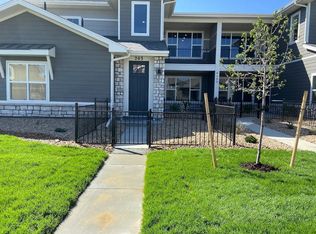
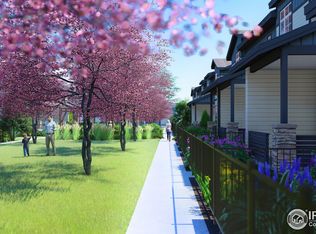
Welcome to easy, low-maintenance living in The Lakes at Centerra, this beautifully maintained 2-bedroom, 2-bath main-floor condo offers a true lock-and-leave lifestyle with modern finishes, abundant natural light, and a functional open-concept design, inside you'll find a bright and inviting living space with seamless flow and large windows that fill the home with light, the kitchen is thoughtfully designed with quartz countertops, stainless steel appliances, plentiful cabinetry, and generous workspace for cooking and gathering, along with a dedicated office nook featuring built-in cabinets and a desk that creates the perfect space for working from home, studying, or relaxing, the spacious primary suite offers a private retreat with a walk-in closet and en-suite bath, while the second bedroom and full bath provide flexibility for guests or additional living space, additional highlights include an attached one-car garage, extra storage, and the option to purchase the home fully furnished for a truly turnkey experience, enjoy a welcoming front porch and private fenced front yard space ideal for relaxing or pets, plus direct access to scenic walking trails, nearby parks, Houts Reservoir, Equalizer Lake, and Boyd Lake State Park just minutes away for boating and outdoor recreation, all conveniently located near shopping, dining, medical facilities, and I-25 in one of Northern Colorado's most desirable communities, The Lakes at Centerra is also home to Colorado's first National Wildlife Federation Certified Community Wildlife Habitat, offering a rare blend of nature, convenience, and thoughtfully designed living.
Sold for $395,000
Zillow last checked:
Listing updated:
Bought with:
Craig Cowley, 1326230
WK Real Estate Longmont
Source: IRES as distributed by MLS GRID,MLS#: 1057917
Price history
| Date | Event | Price |
|---|---|---|
| 6/24/2026 | Sold | $395,000$313/sqft |
Source:  IRES as distributed by MLS GRID #1057917 Report a problem IRES as distributed by MLS GRID #1057917 Report a problem | ||
| 5/31/2026 | Pending sale | $395,000$313/sqft |
Source:  REcolorado as distributed by MLS GRID #IR1057917 Report a problem REcolorado as distributed by MLS GRID #IR1057917 Report a problem | ||
| 4/30/2026 | Listed for sale | $395,000+21.6%$313/sqft |
Source: IRES as distributed by MLS GRID #1057917 Report a problem | ||
| 10/24/2022 | Listing removed | -- |
Source:  RE/MAX International Report a problem RE/MAX International Report a problem | ||
| 5/23/2022 | Pending sale | $324,900-7%$257/sqft |
Source: RE/MAX International #933534 Report a problem | ||
| 5/20/2022 | Sold | $349,315$276/sqft |
Source: IRES as distributed by MLS GRID #933534 Report a problem | ||
| 3/28/2022 | Pending sale | $349,315+7.5%$276/sqft |
Source: RE/MAX International #958268 Report a problem | ||
| 3/23/2022 | Price change | $324,900-7%$257/sqft |
Source: RE/MAX International #933534 Report a problem | ||
| 3/16/2022 | Price change | $349,315+7.5%$276/sqft |
Source: RE/MAX International #958268 Report a problem | ||
| 3/9/2022 | Price change | $324,900-7%$257/sqft |
Source: RE/MAX International #933534 Report a problem | ||
| 2/8/2022 | Listed for sale | $349,315$276/sqft |
Source: RE/MAX International #958268 Report a problem | ||
| 2/1/2022 | Pending sale | $349,315$276/sqft |
Source: RE/MAX International #958268 Report a problem | ||
| 1/31/2022 | Price change | $349,315+7.5%$276/sqft |
Source: IRES as distributed by MLS GRID #958268 Report a problem | ||
| 9/16/2021 | Listed for sale | $324,900$257/sqft |
Source: IRES as distributed by MLS GRID #933534 Report a problem | ||
| 5/10/2021 | Pending sale | $324,900$257/sqft |
Source: RE/MAX International #933534 Report a problem | ||
| 5/6/2021 | Price change | $324,900+10.2%$257/sqft |
Source: RE/MAX International #933534 Report a problem | ||
| 2/17/2021 | Pending sale | $294,900$233/sqft |
Source: RE/MAX Alliance #958268 Report a problem | ||
| 2/17/2021 | Listed for sale | $294,900$233/sqft |
Source: RE/MAX Alliance #958268 Report a problem | ||
Nearby homes

Get a cash offer in 3 minutes
Find out how much your home could sell for in as little as 3 minutes with a no-obligation cash offer.
Estimated market value
$392,200
