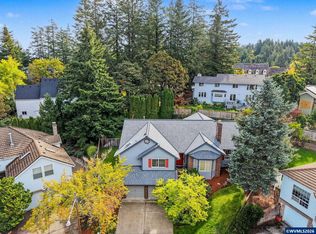
Accepted Offer with Contingencies. Enjoy low-maintenance living in this spacious 3bd, 2.5ba home tucked back in the desirable Sunrise Commons community. Features a newer roof and siding, functional floor plan with cozy gas fireplace, and plenty of room to spread out. Enjoy year-round comfort with a heat pump/Central A/C, Central vacuum system, plus an attached 2-car garage. Conveniently located in NW Corvallis near shopping, dining, parks, walking trails and everyday amenities.
Accepting backups
Listed by: Northwest Realty Consultants • DANIELLE SLUPE • Cell: 541-409-4975
$599,000
4153 NW Tamarack Dr, Corvallis, OR 97330
3beds
2,463sqft
Single Family Residence
Built in 1994
2,178 Square Feet Lot
$597,300 Zestimate®
$243/sqft
$300/mo HOA
What's special
Cozy gas fireplaceFunctional floor planCentral vacuum systemNewer roof
- 22 days
- 802
- 22
Likely to sell faster than
Zillow last checked:
Listing updated:
Listed by:
DANIELLE SLUPE Cell:541-409-4975,
Northwest Realty Consultants
Source: WVMLS,MLS#: 846113
Facts & features
Interior
Bedrooms & bathrooms
- Bedrooms: 3
- Bathrooms: 3
- Full bathrooms: 2
- 1/2 bathrooms: 1
Dining room
- Features: Area (Combination)
Heating
- Natural Gas, Heat Pump, Forced Air
Cooling
- Central Air
Appliances
- Included: Dishwasher, Disposal, Electric Range, Gas Water Heater
Features
- Den
- Flooring: Carpet, Vinyl, Wood, Tile
- Has fireplace: Yes
- Fireplace features: Living Room, Gas
Interior area
- Total structure area: 2,463
- Total interior livable area: 2,463 sqft
Property
Parking
- Total spaces: 2
- Parking features: Attached
- Attached garage spaces: 2
Features
- Levels: Two
- Stories: 2
- Patio & porch: Deck
- Exterior features: Cream
- Has view: Yes
- View description: Mountain(s), Territorial
Lot
- Size: 2,178 Square Feet
- Features: Zero Lot Line, Landscaped
Details
- Parcel number: 11521DD13600
- Zoning: PD
Construction
Type & style
- Home type: SingleFamily
- Property subtype: Single Family Residence
Materials
- Composite, Fiber Cement, Lap Siding
- Foundation: Continuous
- Roof: Composition,Shingle
Condition
- New construction: No
- Year built: 1994
Utilities & green energy
- Sewer: Public Sewer
- Water: Public
Community & HOA
Community
- Subdivision: Sunrise Common
HOA
- Has HOA: Yes
- HOA fee: $300 monthly
Location
- Region: Corvallis
Financial & listing details
- Price per square foot: $243/sqft
- Tax assessed value: $600,420
- Annual tax amount: $7,421
- Price range: $599K - $599K
- Date on market: 10/22/2026
- Listing agreement: Exclusive Right To Sell
- Listing terms: VA Loan,Cash,FHA,Conventional
- Inclusions: Fridge, range, microwave, W/D
Estimated market value
$597,300
$567,000 - $627,000
$2,669/mo
Price history
| Date | Event | Price |
|---|---|---|
| 10/22/2026 | Listed for sale | $599,000+149.6%$243/sqft |
Source:  WVMLS #846113 Report a problem | ||
| 6/3/1994 | Sold | $240,000$97/sqft |
Source: Agent Provided Report a problem | ||
Public tax history
| Year | Property taxes | Tax assessment |
|---|---|---|
| 2025 | $7,198 +3.1% | $386,121 +3% |
| 2024 | $6,985 +3% | $374,875 +3% |
| 2023 | $6,781 +3% | $363,956 +3% |
| 2022 | $6,583 +6.4% | $353,355 +3% |
| 2021 | $6,188 +4.5% | $343,063 +3% |
| 2020 | $5,921 +6.7% | $333,071 +3% |
| 2019 | $5,548 -3% | $323,370 +3% |
| 2018 | $5,719 +2.4% | $313,951 +3% |
| 2017 | $5,584 +13.4% | $304,807 +3% |
| 2016 | $4,924 | $295,929 +3% |
| 2015 | $4,924 +3% | $287,310 +2.1% |
| 2014 | $4,781 +1.7% | $281,310 +1.3% |
| 2012 | $4,699 | $277,803 +6.1% |
| 2010 | -- | $261,856 +3% |
| 2009 | -- | $254,229 +3% |
| 2008 | -- | $246,824 +3% |
| 2007 | -- | $239,635 +3% |
| 2006 | -- | $232,655 +3% |
| 2005 | -- | $225,879 +3% |
| 2004 | -- | $219,300 |
Find assessor info on the county website
Monthly payment
Est. payment
Payment breakdown
Explore the cost of this home by adjusting the details. Changes won't be saved.Climate risks
Neighborhood: 97330
Nearby schools
Schools provided by the listing agent
- Elementary: Bessie Coleman
- Middle: Cheldelin
- High: Crescent Valley
Source: WVMLS. This data may not be complete. We recommend contacting the local school district to confirm school assignments for this home.

Similar homes
- $610,0003 bd2 ba2.1k sqft4712 NW Jeanice Pl, Corvallis, OR 97330For Sale
 MLS ID #845543, JILL SCHUSTER, Triple Oaks Realty-Corvallis Branch. WVMLS
- $639,9004 bd3 ba2.5k sqft4380 NW Canary Pl, Corvallis, OR 97330For Sale
 MLS ID #846088, SAMANTHA ALLEY, Re/Max Integrity Corvallis Branch. WVMLS
- $584,0004 bd2 ba1.8k sqft3435 NW Circle Blvd, Corvallis, OR 97330For Sale

 MLS ID #220230679, Paul J Terjeson, Keller Williams Realty Mid-Willamette. Oregon Datashare
- $599,5006 bd4 ba2.6k sqft2873 NW Glenridge Dr, Corvallis, OR 97330For Sale
 MLS ID #844314, STEVE DUERKSEN, D&A, Inc.. WVMLS
- $625,0004 bd3 ba2.7k sqft2626 NW Linnan Cir, Corvallis, OR 97330For SaleMLS ID #845135, JONI BERRY, Town & Country Sotheby's International Realty. WVMLS
- $599,4003 bd3 ba2.9k sqft1127 NW 18th St, Corvallis, OR 97330For SaleMLS ID #842019, SALLY HUGGINS, Homestar Brokers. WVMLS
- $599,5004 bd4 ba2.6k sqft3220 NE Lancaster St, Corvallis, OR 97330For SaleMLS ID #847080, SHARON DAVIS, Premiere Property Group, Llc Corvallis. WVMLS
- $760,0004 bd3 ba3.1k sqft3246 NW Silktassel Dr, Corvallis, OR 97330For SaleMLS ID #847096, STEPHANIE WILSON, Town & Country Sotheby's International Realty. WVMLS
- $865,0004 bd3 ba3k sqft965 NW Wild Rose Dr, Corvallis, OR 97330For SaleMLS ID #220231011, Corrie Coffey, Crooked River Realty. Oregon Datashare
- $576,0004 bd3 ba1.8k sqft2984 NW Covey Pl, Corvallis, OR 97330For SaleMLS ID #846317, STEVE DUERKSEN, D&A, Inc.. WVMLS
- $625,0004 bd3 ba2.2k sqft3204 NW Grant Ave, Corvallis, OR 97330For SaleMLS ID #843517, STEPHANIE SPANN, Jmg Jason Mitchell Group. WVMLS
- $555,0004 bd3 ba2k sqft5059 NW Stardown Dr, Corvallis, OR 97330For SaleMLS ID #841550, JOEL BUMGARNER, Redfin. WVMLS
- $525,0003 bd3 ba1.6k sqft5585 SW Windflower Dr, Corvallis, OR 97333For SaleMLS ID #847361, JACLYN PETTIGREW, Hybrid Real Estate. WVMLS
- $600,0003 bd3 ba2.5k sqft6216 SW Chestnut Dr, Corvallis, OR 97333For SaleMLS ID #844857, MICHELE SMITH, Premiere Property Group, Llc Albany. WVMLS
- $500,0003 bd2 ba1.3k sqft2695 NW Roosevelt Dr, Corvallis, OR 97330For SaleMLS ID #843303, HONG WOLFE, Windermere Willamette Valley. WVMLS
- $539,0003 bd2 ba1.5k sqft643 NW Survista Ave, Corvallis, OR 97330For SaleMLS ID #846279, REBECCA YU, Re/Max Integrity Corvallis Branch. WVMLS
- $415,0003 bd2 ba1.2k sqft3130 NW Walnut Blvd, Corvallis, OR 97330For SaleMLS ID #845420, GARY SMITH, Investment Realty, Inc.. WVMLS
- $475,0003 bd2 ba1.2k sqft670 NW Linden Ave, Corvallis, OR 97330For SaleMLS ID #847181, BRIAN CANNON, Windermere Real Estate Lane County. WVMLS
- $689,0003 bd2 ba1.9k sqft1120 NW 11th St, Corvallis, OR 97330For SaleMLS ID #844183, ERIC FOWLER, Town & Country Sotheby's International Realty. WVMLS
