Welcome to this beautifully updated 5-bedroom, 2.5-bath home tucked away in the highly sought-after Kentmere section of Legacy Park, where exceptional amenities, scenic nature trails, and vibrant community living come together in one of Kennesaw's premier master-planned neighborhoods. Thoughtfully remodeled with today's buyer in mind, this move-in ready home blends timeless design with fresh modern finishes throughout. Step inside to discover new luxury vinyl plank flooring, fresh interior paint, updated lighting, and brand-new carpet creating a bright, cohesive, and elevated feel across every level. Major system improvements add even more value and peace of mind, including a brand-new roof and newly installed HVAC system. The beautifully renovated kitchen serves as the heart of the home, featuring solid surface countertops, a designer tile backsplash, updated cabinetry, sleek range hood, stainless steel appliances, and an oversized island perfect for gathering and entertaining. The open-concept layout flows seamlessly into the living and dining spaces, offering both functionality and comfort for everyday living. Upstairs, the spacious primary suite provides a relaxing retreat highlighted by a stunning spa-inspired bathroom renovation complete with luxurious finishes, an oversized glass shower, elegant tilework, and a serene, modern aesthetic. Generously sized secondary bedrooms and multiple living spaces provide flexibility for guests, a home office, playroom, or multigenerational living. Outside, enjoy a landscaped backyard designed for relaxation, entertaining, and outdoor enjoyment year-round. Living in Legacy Park means access to an unmatched lifestyle with miles of walking trails, multiple pools, tennis and pickleball courts, playgrounds, parks, sports fields, fitness facilities, community events, and over 100 acres of preserved green space. Conveniently located near shopping, dining, KSU, Downtown Kennesaw, and major highways, this home offers the perfect balance of community, convenience, and modern living.
Closed
Zillow last checked:
Listing updated:
Bought with:
Kate Bergman, 451046
Keller Williams Realty
Source: GAMLS,MLS#: 10759012
Price history
| Date | Event | Price |
|---|---|---|
| 7/24/2026 | Sold | $579,900$192/sqft |
Source:  GAMLS #10759012 Report a problem GAMLS #10759012 Report a problem | ||
| 6/20/2026 | Pending sale | $579,900$192/sqft |
Source:  FMLS GA #7766292 Report a problem FMLS GA #7766292 Report a problem | ||
| 5/7/2026 | Listed for sale | $579,900+38.6%$192/sqft |
Source: FMLS GA #7766292 Report a problem | ||
| 9/21/2023 | Listing removed | -- |
Source: FMLS GA #6911058 Report a problem | ||
| 9/22/2021 | Sold | $418,500+0.8%$138/sqft |
Source: Public Record Report a problem | ||
| 8/6/2021 | Pending sale | $415,000$137/sqft |
Source: FMLS GA #6911058 Report a problem | ||
| 7/29/2021 | Contingent | $415,000$137/sqft |
Source: FMLS GA #6911058 Report a problem | ||
| 7/26/2021 | Price change | $415,000-3.5%$137/sqft |
Source: FMLS GA #6911058 Report a problem | ||
| 7/16/2021 | Listed for sale | $430,000+117.7%$142/sqft |
Source: FMLS GA #6911058 Report a problem | ||
| 3/5/1999 | Sold | $197,500$65/sqft |
Source: Public Record Report a problem | ||
Nearby homes
- $546,5005 bd4 ba4.1k sqft4106 Kentmere Main NW, Kennesaw, GA 30144Off Market
- $491,3005 bd3 ba3.3k sqft4158 Berkeley Lndg NW, Kennesaw, GA 30144Off Market
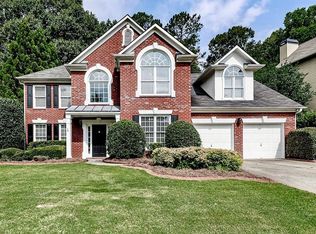
- $605,3005 bd3 ba3k sqft4108 Kentmere Main NW, Kennesaw, GA 30144Off Market
- $586,0005 bd4 ba4.7k sqft4160 Berkeley Lndg NW, Kennesaw, GA 30144Off Market

Get a cash offer in 3 minutes
Find out how much your home could sell for in as little as 3 minutes with a no-obligation cash offer.
Estimated market value
$575,800
