NOT FOR RENT. FOR SALE ONLY. Welcome to 4157 Berkeley Landing, nestled in a desirable Kennesaw community. This property offers a comfortable blend of functionality and everyday convenience, making it an excellent choice for families, professionals, or anyone seeking a quiet suburban lifestyle near local attractions. The interior features a bright, open-concept design with hardwood floors, a cozy living room with a fireplace, and a dedicated dining space perfect for family meals or entertaining guests. Upstairs, the generously sized primary suite offers a relaxing escape with a walk-in closet and private bathroom featuring a soaking tub, separate shower, and dual vanity. Three additional bedrooms provide versatile space for guests, a home office, creative projects, or recreational use. Outside, the fenced backyard offers privacy and includes a patio suited for outdoor dining, gardening, or relaxing. With a convenient location near I-75, Kennesaw State University, shopping, dining, parks, and more, this home provides both comfort and accessibility.
Active
$639,900
4157 Berkeley Lndg NW, Kennesaw, GA 30144
6beds
--sqft
Single Family Residence
Built in 1999
0.32 Acres Lot
$-- Zestimate®
$--/sqft
$72/mo HOA
What's special
Hardwood floorsBright open-concept designWalk-in closetGenerously sized primary suite
- 35 days
- 187
- 5
Zillow last checked:
Listing updated:
Listed by:
Noelle Foster 678-738-5667,
Stewart Brokers
Source: GAMLS,MLS#: 10848252
Facts & features
Interior
Bedrooms & bathrooms
- Bedrooms: 6
- Bathrooms: 4
- Full bathrooms: 4
- Main level bathrooms: 1
Rooms
- Room types: Laundry, Other
Dining room
- Features: Seats 12+
Kitchen
- Features: Walk-in Pantry
Heating
- Central
Cooling
- Ceiling Fan(s), Central Air
Appliances
- Included: Other
- Laundry: Other
Features
- In-Law Floorplan, Other
- Flooring: Other
- Basement: Bath Finished,Exterior Entry,Finished
- Number of fireplaces: 2
- Fireplace features: Family Room, Master Bedroom
- Common walls with other units/homes: No Common Walls
Interior area
- Total structure area: 0
- Finished area above ground: 0
- Finished area below ground: 0
Property
Parking
- Total spaces: 2
- Parking features: Garage
- Has garage: Yes
Features
- Levels: Two
- Stories: 2
- Patio & porch: Deck, Patio
- Fencing: Back Yard
- Body of water: None
Lot
- Size: 0.32 Acres
- Features: Other
Details
- Parcel number: 20006500510
- Special conditions: As Is
Construction
Type & style
- Home type: SingleFamily
- Architectural style: Traditional
- Property subtype: Single Family Residence
Materials
- Other
- Roof: Other
Condition
- Resale
- New construction: No
- Year built: 1999
Utilities & green energy
- Sewer: Public Sewer
- Water: Public
- Utilities for property: Other
Community & HOA
Community
- Features: Pool, Walk To Schools
- Subdivision: Legacy Park
HOA
- Has HOA: Yes
- Services included: Other
- HOA fee: $863 annually
Location
- Region: Kennesaw
Financial & listing details
- Tax assessed value: $655,800
- Annual tax amount: $6,822
- Date on market: 9/16/2026
- Cumulative days on market: 35 days
- Listing agreement: Exclusive Right To Sell
Estimated market value
Not available
Estimated sales range
Not available
$3,373/mo
Price history
| Date | Event | Price |
|---|---|---|
| 9/17/2026 | Listed for sale | $639,900+1.6% |
Source:  GAMLS #10848252 Report a problem GAMLS #10848252 Report a problem | ||
| 6/29/2026 | Sold | $630,000-9.9% |
Source: Public Record Report a problem | ||
| 1/30/2026 | Listing removed | $699,000 |
Source: GAMLS #10663935 Report a problem | ||
| 9/12/2025 | Price change | $699,000-0.9% |
Source:  FMLS GA #7635215 Report a problem FMLS GA #7635215 Report a problem | ||
| 8/19/2025 | Listed for sale | $705,000-1.7% |
Source: GAMLS #10587378 Report a problem | ||
| 8/19/2025 | Listing removed | $717,000 |
Source: FMLS GA #7601410 Report a problem | ||
| 7/9/2025 | Price change | $717,000-1.1% |
Source: GAMLS #10547653 Report a problem | ||
| 6/23/2025 | Listed for sale | $725,000+1.5% |
Source: GAMLS #10547653 Report a problem | ||
| 2/27/2025 | Sold | $714,000 |
Source: FMLS GA #7500627 Report a problem | ||
| 1/9/2025 | Listed for sale | $714,000+64.9% |
Source: FMLS GA #7500627 Report a problem | ||
| 4/10/2020 | Sold | $433,000-1.6% |
Source:  GAMLS #8747719 Report a problem GAMLS #8747719 Report a problem | ||
| 3/10/2020 | Pending sale | $439,900 |
Source: Atlanta Communities #8747719 Report a problem | ||
| 3/5/2020 | Listed for sale | $439,900+46.7% |
Source: Atlanta Communities #8747719 Report a problem | ||
| 8/14/2002 | Sold | $299,900+13.3% |
Source: Public Record Report a problem | ||
| 11/12/1998 | Sold | $264,600 |
Source: Public Record Report a problem | ||
Public tax history
| Year | Property taxes | Tax assessment |
|---|---|---|
| 2024 | $6,827 +35.9% | $262,320 +28.5% |
| 2023 | $5,024 -10.4% | $204,216 |
| 2022 | $5,606 +17.2% | $204,216 +22.6% |
| 2021 | $4,783 +14.1% | $166,636 +0.1% |
| 2020 | $4,193 -1.8% | $166,536 -2% |
| 2019 | $4,268 | $169,972 |
| 2018 | $4,268 -19.5% | $169,972 +12.6% |
| 2017 | $5,300 +428.3% | $150,948 |
| 2016 | $1,003 -69% | $150,948 +20.2% |
| 2015 | $3,237 -0.7% | $125,600 |
| 2014 | $3,261 +10.9% | $125,600 +13.9% |
| 2013 | $2,940 -0.8% | $110,268 |
| 2012 | $2,963 -5.4% | $110,268 -6.2% |
| 2011 | $3,132 +5% | $117,516 |
| 2010 | $2,982 | $117,516 |
| 2009 | $2,982 +3.9% | $117,516 |
| 2006 | $2,869 -21.6% | $117,516 |
| 2005 | $3,659 +21.5% | $117,516 +21% |
| 2004 | $3,013 -15.3% | $97,092 |
| 2003 | $3,556 +18% | $97,092 |
| 2002 | $3,013 -4.6% | $97,092 |
| 2001 | $3,159 +0.4% | $97,092 |
| 2000 | $3,145 | $97,092 |
Find assessor info on the county website
Monthly payment
Est. payment
Payment breakdown
Explore the cost of this home by adjusting the details. Changes won't be saved.Climate risks
Neighborhood: 30144
Nearby schools
Schools provided by the listing agent
- Elementary: Kennesaw
- Middle: Awtrey
- High: North Cobb
Source: GAMLS. This data may not be complete. We recommend contacting the local school district to confirm school assignments for this home.
- $534,5004 bd3 ba3.1k sqft4159 Berkeley Lndg NW, Kennesaw, GA 30144Off Market

- $579,3005 bd4 ba3.6k sqft4155 Berkeley Lndg NW, Kennesaw, GA 30144Off Market

- $542,9005 bd4 ba-- sqft4155 Berkeley Lndg NW #120, Kennesaw, GA 30144Off Market

- $491,3005 bd3 ba3.3k sqft4158 Berkeley Lndg NW, Kennesaw, GA 30144Off Market
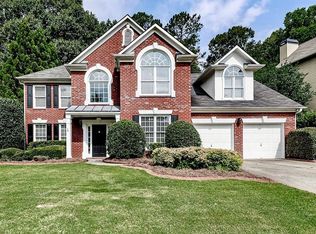
Similar homes
- $559,0005 bd3 ba3k sqft2621 Chase Rdg, Kennesaw, GA 30144Active

 MLS ID #10841669, Amanda Resende, Atlanta Communities. GAMLS
 - $524,9996 bd4 ba-- sqft3176 Country Club Ct NW, Kennesaw, GA 30144Active
 MLS ID #10791819, Bo Bartlett, Maximum One Realty Greater Atlanta. GAMLS
 - $650,0005 bd4 ba-- sqft2021 Cockrell Pointe NW, Kennesaw, GA 30152Active
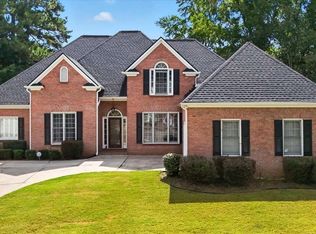 MLS ID #10846194, Tiffany Rogers, Atlanta Communities. GAMLS
 - $459,9004 bd3 ba2.5k sqft2874 Donamire Ln NW, Kennesaw, GA 30144Active
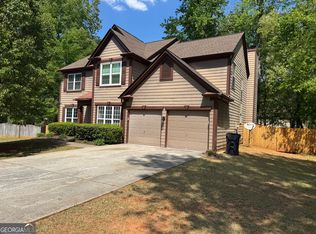 MLS ID #10731345, Calvin Barnes, Keller Williams Realty Atl. Partners. GAMLS
 - $460,0003 bd3 ba2.2k sqft3403 Hampreston Way NW, Kennesaw, GA 30144For Sale
 MLS ID #7831423, Angela M Carroll, Simply Sold Realty, Inc.. FMLS GA
 - $499,0003 bd3 ba-- sqft1472 Triple Creek Ct NW, Kennesaw, GA 30144Active Under ContractMLS ID #10848031, Lawrence Jackson, Atlanta Communities. GAMLS
- $625,0006 bd4 ba4k sqft1942 New Kemp Rd, Marietta, GA 30066ActiveMLS ID #10858227, Iliana Icen, BHHS Georgia Properties. GAMLS
- $650,0004 bd4 ba2.6k sqft100 Copper Hills Dr, Canton, GA 30114ActiveMLS ID #10872654, Ceairra Funk, Atlanta Communities. GAMLS
- $400,0003 bd3 ba-- sqft2562 Fairlawn Downs NW, Kennesaw, GA 30144ActiveMLS ID #10758394, Tal Kramer, Atlanta Communities. GAMLS
- $434,9005 bd3 ba2k sqft4610 Kings Crossing Dr NE, Kennesaw, GA 30144ActiveMLS ID #10810355, Robert M Perry, Fathom Realty GA, LLC. GAMLS
- $400,0004 bd3 ba2.9k sqft3145 Elmendorf Dr NW, Kennesaw, GA 30144Active Under ContractMLS ID #10760461, Tal Kramer, Atlanta Communities. GAMLS
- $394,0004 bd3 ba2.6k sqft4336 Walforde Blvd, Acworth, GA 30101For SaleMLS ID #7834847, Kyle Shoren, Atlanta Fine Homes Sotheby's International. FMLS GA
- $760,0004 bd5 ba5k sqft1119 Ridenour Ct NW, Kennesaw, GA 30152ActiveMLS ID #10867482, Tanya Pickens, Opendoor Brokerage. GAMLS
- $519,0004 bd3 ba4.2k sqft3013 Braxton Ct NW, Kennesaw, GA 30152ActiveMLS ID #10768080, Kathy Smith, Atlanta Communities. GAMLS
- $424,9003 bd3 ba2.2k sqft2586 Abbotts Glen Dr NW, Acworth, GA 30101ActiveMLS ID #10851309, The Joe Carbone Team, Compass. GAMLS
- $590,0004 bd3 ba-- sqft2185 Wenlok Trl NE, Marietta, GA 30066ActiveMLS ID #10801474, Jennifer Edwards, Atlanta Communities. GAMLS
- $525,0005 bd4 ba3.8k sqft1014 Legacy Walk, Woodstock, GA 30189ActiveMLS ID #10840255, Paul E Driver, Atlanta Communities. GAMLS
- $549,9004 bd3 ba3k sqft72 Riverclub Rd, Acworth, GA 30101ActiveMLS ID #10874934, Tiffany Spires, Dwelli. GAMLS
- $599,9004 bd4 ba3.2k sqft3607 Hampstead Ln NE, Roswell, GA 30075ActiveMLS ID #10812178, Amanda Fard, Keller Williams Realty Cityside. GAMLS
- $699,5005 bd3 ba2.8k sqft425 Arbor Creek Overlook, Roswell, GA 30076For SaleMLS ID #7822278, LA HEU, Right Path Realty. FMLS GA
