NEW TO THE MARKET | 3176 Country Club Ct, Kennesaw, GA Some houses are simply built... but others become home. For the past 40 years, this beautiful home has been filled with love, laughter, celebrations, and countless cherished memories. Now, it's ready to welcome its next chapter and a new family to create a lifetime of memories of their own. Inside you'll find thoughtfully updated features including newer windows, gorgeous granite countertops, soft-close cabinetry, spacious walk-in closets, and a flexible finished basement that's perfect for an in-law suite, guest quarters, extra bedrooms, home office, or bonus living space. One of my favorite features is the peaceful screened-in sunroom that opens to a spacious deck-the perfect place to enjoy your morning coffee, entertain friends, or simply unwind while listening to the birds. Conveniently located just minutes from I-75, I-575, Kennesaw State University, Town Center shopping, dining, parks, and everything Kennesaw has to offer, this home offers the perfect balance of comfort, convenience, and timeless charm.
Active
Price cut: $10K (8/18)
$525,000
3176 Country Club Ct NW, Kennesaw, GA 30144
6beds
--sqft
Single Family Residence
Built in 1985
0.52 Acres Lot
$521,700 Zestimate®
$--/sqft
$6/mo HOA
What's special
Flexible finished basementThoughtfully updated featuresSpacious walk-in closetsSoft-close cabinetryGorgeous granite countertopsPeaceful screened-in sunroomNewer windows
- 70 days
- 587
- 30
Zillow last checked:
Listing updated:
Listed by:
Bo Bartlett 7702891866,
Maximum One Realty Greater Atlanta
Source: GAMLS,MLS#: 10791819
Facts & features
Interior
Bedrooms & bathrooms
- Bedrooms: 6
- Bathrooms: 4
- Full bathrooms: 3
- 1/2 bathrooms: 1
Rooms
- Room types: Bonus Room, Den, Game Room, Laundry, Sun Room
Dining room
- Features: Seats 12+
Kitchen
- Features: Breakfast Area, Country Kitchen
Heating
- Central, Forced Air, Natural Gas
Cooling
- Central Air, Electric
Appliances
- Included: Dishwasher, Disposal, Microwave
- Laundry: In Kitchen, Laundry Closet
Features
- In-Law Floorplan, Rear Stairs, Tray Ceiling(s), Walk-In Closet(s)
- Flooring: Carpet, Laminate, Tile
- Windows: Window Treatments
- Basement: Bath Finished,Bath/Stubbed,Daylight,Finished,Full
- Number of fireplaces: 1
- Fireplace features: Gas Starter
- Common walls with other units/homes: No Common Walls
Interior area
- Total structure area: 0
- Finished area above ground: 0
- Finished area below ground: 0
Property
Parking
- Total spaces: 2
- Parking features: Garage
- Has garage: Yes
Features
- Levels: Three Or More
- Stories: 3
- Patio & porch: Deck, Patio, Screened
- Waterfront features: No Dock Or Boathouse
- Body of water: None
Lot
- Size: 0.52 Acres
- Features: Private
Details
- Parcel number: 20009700660
- Special conditions: As Is
Construction
Type & style
- Home type: SingleFamily
- Architectural style: Brick Front,Colonial
- Property subtype: Single Family Residence
Materials
- Brick, Vinyl Siding
- Foundation: Block
- Roof: Composition,Other
Condition
- Resale
- New construction: No
- Year built: 1985
Utilities & green energy
- Sewer: Public Sewer
- Water: Public
- Utilities for property: Cable Available, Electricity Available, Natural Gas Available, Water Available
Green energy
- Green verification: HERS Index Score
- Energy efficient items: Appliances
Community & HOA
Community
- Features: Gated, Golf, Park, Pool, Sidewalks, Street Lights, Tennis Court(s), Near Public Transport, Walk To Schools, Near Shopping
- Security: Smoke Detector(s)
- Subdivision: Wetherbyrne
HOA
- Has HOA: Yes
- Services included: Swimming, Tennis
- HOA fee: $75 annually
Location
- Region: Kennesaw
Financial & listing details
- Tax assessed value: $415,290
- Annual tax amount: $1,132
- Date on market: 6/30/2026
- Cumulative days on market: 70 days
- Listing agreement: Exclusive Right To Sell
- Listing terms: Cash,Conventional,FHA,Other
- Electric utility on property: Yes
Estimated market value
$521,700
$496,000 - $548,000
$3,059/mo
Price history
| Date | Event | Price |
|---|---|---|
| 8/18/2026 | Price change | $525,000-1.9% |
Source:  GAMLS #10791819 Report a problem GAMLS #10791819 Report a problem | ||
| 8/5/2026 | Price change | $535,000-2.7% |
Source: GAMLS #10791819 Report a problem | ||
| 7/15/2026 | Price change | $550,000-4.3% |
Source: GAMLS #10791819 Report a problem | ||
| 6/30/2026 | Listed for sale | $575,000 |
Source: GAMLS #10791819 Report a problem | ||
Public tax history
| Year | Property taxes | Tax assessment |
|---|---|---|
| 2024 | $1,042 +24.6% | $166,116 |
| 2023 | $836 -19.8% | $166,116 |
| 2022 | $1,042 +12.4% | $166,116 +30.3% |
| 2021 | $927 +6.3% | $127,528 +16.9% |
| 2020 | $872 +4.7% | $109,080 +13.5% |
| 2019 | $833 | $96,064 |
| 2018 | $833 | $96,064 |
| 2017 | $833 +13.2% | $96,064 |
| 2016 | $736 +1.9% | $96,064 +25.4% |
| 2015 | $723 -2.2% | $76,596 |
| 2014 | $739 -2.2% | $76,596 |
| 2013 | $756 -2.2% | $76,596 |
| 2012 | $772 -0.5% | $76,596 |
| 2011 | $776 +15.6% | $76,596 |
| 2010 | $671 -7.2% | $76,596 -18.4% |
| 2009 | $724 -62.1% | $93,828 +14% |
| 2006 | $1,908 -0.4% | $82,336 |
| 2005 | $1,917 | $82,336 |
| 2004 | $1,917 +10.4% | $82,336 +10.5% |
| 2003 | $1,736 -0.1% | $74,488 |
| 2002 | $1,737 -4.8% | $74,488 |
| 2001 | $1,825 -0.3% | $74,488 |
| 2000 | $1,831 | $74,488 |
Find assessor info on the county website
Monthly payment
Est. payment
Payment breakdown
Explore the cost of this home by adjusting the details. Changes won't be saved.Climate risks
Neighborhood: 30144
Nearby schools
Schools provided by the listing agent
- Elementary: Big Shanty
- Middle: Palmer
- High: North Cobb
Source: GAMLS. This data may not be complete. We recommend contacting the local school district to confirm school assignments for this home.
- $503,4003 bd2 ba3.3k sqft1452 Tributary Ct NW, Kennesaw, GA 30144Off Market
- $480,0005 bd4 ba3.4k sqft3174 Country Club Ct NW, Kennesaw, GA 30144Sold

- $768,4004 bd4 ba4.8k sqft3171 Country Club Ct NW, Kennesaw, GA 30144Off Market

- $381,3004 bd4 ba-- sqft3171 Country Club Ct NW #3171, Kennesaw, GA 30144Off Market
Similar homes
- $510,0005 bd4 ba4k sqft810 Deep Lake Dr NW, Kennesaw, GA 30144Active

 MLS ID #10793388, Mark Spain, Mark Spain Real Estate. GAMLS
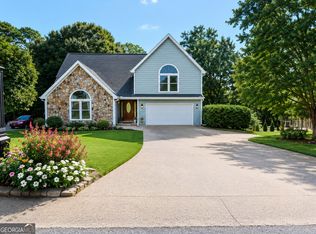
 - $465,0006 bd5 ba3.7k sqft4204 Newpond Trl NE, Kennesaw, GA 30144Active
 MLS ID #10840003, Dewi Warmus, Wisdom Realty. GAMLS
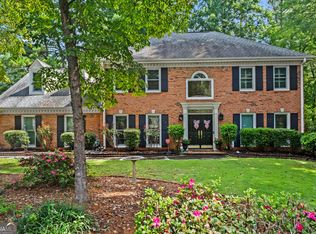
 - $499,5004 bd4 ba2.6k sqft140 Lakeside Dr NW, Kennesaw, GA 30144Active
 MLS ID #10820666, Allison Elliott, Real Broker, LLC. GAMLS
 - $499,0004 bd5 ba-- sqft4355 Laurian Dr NW, Kennesaw, GA 30144Active
 MLS ID #10781101, Hye Won Lee, Atlanta Realty Central Inc.. GAMLS
 - $595,0005 bd4 ba4.2k sqft3844 Princeton Oaks NW, Kennesaw, GA 30144ActiveMLS ID #10794086, Michelle Mullen, REMAX Around Atlanta. GAMLS
- $539,9005 bd3 ba3.6k sqft4962 Thornwood Trce NW, Acworth, GA 30102ActiveMLS ID #10833995, Maria Galvis, Keller Williams Realty Consultants. GAMLS
- $370,0003 bd3 ba1.7k sqft4251 Joshua Way NW, Kennesaw, GA 30144ActiveMLS ID #10835734, Samuel DeStefano, BHGRE Metro Brokers. GAMLS
- $450,0004 bd3 ba2.6k sqft3938 Lullwater Main NW, Kennesaw, GA 30144ActiveMLS ID #10779909, Ivy Evans-Sledge, HomeSmart. GAMLS
- $535,0005 bd3 ba3.8k sqft1223 Kaylyn Ct NW, Kennesaw, GA 30152ActiveMLS ID #10777724, Kimberly B Jones, REMAX Around Atlanta. GAMLS
- $660,0005 bd5 ba4.1k sqft3948 Marquette Way NW, Kennesaw, GA 30144ActiveMLS ID #10796412, Carol A Chiofalo, Keller Williams Realty Atlanta North. GAMLS
- $570,0004 bd3 ba2.9k sqft2694 Elmhurst Ct NW, Kennesaw, GA 30152ActiveMLS ID #10790084, Machozi Bierria, Global Land & Resources. GAMLS
- $715,0006 bd5 ba5.2k sqft3973 Palisades Main NW, Kennesaw, GA 30144ActiveMLS ID #10797872, Stacy H Corley, Atlanta Communities. GAMLS
- $531,0004 bd3 ba2.2k sqft3409 Woodrun Trl, Marietta, GA 30062ActiveMLS ID #10832773, Tanya Pickens, Opendoor Brokerage. GAMLS
- $485,0005 bd4 ba2.7k sqft2305 Brafton Ct NW, Powder Springs, GA 30101For Sale
 MLS ID #7783640, SHENEA WINSTON, RE/MAX Town and Country. FMLS GA
 - $635,0005 bd4 ba3.1k sqft1820 N Chestnut Grove Dr, Marietta, GA 30066ActiveMLS ID #10835383, Ana Hodge, Atlanta Communities. GAMLS
- $519,9005 bd4 ba4.1k sqft3185 Gainer Dr, Powder Springs, GA 30127ActiveMLS ID #10807476, Rachel Smith, Hester Group, REALTORS. GAMLS
- $550,0004 bd4 ba3.4k sqft4004 Chelsea Ln, Marietta, GA 30062ActiveMLS ID #10833085, Mark Galvin, Keller Williams Realty Buckhead. GAMLS
- $524,9005 bd4 ba3k sqft755 Braidwood Cv NW, Acworth, GA 30101ActiveMLS ID #10758625, Bonds Realty Group, Keller Williams Realty Atl. Partners. GAMLS
- $565,0004 bd4 ba2.8k sqft2299 Camden Dr SW, Marietta, GA 30064ActiveMLS ID #10794121, Tanya Pickens, Opendoor Brokerage. GAMLS
- $490,0004 bd4 ba2.5k sqft324 Bethel Dr, Woodstock, GA 30189ActiveMLS ID #10764970, Everett McIntyre IV, CCA Properties. GAMLS
