Skip main navigation
Sold for $220,000
  • $220,000

    4154 Breezewood Drive #202, Wilmington, NC 28412

    2beds
    1,345sqft
    Condominium
    Built in 1998
    -- sqft lot
    $220,000 Zestimate®
    $164/sqft
    $1,646 Estimated rent

    Home value

    $220,000

    $209,000 - $231,000

    $1,646/mo

    Zestimate® history
    Loading
    Loading...

    Owner options

    List your home for rent

    $1,646/mo

    Rent Zestimate®

    Find your next renter with Zillow Rental Manager. Plus, with online applications, you can quickly screen prospective tenants – for free.

    Learn more

    $1,646/mo

    Rent Zestimate®

    Refinance and save

    $5,922/mo

    Est. payment

    Refinancing to a lower rate could help reduce your monthly payments and save thousands over the life of the loan.

    See today's rates

    $5,922/mo

    Est. payment

    Explore your selling options

    Work with a Zillow partner agent

    Leverage their expertise and Zillow's premium Showcase listings to get your home seen by more buyers.

    Get started

    List with your own agent

    Get your home in front of millions of buyers by listing it on Zillow.

    Learn how to do it

    Sell it yourself

    Take full control of how buyers see your home on Zillow by listing For Sale by Owner (FSBO).

    List your home

    What's special

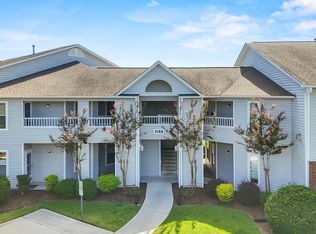
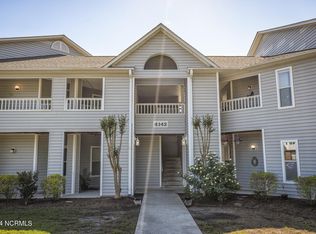
    Offering this spacious 2 bedroom, 2 bath second-floor condo in the desirable Breezewood community. This property offers a large living area w/ gas log fireplace and a separated dining area. Nice size laundry room for a condo with washer/ dryer. Split bedroom design, each with walk-in closets with the main bedroom bath having a step-in shower, double vanity and jetted tub. Outside storage room. Relax on your covered deck or head to the large community pool. There is a 2-10 Home Warranty included. HVAC replaced in 2023. HOA includes water, sewer and trash, sidewalks and streetlights. Close to Halyburton Park and The Pointe Shopping/Theater and conveniently located to the hospital, medical offices, Carolina Beach and Downtown.

    Zillow last checked:

    Listing updated:

    Listed by:

    Michael L Coble 910-202-2528,

    Coldwell Banker Sea Coast Advantage

    Bought with:

    Deanna L Moran, 269918

    Coldwell Banker Sea Coast Advantage-CB

    Source: Hive MLS,MLS#: 100569215MLS LogoOriginating MLS: Cape Fear Realtors MLS, Inc.

    Facts & features

    Interior

    Bedrooms & bathrooms
    • Bedrooms: 2
    • Bathrooms: 2
    • Full bathrooms: 2
    Rooms
    • Room types: Living Room, Dining Room, Master Bedroom, Bedroom 1, Laundry
    Primary bedroom
    • Level: Main
    • Dimensions: 15 x 12
    Bedroom 1
    • Level: Main
    • Dimensions: 13 x 11
    Dining room
    • Level: Main
    • Dimensions: 12 x 13
    Kitchen
    • Level: Main
    • Dimensions: 10 x 9
    Laundry
    • Level: Main
    • Dimensions: 117 x 59
    Living room
    • Level: Main
    • Dimensions: 18 x 15
    Heating
    • Electric, Forced Air, Natural Gas
    Cooling
    • Central Air
    Appliances
    • Included: Built-In Microwave, Washer, Refrigerator, Dryer, Disposal, Dishwasher, Electric Range
    • Laundry: Laundry Room
    Features
    • Walk-in Closet(s), Whirlpool, Ceiling Fan(s), Walk-in Shower, Blinds/Shades, Walk-In Closet(s)
    • Flooring: Carpet, Laminate, Ceramic Tile
    • Basement: None
    • Attic: None
    Interior area
    • Total structure area: 1,345
    • Total interior livable area: 1,345 sqft

    Property

    Parking
    • Parking features: On Site, Paved
    Features
    • Levels: One
    • Patio & porch: Covered, Balcony
    • Exterior features: Cluster Mailboxes
    • Fencing: None
    • Has view: Yes
    • View description: See Remarks
    • Waterfront features: None
    • Frontage type: See Remarks
    Details
    • Parcel number: R06500003098134
    • Zoning: MD-17
    • Special conditions: Standard

    Construction

    Type & style
    • Home type: Condo
    • Property subtype: Condominium
    Materials
    • Vinyl Siding, Wood Frame
    • Foundation: Slab
    • Roof: Shingle
    Condition
    • New construction: No
    • Year built: 1998

    Utilities & green energy

    • Sewer: County Sewer
    • Water: County Water
    • Utilities for property: None

    Community & HOA

    Community
    • Security: Smoke Detector(s)
    • Subdivision: Breezewood Condominiums
    HOA
    • Has HOA: Yes
    • Amenities included: Pool, Maintenance Common Areas, Maintenance Grounds, Maintenance Structure, Master Insure, Pest Control, Sidewalks
    • HOA fee: $4,572 annually
    • HOA name: Priestley Management
    Location
    • Region: Wilmington

    Financial & listing details

    • Price per square foot: $164/sqft
    • Tax assessed value: $260,900
    • Annual tax amount: $1,535
    • Date on market: 4/23/2026
    • Cumulative days on market: 65 days
    • Listing agreement: Exclusive Right To Sell
    • Listing terms: Cash,Conventional
    • Road surface type: Paved

    Price history

    DateEventPrice
    7/23/2026Sold$220,000-6.3%$164/sqft
    Source: Hive MLS #100569215 Report a problem
    7/20/2026Pending sale$234,900$175/sqft
    Source: Hive MLS #100569215 Report a problem
    6/26/2026Contingent$234,900$175/sqft
    Source: Hive MLS #100569215 Report a problem
    4/23/2026Listed for sale$234,900+51.5%$175/sqft
    Source: Hive MLS #100569215 Report a problem
    4/22/2026Listing removed$1,500$1/sqft
    Source: Hive MLS #100551289 Report a problem
    3/21/2026Price change$1,500-3.2%$1/sqft
    Source: Hive MLS #100551289 Report a problem
    2/25/2026Price change$1,550-3.1%$1/sqft
    Source: Hive MLS #100551289 Report a problem
    1/26/2026Listed for rent$1,600$1/sqft
    Source: Hive MLS #100551289 Report a problem
    10/20/2005Sold$155,000$115/sqft
    Source: Public Record Report a problem

    Public tax history

    YearProperty taxesTax assessment
    2025$1,535 +13.1%$260,900 +67.2%
    2024$1,357 +3%$156,000
    2023$1,318 -0.6%$156,000
    2022$1,326 -0.7%$156,000
    2021$1,335 +6.1%$156,000 +30.5%
    2020$1,259 $119,500
    2019$1,259 $119,500
    2018$1,259 $119,500
    2017$1,259 +14.2%$119,500 +20.1%
    2016$1,102 +4.6%$99,500
    2015$1,054 +4.4%$99,500
    2014$1,009 $99,500
    2013-- $99,500
    2012-- $99,500 -35%
    2011-- $153,097
    2010-- $153,097
    2009-- --
    2008-- --
    2007-- --
    2005-- $97,135
    2004-- $97,135
    2003-- $97,135
    2002-- $97,135
    2001-- $97,135
    2000-- $97,135
    Find assessor info on the county website

    Neighborhood: Echo East/Carriage Hills

    Nearby schools

    GreatSchools rating
    Schools provided by the listing agent
    • Elementary: Pine Valley
    • Middle: Williston
    • High: Ashley

    Source: Hive MLS. This data may not be complete. We recommend contacting the local school district to confirm school assignments for this home.

    Get a cash offer in 3 minutes
    Find out how much your home could sell for in as little as 3 minutes with a no-obligation cash offer.
    Estimated market value
    $220,000
    Get a cash offer in 3 minutes
    Find out how much your home could sell for in as little as 3 minutes with a no-obligation cash offer.
    Estimated market value
    $220,000