Skip main navigation
Sold for $259,000
  • $259,000

    4166 Breezewood Drive Apt 201, Wilmington, NC 28412

    2beds
    1,330sqft
    Condominium
    Built in 1998
    -- sqft lot
    $249,000 Zestimate®
    $195/sqft
    $1,697 Estimated rent

    Home value

    $249,000

    $237,000 - $261,000

    $1,697/mo

    Zestimate® history
    Loading
    Loading...

    Owner options

    List your home for rent

    $1,697/mo

    Rent Zestimate®

    Find your next renter with Zillow Rental Manager. Plus, with online applications, you can quickly screen prospective tenants – for free.

    Learn more

    $1,697/mo

    Rent Zestimate®

    Refinance and save

    $1,513/mo

    Est. payment

    Refinancing to a lower rate could help reduce your monthly payments and save thousands over the life of the loan.

    See today's rates

    $1,513/mo

    Est. payment

    Explore your selling options

    Work with a Zillow partner agent

    Leverage their expertise and Zillow's premium Showcase listings to get your home seen by more buyers.

    Get started

    List with your own agent

    Get your home in front of millions of buyers by listing it on Zillow.

    Learn how to do it

    Sell it yourself

    Take full control of how buyers see your home on Zillow by listing For Sale by Owner (FSBO).

    List your home

    What's special

    Gas fireplaceVaulted ceilingsCovered porchOpen layoutSplit bedroom floor planCommunity swimming poolBar seating
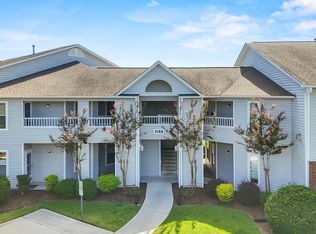
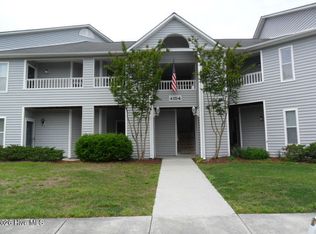
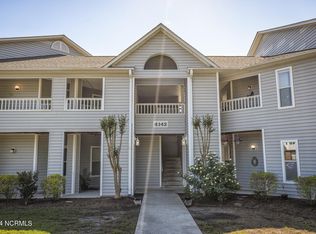
    Enjoy the morning sun and the cool afternoon shade on your covered porch! This second level, 2 bedroom/2 bath condo is perfect for your primary residence, second home or as a strong investment property (30 day minimum). It may be inclusively bought furnished excluding all kitchen contents, personal nicknacks and tv's. The split bedroom floor plan is highlighted by an open layout with vaulted ceilings that gives this condo a well appreciated spacious feel. The kitchen has a cast-iron enamel sink, pantry closet and bar seating for additional eating space or visiting with the chef! The utility/laundry room, off the kitchen, is a large 12x6 room that offers additional pantry and storage space. Bonus, the unit has a separate outdoor lockable, storage closet located in the entry breezeway. The Primary Suite, also with vaulted ceilings, has a large walk-in closet and bright natural light from the skylight in the primary bath! Breezewood is a Natural Gas Community, so enjoy the gas fireplace, gas water heater (new as of June 2023) and hot water heated HVAC system. Also included in your condo dues are the water and sewer utility bills and the community swimming pool is a plus! This convenient and comfortable home is located minutes from Carolina Beach, the Cameron Art Museum, Wilmington's downtown historic district, the Midtown YMCA, Halyburton Park and the Pointe Shopping center.

    Zillow last checked:

    Listing updated:

    Listed by:

    Todd Bryant 843-998-2702,

    Coldwell Banker Sea Coast Advantage,

    Patt E Mason 910-799-3435,

    Coldwell Banker Sea Coast Advantage

    Bought with:

    Liz L Bianchini, 248751

    Coldwell Banker Sea Coast Advantage

    Source: Hive MLS,MLS#: 100391583MLS LogoOriginating MLS: Cape Fear Realtors MLS, Inc.

    Facts & features

    Interior

    Bedrooms & bathrooms
    • Bedrooms: 2
    • Bathrooms: 2
    • Full bathrooms: 2
    Rooms
    • Room types: Living Room, Dining Room, Kitchen, Laundry, Master Bedroom, Bedroom 2
    Primary bedroom
    • Dimensions: 14 x 13
    Bedroom 2
    • Dimensions: 12 x 12
    Dining room
    • Dimensions: 14 x 12
    Kitchen
    • Dimensions: 12 x 9
    Laundry
    • Dimensions: 12 x 6
    Living room
    • Dimensions: 19 x 17
    Heating
    • Heat Pump, Hot Water
    Cooling
    • Central Air
    Appliances
    • Included: Vented Exhaust Fan, Electric Oven, Washer, Refrigerator, Dryer, Disposal, Dishwasher
    • Laundry: Dryer Hookup, Washer Hookup, Laundry Room
    Features
    • Walk-in Closet(s), Ceiling Fan(s), Blinds/Shades, Gas Log, Walk-In Closet(s)
    • Flooring: Carpet, LVT/LVP, Vinyl
    • Windows: Skylight(s)
    • Basement: None
    • Attic: Scuttle
    • Has fireplace: Yes
    • Fireplace features: Gas Log
    Interior area
    • Total structure area: 1,330
    • Total interior livable area: 1,330 sqft

    Property

    Parking
    • Parking features: None, On Site, Paved
    Accessibility
    • Accessibility features: None
    Features
    • Levels: Two
    • Stories: 2
    • Entry location: 2nd Floor Unit
    • Patio & porch: Covered, Balcony
    • Fencing: None
    • Waterfront features: None
    Details
    • Parcel number: R06500003098069
    • Zoning: MF-M
    • Special conditions: Standard

    Construction

    Type & style
    • Home type: Condo
    • Property subtype: Condominium
    Materials
    • Brick Veneer, Vinyl Siding
    • Foundation: Slab
    • Roof: Shingle
    Condition
    • New construction: No
    • Year built: 1998
    Details
    • Warranty included: Yes

    Utilities & green energy

    • Sewer: Public Sewer
    • Water: Public
    • Utilities for property: Natural Gas Connected, Sewer Available, Water Available

    Community & HOA

    Community
    • Security: Smoke Detector(s)
    • Subdivision: Breezewood Condominiums
    HOA
    • Has HOA: Yes
    • Amenities included: Pool
    • HOA fee: $3,960 monthly
    • HOA name: Priestley Management
    • HOA phone: 509-7276
    Location
    • Region: Wilmington

    Financial & listing details

    • Price per square foot: $195/sqft
    • Tax assessed value: $156,000
    • Annual tax amount: $1,326
    • Date on market: 9/9/2025
    • Cumulative days on market: 38 days
    • Listing agreement: Exclusive Right To Sell
    • Listing terms: Cash,Conventional,FHA

    Price history

    DateEventPrice
    9/5/2023Sold$259,000$195/sqft
    Source: Hive MLS #100391583 Report a problem
    8/2/2023Pending sale$259,000$195/sqft
    Source: Hive MLS #100391583 Report a problem
    7/26/2023Price change$259,000-1.3%$195/sqft
    Source: Hive MLS #100391583 Report a problem
    7/11/2023Price change$262,500-0.9%$197/sqft
    Source: Hive MLS #100391583 Report a problem
    6/26/2023Listed for sale$265,000+80.3%$199/sqft
    Source: Hive MLS #100391583 Report a problem
    12/28/2018Sold$147,000+33.6%$111/sqft
    Source: Hive MLS #100141335 Report a problem
    2/5/2010Sold$110,000-28.6%$83/sqft
    Source: Public Record Report a problem
    3/12/2007Sold$154,000$116/sqft
    Source: Public Record Report a problem

    Public tax history

    YearProperty taxesTax assessment
    2025$1,535 +13.1%$260,900 +67.2%
    2024$1,357 +3%$156,000
    2023$1,318 -0.6%$156,000
    2022$1,326 -0.7%$156,000
    2021$1,335 +6.1%$156,000 +30.5%
    2020$1,259 $119,500
    2019$1,259 $119,500
    2018-- $119,500
    2017$1,259 +14.2%$119,500 +20.1%
    2016$1,102 +4.6%$99,500
    2015$1,054 +4.4%$99,500
    2014$1,009 $99,500
    2013-- $99,500
    2012-- $99,500 -37.3%
    2011-- $158,644
    2010-- $158,644
    2009-- --
    2008-- --
    2007-- --
    2005-- $98,629
    2004-- $98,629
    2003-- $98,629
    2002-- $98,629
    2001-- $98,629
    2000-- $98,629
    Find assessor info on the county website

    Neighborhood: Echo East/Carriage Hills

    Nearby schools

    GreatSchools rating
    Get a cash offer in 3 minutes
    Find out how much your home could sell for in as little as 3 minutes with a no-obligation cash offer.
    Estimated market value
    $249,000
    Get a cash offer in 3 minutes
    Find out how much your home could sell for in as little as 3 minutes with a no-obligation cash offer.
    Estimated market value
    $249,000