To be built. Welcome home to the coveted Stardom ranch floor plan. Unparalleled open concept design featuring a spacious gathering room and large windows for natural light. Chef's kitchen equipped with a massive 11' island, and whirlpool slide-in appliances to maximize the quartz counter top space. The main floor flex room is perfect as a work form home space or reading room. Bedroom 2 features a large ensuite bath. Along with an amazing floorplan, you will enjoy the Del Webb 55+ active lifestyle with our low maintenance living, 16,800 sq ft clubhouse with full gym, swimming pool, tennis and pickleball courts all overlooking the community’s private no motor wake lake. 10 year new home warranty. Estimated move in June-August 2025.
Sold for $818,623
$818,623
4155 Bay Terrace Dr, Milford, MI 48381
2beds
2,213sqft
Single Family Residence
Built in 2025
6,875 Square Feet Lot
$840,400 Zestimate®
$370/sqft
$3,835 Estimated rent
Home value
$840,400
$790,000 - $899,000
$3,835/mo
Zestimate® history
Owner options
List your home for rent
$3,835/mo
Rent Zestimate®
Find your next renter with Zillow Rental Manager. Plus, with online applications, you can quickly screen prospective tenants – for free.
$3,835/mo
Rent Zestimate®
Refinance and save
$5,772/mo
Est. payment
Refinancing to a lower rate could help reduce your monthly payments and save thousands over the life of the loan.
$5,772/mo
Est. payment
Explore your selling options
Work with a Zillow partner agent
Leverage their expertise and Zillow's premium Showcase listings to get your home seen by more buyers.
Get startedList with your own agent
Get your home in front of millions of buyers by listing it on Zillow.
Learn how to do itSell it yourself
Take full control of how buyers see your home on Zillow by listing For Sale by Owner (FSBO).
List your homeWhat's special
Swimming poolMain floor flex roomQuartz counter top spaceTennis and pickleball courtsLarge ensuite bathSpacious gathering roomWhirlpool slide-in appliances
Zillow last checked:
Listing updated:
Listed by:
Heather S Shaffer 248-254-7900,
PH Relocation Services LLC
Bought with:
Heather S Shaffer, 6502428713
PH Relocation Services LLC
Source: Realcomp II,MLS#: 20240084650
Facts & features
Interior
Bedrooms & bathrooms
- Bedrooms: 2
- Bathrooms: 3
- Full bathrooms: 2
- 1/2 bathrooms: 1
Primary bedroom
- Level: Entry
- Dimensions: 13 x 13
Bedroom
- Level: Entry
- Dimensions: 9 x 11
Primary bathroom
- Level: Entry
Other
- Level: Entry
Other
- Level: Entry
Dining room
- Level: Entry
- Dimensions: 18 x 14
Family room
- Level: Entry
- Dimensions: 18 x 13
Kitchen
- Level: Entry
- Dimensions: 12 x 26
Heating
- Forced Air, Natural Gas
Cooling
- Central Air
Appliances
- Included: Dishwasher, Microwave, Range Hood, Stainless Steel Appliances
Features
- Basement: Unfinished
- Has fireplace: No
Interior area
- Total interior livable area: 2,213 sqft
- Finished area above ground: 2,213
Property
Parking
- Total spaces: 2
- Parking features: Two Car Garage, Attached, Garage Door Opener
- Attached garage spaces: 2
Features
- Levels: One
- Stories: 1
- Entry location: GroundLevel
- Patio & porch: Covered, Porch
- Pool features: Community
- Waterfront features: No Motor Lake
Lot
- Size: 6,875 Square Feet
- Dimensions: 55 x 125
- Features: Fifty Five Community
Details
- Parcel number: 0
- Special conditions: Short Sale No,Standard
Construction
Type & style
- Home type: SingleFamily
- Architectural style: Ranch
- Property subtype: Single Family Residence
Materials
- Brick, Vinyl Siding
- Foundation: Basement, Poured
Condition
- New Construction,Site Condo
- New construction: Yes
- Year built: 2025
Details
- Warranty included: Yes
Utilities & green energy
- Sewer: Public Sewer
- Water: Community
Community & HOA
Community
- Features: Clubhouse, Fitness Center, Sidewalks, Tennis Courts
- Senior community: Yes
HOA
- Has HOA: Yes
- HOA fee: $432 monthly
- HOA phone: 248-254-7900
Location
- Region: Milford
Financial & listing details
- Price per square foot: $370/sqft
- Date on market: 11/8/2024
- Cumulative days on market: 144 days
- Listing agreement: Exclusive Right To Sell
- Listing terms: Cash,Conventional,Va Loan
Price history
| Date | Event | Price |
|---|---|---|
| 8/15/2025 | Sold | $818,623+2.3%$370/sqft |
Source:  Realcomp II #20240084650 Report a problem Realcomp II #20240084650 Report a problem | ||
| 2/14/2025 | Pending sale | $800,240$362/sqft |
Source: Realcomp II #20240084650 Report a problem | ||
| 2/14/2025 | Price change | $800,240+13.5%$362/sqft |
Source: Realcomp II #20240084650 Report a problem | ||
| 1/3/2025 | Price change | $704,990+0.7%$319/sqft |
Source: Realcomp II #20240084650 Report a problem | ||
| 11/8/2024 | Listed for sale | $699,990$316/sqft |
Source: Realcomp II #20240084650 Report a problem | ||
Public tax history
Tax history is unavailable.
Neighborhood: 48381
Nearby homes
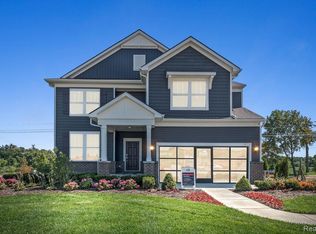
- $628,1954 bd4 ba3.2k sqft4790 Marquette Dr, Milford, MI 48381Sold
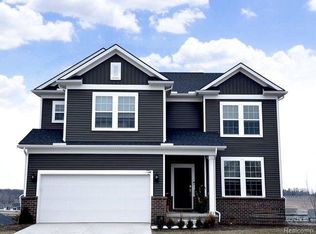
- $664,9003 bd3 ba2.5k sqft4813 Marquette Dr, Milford, MI 48381For Sale

- $689,6404 bd3 ba3.2k sqft4885 Marquette Dr, Milford, MI 48381Sold
- $623,0905 bd3 ba3k sqft4888 Marquette Dr, Milford, MI 48381Sold

- $647,4904 bd3 ba3k sqft4833 Marquette Dr, Milford, MI 48381Sold
- $2,500,00034.39 Acres0 S Milford Rd, Milford, MI 48381Lot/Land
- $602,3653 bd3 ba2.3k sqft4846 Marquette Dr, Milford, MI 48381Sold
- $585,1653 bd3 ba2.5k sqft4838 Marquette Dr, Milford, MI 48381Sold
Nearby schools
GreatSchools rating
- 7/10Johnson Elementary SchoolGrades: K-5Distance: 4.2 mi
- 8/10Muir Middle SchoolGrades: 5-8Distance: 5.2 mi
- 8/10Milford High SchoolGrades: 7-12Distance: 6.6 mi
Get a cash offer in 3 minutes
Find out how much your home could sell for in as little as 3 minutes with a no-obligation cash offer.
Estimated market value
$840,400
Get a cash offer in 3 minutes
Find out how much your home could sell for in as little as 3 minutes with a no-obligation cash offer.
Estimated market value
$840,400
- Michigan
- Oakland County
- Milford
- 48381
- 4155 Bay Terrace Dr
Nearby cities
Nearby zip codes
Other Milford Topics
