Introducing our spectacular Waverly floorplan now available at Lakeview Estates community. Offers a spacious 2-story Gathering Room open to the Gourmet Kitchen with a Stunning Island. The large Loft on the 2nd floor is a perfect space for entertaining. Also includes a Spacious formal Dining room and Flex room to be used to fit your needs. This 3,257 sqft, 4 bedroom, 3.5 bath home features an Incredible Owner's Suite with a Large Walk-in Closet. The open concept Kitchen and a Gathering room is a perfect place for family gatherings. This home truly has the wow factor you've been looking for. The Landscaping, Sod, and Sprinklers are included. Convenient Living close to Downtown Milford Shopping and entertaining, Expressways, Kensington Park, and only a few miles from Twelve Oaks Mall. Enjoy peace of mind with our limited 10-year Structural Warranty. Estimated move in December-January.
Sold for $628,195
$628,195
4790 Marquette Dr, Milford, MI 48381
4beds
3,257sqft
Single Family Residence
Built in 2023
7,500 Square Feet Lot
$652,300 Zestimate®
$193/sqft
$4,920 Estimated rent
Home value
$652,300
$620,000 - $685,000
$4,920/mo
Zestimate® history
Owner options
List your home for rent
$4,920/mo
Rent Zestimate®
Find your next renter with Zillow Rental Manager. Plus, with online applications, you can quickly screen prospective tenants – for free.
$4,920/mo
Rent Zestimate®
Refinance and save
$5,587/mo
Est. payment
Refinancing to a lower rate could help reduce your monthly payments and save thousands over the life of the loan.
$5,587/mo
Est. payment
Explore your selling options
Work with a Zillow partner agent
Leverage their expertise and Zillow's premium Showcase listings to get your home seen by more buyers.
Get startedList with your own agent
Get your home in front of millions of buyers by listing it on Zillow.
Learn how to do itSell it yourself
Take full control of how buyers see your home on Zillow by listing For Sale by Owner (FSBO).
List your homeWhat's special
Large loftOpen concept kitchenGourmet kitchenSpectacular waverly floorplanFlex roomSpacious formal dining roomKensington park
Zillow last checked:
Listing updated:
Listed by:
Heather S Shaffer 248-254-7900,
PH Relocation Services LLC
Bought with:
Sarah Smith, 6501442080
@properties Christie's Int'l R.E. Birmingham
Source: Realcomp II,MLS#: 20230076435
Facts & features
Interior
Bedrooms & bathrooms
- Bedrooms: 4
- Bathrooms: 4
- Full bathrooms: 3
- 1/2 bathrooms: 1
Heating
- Forced Air, Natural Gas
Cooling
- Central Air
Features
- Basement: Unfinished
- Has fireplace: Yes
- Fireplace features: Family Room, Gas
Interior area
- Total interior livable area: 3,257 sqft
- Finished area above ground: 3,257
Property
Parking
- Total spaces: 2
- Parking features: Two Car Garage, Attached, Garage Door Opener
- Attached garage spaces: 2
Features
- Levels: Two
- Stories: 2
- Entry location: GroundLevelwSteps
- Patio & porch: Covered, Porch
- Pool features: None
Lot
- Size: 7,500 Square Feet
- Dimensions: 60 x 125 x 60 x 125
Details
- Parcel number: 0
- Special conditions: Short Sale No,Standard
Construction
Type & style
- Home type: SingleFamily
- Architectural style: Colonial
- Property subtype: Single Family Residence
Materials
- Brick, Vinyl Siding
- Foundation: Basement, Poured
Condition
- New Construction
- New construction: Yes
- Year built: 2023
Details
- Warranty included: Yes
Utilities & green energy
- Sewer: Public Sewer
- Water: Public
Community & HOA
HOA
- Has HOA: Yes
- HOA fee: $1,456 annually
- HOA phone: 248-254-7900
Location
- Region: Milford
Financial & listing details
- Price per square foot: $193/sqft
- Date on market: 9/8/2023
- Cumulative days on market: 14 days
- Listing agreement: Exclusive Right To Sell
- Listing terms: Cash,Conventional
Price history
| Date | Event | Price |
|---|---|---|
| 2/27/2024 | Sold | $628,195+3.9%$193/sqft |
Source:  Realcomp II #20230076435 Report a problem Realcomp II #20230076435 Report a problem | ||
| 9/22/2023 | Pending sale | $604,890-0.1%$186/sqft |
Source: Realcomp II #20230076435 Report a problem | ||
| 9/11/2023 | Price change | $605,340+0.1%$186/sqft |
Source:  Pulte Report a problem Pulte Report a problem | ||
| 9/8/2023 | Price change | $604,890+29.3%$186/sqft |
Source: Realcomp II #20230076435 Report a problem | ||
| 9/8/2023 | Price change | $467,990-5.1%$144/sqft |
Source: Pulte Report a problem | ||
| 8/31/2023 | Price change | $492,990-5.2%$151/sqft |
Source: Pulte Report a problem | ||
| 8/27/2023 | Price change | $519,990+6.1%$160/sqft |
Source: Pulte Report a problem | ||
| 8/24/2023 | Listed for sale | $489,990+8.9%$150/sqft |
Source: Pulte Report a problem | ||
| 8/14/2023 | Listing removed | -- |
Source: Pulte Report a problem | ||
| 8/9/2023 | Price change | $449,990-2.2%$138/sqft |
Source: Pulte Report a problem | ||
| 8/8/2023 | Price change | $459,990-10.7%$141/sqft |
Source: Pulte Report a problem | ||
| 8/3/2023 | Listed for sale | $514,990$158/sqft |
Source: Pulte Report a problem | ||
Public tax history
Tax history is unavailable.
Neighborhood: 48381
Nearby homes
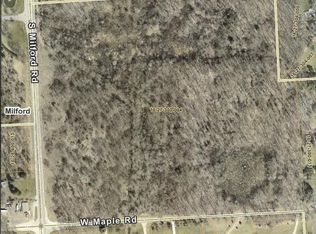
- $2,500,00034.39 Acres0 S Milford Rd, Milford, MI 48381Lot/Land
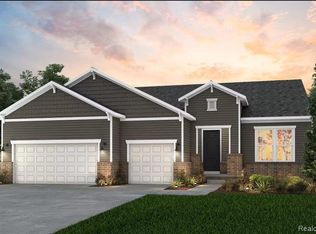
- $818,6232 bd3 ba2.2k sqft4155 Bay Terrace Dr, Milford, MI 48381Sold
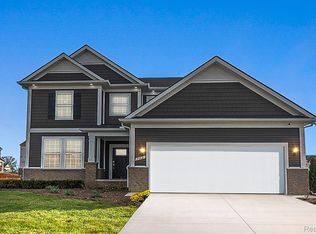
- $671,9905 bd3 ba3.1k sqft4850 Marquette Dr, Commerce Township, MI 48382Sold

- $623,0905 bd3 ba3k sqft4888 Marquette Dr, Milford, MI 48381Sold
- $689,6404 bd3 ba3.2k sqft4885 Marquette Dr, Milford, MI 48381Sold
- $647,4904 bd3 ba3k sqft4833 Marquette Dr, Milford, MI 48381Sold
- $559,3654 bd3 ba2.5k sqft4881 Marquette Dr, Milford, MI 48381Sold
- $585,1653 bd3 ba2.5k sqft4838 Marquette Dr, Milford, MI 48381Sold
Nearby schools
GreatSchools rating
- 7/10Johnson Elementary SchoolGrades: K-5Distance: 4.3 mi
- 8/10Muir Middle SchoolGrades: 5-8Distance: 5.2 mi
- 8/10Milford High SchoolGrades: 7-12Distance: 6.6 mi
Get a cash offer in 3 minutes
Find out how much your home could sell for in as little as 3 minutes with a no-obligation cash offer.
Estimated market value
$652,300
Get a cash offer in 3 minutes
Find out how much your home could sell for in as little as 3 minutes with a no-obligation cash offer.
Estimated market value
$652,300
- Michigan
- Oakland County
- Milford
- 48381
- 4790 Marquette Dr
Nearby cities
Nearby zip codes
Other Milford Topics
