This beautiful, meticulously maintained, home, complete with kitchen skylight, is loaded with updates and upgrades, inside and out. (See docs for list of dates.) Improvements include LVP flooring throughout, updated bathrooms and kitchen, stainless appliances, built-in microwave and a custom bench with storage beneath. Recent replacements include the roof, heat pump, water heater, front and back porch (with storage under the back), front door with storm & back door and back bathroom window. Additional improvements to the exterior include landscaping, irrigation, and planters in the front. The driveway was widened to 12’ so a car can park all the way up by the back stairs. extending The carport awning was extended to of the house as well as widened to cover the expanded driveway. A 10’x12’ paver patio was added at the end of driveway, along with a covered 12’x25’ back deck w/power & lights. Finally, an 8’x16’ shed/shop was added with power & lights. Don’t miss this opportunity!
Sold
$146,000
4155 NE Three Mile Ln Spc 74, McMinnville, OR 97128
3beds
960sqft
Residential, Manufactured Home
Built in 1992
-- sqft lot
$146,300 Zestimate®
$152/sqft
$1,799 Estimated rent
Home value
$146,300
$139,000 - $154,000
$1,799/mo
Zestimate® history
Owner options
List your home for rent
$1,799/mo
Rent Zestimate®
Find your next renter with Zillow Rental Manager. Plus, with online applications, you can quickly screen prospective tenants – for free.
$1,799/mo
Rent Zestimate®
Refinance and save
$918/mo
Est. payment
Refinancing to a lower rate could help reduce your monthly payments and save thousands over the life of the loan.
$918/mo
Est. payment
Explore your selling options
Work with a Zillow partner agent
Leverage their expertise and Zillow's premium Showcase listings to get your home seen by more buyers.
Get startedList with your own agent
Get your home in front of millions of buyers by listing it on Zillow.
Learn how to do itSell it yourself
Take full control of how buyers see your home on Zillow by listing For Sale by Owner (FSBO).
List your homeWhat's special
Updated bathroomsBack doorPlanters in the frontKitchen skylightBack bathroom windowLvp flooring throughoutStainless appliances
Zillow last checked:
Listing updated:
Listed by:
Jana Polivka #AGENT_PHONE,
Bella Casa Real Estate Group,
Dwight Polivka 503-583-2512,
Bella Casa Real Estate Group
Bought with:
Dwight Polivka, 201235688
Bella Casa Real Estate Group
Source: RMLS (OR),MLS#: 650261106
Facts & features
Interior
Bedrooms & bathrooms
- Bedrooms: 3
- Bathrooms: 2
- Full bathrooms: 2
- Main level bathrooms: 2
Rooms
- Room types: Bedroom 2, Bedroom 3, Dining Room, Family Room, Kitchen, Living Room, Primary Bedroom
Primary bedroom
- Features: Bathtub With Shower
- Level: Main
- Area: 132
- Dimensions: 11 x 12
Bedroom 2
- Level: Main
- Area: 88
- Dimensions: 8 x 11
Bedroom 3
- Level: Main
- Area: 99
- Dimensions: 9 x 11
Dining room
- Features: Vaulted Ceiling
- Level: Main
- Area: 72
- Dimensions: 9 x 8
Kitchen
- Features: Dishwasher, Eating Area, Microwave, Skylight, Free Standing Range, Free Standing Refrigerator
- Level: Main
- Area: 72
- Width: 8
Living room
- Level: Main
- Area: 176
- Dimensions: 11 x 16
Heating
- Forced Air 90, Heat Pump, Hot Water
Cooling
- Heat Pump
Appliances
- Included: Dishwasher, Disposal, Free-Standing Range, Free-Standing Refrigerator, Microwave, Plumbed For Ice Maker, Stainless Steel Appliance(s), Washer/Dryer, Electric Water Heater
- Laundry: Laundry Room
Features
- Vaulted Ceiling(s), Eat-in Kitchen, Bathtub With Shower, Kitchen Island
- Flooring: Vinyl, Wall to Wall Carpet
- Windows: Double Pane Windows, Vinyl Frames, Skylight(s)
Interior area
- Total structure area: 960
- Total interior livable area: 960 sqft
Property
Parking
- Parking features: Carport, Covered, Extra Deep Garage
- Has carport: Yes
Accessibility
- Accessibility features: One Level, Accessibility
Features
- Stories: 1
- Patio & porch: Covered Deck
- Exterior features: Yard
- Fencing: Fenced
- Park: Old Stone Village
Lot
- Features: Level, SqFt 0K to 2999
Details
- Additional structures: Outbuilding
- Parcel number: 488239
- On leased land: Yes
- Lease amount: $815
Construction
Type & style
- Home type: MobileManufactured
- Property subtype: Residential, Manufactured Home
Materials
- T111 Siding
- Foundation: Pillar/Post/Pier
Condition
- Approximately
- New construction: No
- Year built: 1992
Utilities & green energy
- Sewer: Public Sewer
- Water: Public
- Utilities for property: Cable Connected, Other Internet Service
Community & HOA
Community
- Security: Sidewalk
HOA
- Has HOA: No
- Amenities included: Athletic Court, Basketball Court, Management, Meeting Room, Party Room, Pool, Recreation Facilities, Tennis Court, Weight Room
Location
- Region: Mcminnville
Financial & listing details
- Price per square foot: $152/sqft
- Tax assessed value: $105,141
- Annual tax amount: $579
- Date on market: 4/13/2026
- Cumulative days on market: 26 days
- Listing terms: Cash,Conventional,Other
- Road surface type: Paved
Price history
| Date | Event | Price |
|---|---|---|
| 6/23/2026 | Sold | $146,000-2.6%$152/sqft |
Source:  RMLS (OR) #650261106 Report a problem RMLS (OR) #650261106 Report a problem | ||
| 5/11/2026 | Pending sale | $149,900$156/sqft |
Source: RMLS (OR) #650261106 Report a problem | ||
| 4/14/2026 | Listed for sale | $149,900+40.7%$156/sqft |
Source: RMLS (OR) #650261106 Report a problem | ||
| 5/2/2022 | Sold | $106,525-3.1%$111/sqft |
Source: RMLS (OR) #22556765 Report a problem | ||
| 3/16/2022 | Pending sale | $109,900$114/sqft |
Source: RMLS (OR) #22556765 Report a problem | ||
| 3/10/2022 | Listed for sale | $109,900+29.3%$114/sqft |
Source: RMLS (OR) #22556765 Report a problem | ||
| 3/24/2021 | Listing removed | -- |
Source: Owner Report a problem | ||
| 8/19/2018 | Listing removed | $85,000$89/sqft |
Source: Owner Report a problem | ||
| 5/21/2018 | Pending sale | $85,000$89/sqft |
Source: Owner Report a problem | ||
| 5/4/2018 | Price change | $85,000-5.5%$89/sqft |
Source: Owner Report a problem | ||
| 4/17/2018 | Listed for sale | $89,900$94/sqft |
Source: Owner Report a problem | ||
Public tax history
| Year | Property taxes | Tax assessment |
|---|---|---|
| 2025 | $579 +5.5% | $32,542 +3% |
| 2024 | $549 +5.9% | $31,594 +3% |
| 2023 | $518 +5.6% | $30,674 +3% |
| 2022 | $491 +2.4% | $29,781 +3% |
| 2021 | $480 +0.8% | $28,914 +3% |
| 2020 | $476 +2.8% | $28,072 +3% |
| 2019 | $463 +2% | $27,254 +3% |
| 2018 | $454 -2.2% | $26,460 +3% |
| 2017 | $464 +7.5% | $25,689 +3% |
| 2016 | $431 | $24,941 +4.4% |
| 2015 | $431 +4.9% | $23,893 +12.2% |
| 2014 | $411 +18.9% | $21,292 +2.9% |
| 2013 | $346 +0.5% | $20,699 +1% |
| 2012 | $344 +11.4% | $20,494 +11.8% |
| 2011 | $309 -24.3% | $18,327 -25.1% |
| 2010 | $408 -1.3% | $24,483 |
| 2009 | $413 +13.2% | $24,483 +12% |
| 2008 | $365 +4.3% | $21,860 +5% |
| 2007 | $350 +3.2% | $20,819 -4% |
| 2006 | $339 | $21,686 |
Find assessor info on the county website
Neighborhood: 97128
Nearby homes
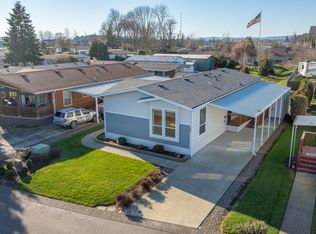
- $187,0003 bd2 ba1.4k sqft4155 NE Three Mile Ln UNIT 191, McMinnville, OR 97128Sold
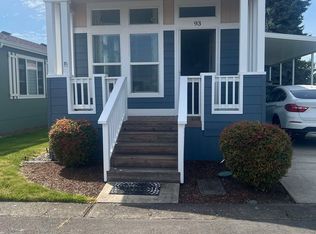
- $135,5002 bd2 ba947 sqft4155 NE Three Mile Ln SPACE 93, McMinnville, OR 97128Sold
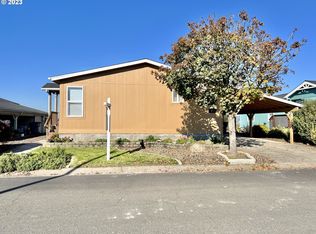
- $186,0003 bd2 ba1.5k sqft4155 NE Three Mile Ln UNIT 150, McMinnville, OR 97128Sold
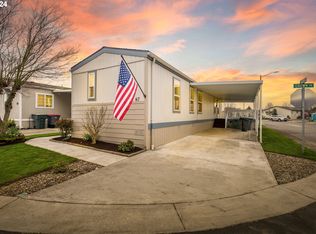
- $105,0002 bd2 ba924 sqft4155 NE Three Mile Ln UNIT 67, McMinnville, OR 97128Sold
- $103,9002 bd1 ba810 sqft4155 NE Three Mile Ln UNIT 120, McMinnville, OR 97128Off Market
- $160,5213 bd2 ba2.3k sqft14860 NE Cunningham Ln, Mcminnville, OR 97148Off Market
- $155,0003 bd2 ba1.5k sqft4155 NE Three Mile Ln SPACE 53, McMinnville, OR 97128Sold
- $72,0002 bd2 ba1.1k sqft4155 NE Three Mile Ln UNIT 101, McMinnville, OR 97128Sold
Nearby schools
GreatSchools rating
- 5/10Wascher Elementary SchoolGrades: K-5Distance: 3.2 mi
- 6/10Patton Middle SchoolGrades: 6-8Distance: 2.9 mi
- 9/10McMinnville High SchoolGrades: 9-12Distance: 3 mi
Schools provided by the listing agent
- Elementary: Wascher
- Middle: Patton
- High: Mcminnville
Source: RMLS (OR). This data may not be complete. We recommend contacting the local school district to confirm school assignments for this home.
Get a cash offer in 3 minutes
Find out how much your home could sell for in as little as 3 minutes with a no-obligation cash offer.
Estimated market value
$146,300
Get a cash offer in 3 minutes
Find out how much your home could sell for in as little as 3 minutes with a no-obligation cash offer.
Estimated market value
$146,300
- Oregon
- Yamhill County
- McMinnville
- 97128
- 4155 NE Three Mile Ln Spc 74
Nearby cities
Nearby zip codes
Other McMinnville Topics
