Step into a wonderfully updated home in the premier Old Stone Village. This lovely home has been updated top to bottom and is ready for a new owner. Located on a convenient corner lot with plenty of parking, a well-manicured landscape gives way to a freshly painted single wide home. A large covered deck leads into a living and dining room with new luxury vinyl plank. An open concept main living area with high ceilings, features a kitchen that offers ample countertop space, cabinetry, and all appliances included with the sale. Two bedrooms and two full bathrooms bring comfort and accessibility with updated fixtures in every room. This home is equipped with AC and new blinds with a transferable warranty, ensuring that it stays cool during warmer days. The owner spared no expense, installing a newer roof, siding, and tool shed for extra gadgets. But that is not all! This park has a variety of fantastic amenities, including a pool, meeting room, clubhouse, basketball court, and much more. The surrounding areas have much to offer as well. This home is just minutes from the Evergreen Aviation and Space Museum, several parks and walking trails, and historic downtown McMinnville. This home and its location have it all. Come and see it for yourself today!
Sold
$105,000
4155 NE Three Mile Ln Unit 67, McMinnville, OR 97128
2beds
924sqft
Residential, Manufactured Home
Built in 1994
-- sqft lot
$115,000 Zestimate®
$114/sqft
$1,648 Estimated rent
Home value
$115,000
$101,000 - $131,000
$1,648/mo
Zestimate® history
Owner options
List your home for rent
$1,648/mo
Rent Zestimate®
Find your next renter with Zillow Rental Manager. Plus, with online applications, you can quickly screen prospective tenants – for free.
$1,648/mo
Rent Zestimate®
Refinance and save
$508/mo
Est. payment
Refinancing to a lower rate could help reduce your monthly payments and save thousands over the life of the loan.
$508/mo
Est. payment
Explore your selling options
Work with a Zillow partner agent
Leverage their expertise and Zillow's premium Showcase listings to get your home seen by more buyers.
Get startedList with your own agent
Get your home in front of millions of buyers by listing it on Zillow.
Learn how to do itSell it yourself
Take full control of how buyers see your home on Zillow by listing For Sale by Owner (FSBO).
List your homeWhat's special
Large covered deckUpdated fixturesMeeting roomConvenient corner lotSpace museumNew blindsHigh ceilings
Zillow last checked:
Listing updated:
Listed by:
Tim Kaelin 541-285-6080,
Coldwell Banker Professional
Bought with:
Nancy Albro, 800604294
All Professionals Real Estate
Source: RMLS (OR),MLS#: 24638568
Facts & features
Interior
Bedrooms & bathrooms
- Bedrooms: 2
- Bathrooms: 2
- Full bathrooms: 2
- Main level bathrooms: 2
Rooms
- Room types: Bedroom 2, Dining Room, Family Room, Kitchen, Living Room, Primary Bedroom
Primary bedroom
- Features: Sliding Doors, Updated Remodeled, Closet, Ensuite, High Ceilings, Vinyl Floor
- Level: Main
Bedroom 2
- Features: Sliding Doors, Updated Remodeled, Closet, High Ceilings, Vinyl Floor
- Level: Main
Dining room
- Features: High Ceilings, Vinyl Floor
- Level: Main
Kitchen
- Features: High Ceilings, Vinyl Floor
- Level: Main
Living room
- Features: High Ceilings, Vinyl Floor
- Level: Main
Heating
- Forced Air, Heat Pump
Cooling
- Heat Pump
Appliances
- Included: Cooktop, Dishwasher, Disposal, Free-Standing Range, Free-Standing Refrigerator, Microwave, Plumbed For Ice Maker, Range Hood, Washer/Dryer, Electric Water Heater
- Laundry: Laundry Room
Features
- High Ceilings, High Speed Internet, Soaking Tub, Vaulted Ceiling(s), Updated Remodeled, Closet
- Flooring: Vinyl
- Doors: Sliding Doors
- Windows: Double Pane Windows, Vinyl Frames
- Basement: Crawl Space
Interior area
- Total structure area: 924
- Total interior livable area: 924 sqft
Property
Parking
- Total spaces: 2
- Parking features: Carport, Driveway, Attached
- Attached garage spaces: 2
- Has carport: Yes
- Has uncovered spaces: Yes
Accessibility
- Accessibility features: Accessible Full Bath, Bathroom Cabinets, Kitchen Cabinets, Main Floor Bedroom Bath, Minimal Steps, One Level, Parking, Utility Room On Main, Accessibility
Features
- Stories: 1
- Patio & porch: Covered Deck, Deck, Porch
- Exterior features: Yard
- Has view: Yes
- View description: Territorial
Lot
- Features: Commons, Corner Lot, Level, Sprinkler, SqFt 0K to 2999
Details
- Additional structures: Outbuilding, ToolShed
- Parcel number: 494452
- On leased land: Yes
- Lease amount: $745
Construction
Type & style
- Home type: MobileManufactured
- Property subtype: Residential, Manufactured Home
Materials
- T111 Siding
- Foundation: Block, Skirting
- Roof: Composition
Condition
- Updated/Remodeled
- New construction: No
- Year built: 1994
Utilities & green energy
- Sewer: Public Sewer
- Water: Public
Community & HOA
Community
- Security: Sidewalk
- Senior community: Yes
HOA
- Has HOA: No
- Amenities included: Athletic Court, Basketball Court, Commons, Library, Maintenance Grounds, Management, Party Room, Pool, Recreation Facilities
Location
- Region: Mcminnville
Financial & listing details
- Price per square foot: $114/sqft
- Tax assessed value: $96,718
- Annual tax amount: $589
- Date on market: 3/28/2024
- Cumulative days on market: 9 days
- Listing terms: Cash,Conventional
- Road surface type: Paved
- Body type: Single Wide
Price history
| Date | Event | Price |
|---|---|---|
| 6/5/2024 | Sold | $105,000+5.1%$114/sqft |
Source:  RMLS (OR) #24638568 Report a problem RMLS (OR) #24638568 Report a problem | ||
| 4/7/2024 | Pending sale | $99,900$108/sqft |
Source: RMLS (OR) #24638568 Report a problem | ||
| 3/28/2024 | Listed for sale | $99,900$108/sqft |
Source: RMLS (OR) #24638568 Report a problem | ||
Public tax history
| Year | Property taxes | Tax assessment |
|---|---|---|
| 2025 | $659 +5.5% | $36,981 +3% |
| 2024 | $624 +5.9% | $35,904 +3% |
| 2023 | $589 +5.6% | $34,858 +3% |
| 2022 | $558 +2.4% | $33,843 +3% |
| 2021 | $545 +0.8% | $32,857 +3% |
| 2020 | $541 +2.8% | $31,900 +3% |
| 2019 | $526 +2% | $30,971 +3% |
| 2018 | $516 -1.9% | $30,069 +3% |
| 2017 | $526 +7.6% | $29,193 +3% |
| 2016 | $489 | $28,343 +4.4% |
| 2015 | $489 +4.7% | $27,153 +12.6% |
| 2014 | $466 +14% | $24,115 -1.8% |
| 2013 | $409 +0.5% | $24,561 +1% |
| 2012 | $407 +11.4% | $24,318 +11.8% |
| 2011 | $365 -13.7% | $21,747 -14.5% |
| 2010 | $423 -1.3% | $25,425 |
| 2009 | $429 +13.2% | $25,425 +12% |
| 2008 | $379 +4.3% | $22,701 +5% |
| 2007 | $363 +3.2% | $21,620 -4% |
| 2006 | $352 | $22,521 |
Find assessor info on the county website
Neighborhood: 97128
Nearby homes
- $186,0003 bd2 ba1.5k sqft4155 NE Three Mile Ln UNIT 150, McMinnville, OR 97128Sold
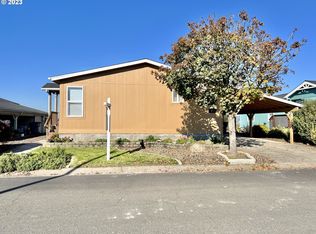
- $102,9002 bd1 ba810 sqft4155 NE Three Mile Ln UNIT 120, McMinnville, OR 97128Off Market
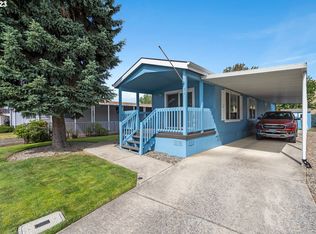
- $187,0003 bd2 ba1.4k sqft4155 NE Three Mile Ln UNIT 191, McMinnville, OR 97128Sold
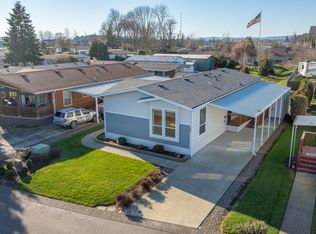
- $146,0003 bd2 ba960 sqft4155 NE Three Mile Ln SPC 74, McMinnville, OR 97128Sold
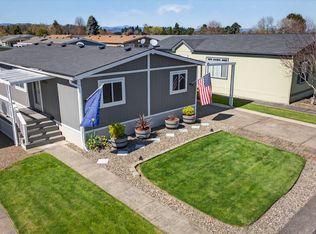
- $135,5002 bd2 ba947 sqft4155 NE Three Mile Ln SPACE 93, McMinnville, OR 97128Sold
- $160,5213 bd2 ba2.3k sqft14860 NE Cunningham Ln, Mcminnville, OR 97148Off Market
- $155,0003 bd2 ba1.5k sqft4155 NE Three Mile Ln SPACE 53, McMinnville, OR 97128Sold
- $72,0002 bd2 ba1.1k sqft4155 NE Three Mile Ln UNIT 101, McMinnville, OR 97128Sold
Nearby schools
GreatSchools rating
- 5/10Wascher Elementary SchoolGrades: K-5Distance: 3.2 mi
- 6/10Patton Middle SchoolGrades: 6-8Distance: 2.9 mi
- 9/10Mcminnville High SchoolGrades: 9-12Distance: 3 mi
Schools provided by the listing agent
- Elementary: Wascher
- Middle: Patton
- High: Mcminnville
Source: RMLS (OR). This data may not be complete. We recommend contacting the local school district to confirm school assignments for this home.
Get a cash offer in 3 minutes
Find out how much your home could sell for in as little as 3 minutes with a no-obligation cash offer.
Estimated market value
$115,000
Get a cash offer in 3 minutes
Find out how much your home could sell for in as little as 3 minutes with a no-obligation cash offer.
Estimated market value
$115,000
- Oregon
- Yamhill County
- McMinnville
- 97128
- 4155 NE Three Mile Ln Unit 67
Nearby cities
Nearby zip codes
Other McMinnville Topics
