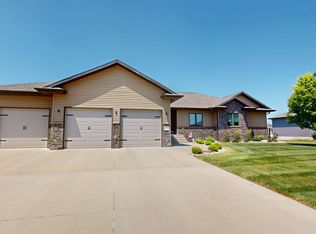
Open concept planHuge lotAbundant storageGranite topsTile floorsWalk-in pantry
Abundant space inside &out!! Over 2,000 sq ft of space on the main floor, daylight windows in the basement making this additional space bright & great to use! Main floor features 9 ft ceilings, open concept plan, kitchen is large with an attached dining area & an eating bar, tile floors, walk-in pantry, granite tops, custom cabinets (knotty alder and all slow-close), & walks out onto a large covered deck, made of composite material so it is maintenance free! Great room features a stone fireplace (propane tank is owned).Master features a huge walk in closet, large private bath w/double sinks, jet-tub & walk-in tile shower! Main floor laundry w/attached drop-zone area & space for custom lockers! Washer/dryer stay! 4 bdrs on the main! Bsmnt features an additional 3 bedrooms plus a huge play/room/bonus room/bedroom, large family room, bath, & abundant storage! Attached 3 garage w/an extra tandem bay perfect for storage! Extra concrete pad next to the garage for parking. Huge lot!
6 days
|
386
|
9
|
Zillow last checked:
Listing updated:
Listed by:
Valerie Brown,
NEBRASKA REALTY
Source: Columbus BOR NE,MLS#: 20260384
Loading...
Facts & features
Interior
Bedrooms & bathrooms
Bathrooms: 3
Main level bathrooms: 2
Main level bedrooms: 4
Rooms
Room types: Master Bathroom, Great Room
Primary bedroom
Level: Main
Area: 168
Dimensions: 12 x 14
Bedroom 2
Level: Main
Area: 132
Dimensions: 12 x 11
Bedroom 3
Level: Main
Area: 121
Dimensions: 11 x 11
Bedroom 4
Level: Main
Area: 121
Dimensions: 11 x 11
Bedroom 5
Level: Basement
Area: 156
Dimensions: 12 x 13
Dining room
Features: Kitchen/Dining, Sliding Glass D
Level: Main
Area: 182
Dimensions: 14 x 13
Family room
Features: Carpet
Level: Basement
Area: 576
Dimensions: 32 x 18
Kitchen
Features: Pantry
Level: Main
Area: 240
Dimensions: 16 x 15
Living room
Level: Main
Area: 270
Dimensions: 18 x 15
Basement
Description: Bedrooms(3),Baths(1)
Area: 2079
Heating
Heat Pump
Appliances
Included: Dishwasher, Disposal, Microwave, Washer, Dryer, Water Purifier Owned, Electric Water Heater, Water Heater
Laundry: Main Level, In Kitchen, Electric Dryer Hookup, Tile
Features
Walk-In Closet(s)
Flooring: Carpet, Tile
Doors: Sliding Doors
Windows: Window Coverings
Basement: Full,Finished
Number of fireplaces: 1
Fireplace features: Living Room, One
Interior area
Total structure area: 2,023
Total interior livable area: 2,023 sqft
Finished area above ground: 2,023
Property
Parking
Total spaces: 3
Parking features: Three, Attached, Garage Door Opener
Attached garage spaces: 3
Features
Patio & porch: Deck, Covered Deck
Exterior features: Landscaping(Auto Und Sprnk, Established Yard)
Fencing: Chain Link
Waterfront features: None
Lot
Size: 0.65 Acres
Dimensions: 100x285
Features: Automatic Underground Sprinkler, Established Yard
Explore the cost of this home by adjusting the details. Changes won't be saved.
Principal & interest
$1,547
Mortgage insurance
$0
Property taxes
$170
Home insurance
$105
HOA fees
$0
Utilities
Not included
All calculations are estimates and provided by Zillow, Inc. for informational purposes only. Actual amounts may vary.
HOA fees may include property taxes on listings classified as Co-Ops. Contact the listing agent and/or owner for fee details.
Mortgage interest rates are dependent on a number of factors, including credit score, down payment, and repayment length. Interest rate data provided by Zillow Group Marketplace, Inc. as of 1/1/1970 from various mortgage lenders with which we have lead or other similar arrangements; the Estimated Payment is an average of those rates.
See how much you could borrow to make a competitive offer.