Abundant space inside &out!! Over 2,000 sq ft of space on the main floor, daylight windows in the basement making this additional space bright & great to use! Main floor features 9 ft ceilings, open concept plan, kitchen is large with an attached dining area & an eating bar, tile floors, walk-in pantry, granite tops, custom cabinets (knotty alder and all slow-close), & walks out onto a large covered deck, made of composite material so it is maintenance free! Great room features a stone fireplace (propane tank is owned).Master features a huge walk in closet, large private bath w/double sinks, jet-tub & walk-in tile shower! Main floor laundry w/attached drop-zone area & space for custom lockers! Washer/dryer stay! 4 bdrs on the main! Bsmnt features an additional 3 bedrooms plus a huge play/room/bonus room/bedroom, large family room, bath, & abundant storage! Attached 3 garage w/an extra tandem bay perfect for storage! Extra concrete pad next to the garage for parking. Huge lot!
Active
$620,000
4156 54th Ave, Columbus, NE 68601
--beds
3baths
2,023sqft
Single Family Residence
Built in 2015
0.65 Acres Lot
$603,100 Zestimate®
$306/sqft
$-- HOA
What's special
- 92 days
- 61
- 4
Zillow last checked:
Listing updated:
Listed by:
Valerie Brown,
NEBRASKA REALTY,
Erin M Nahorny,
NEBRASKA REALTY
Source: Columbus BOR NE,MLS#: 20260384
Facts & features
Interior
Bedrooms & bathrooms
- Bathrooms: 3
- Main level bathrooms: 2
- Main level bedrooms: 4
Rooms
- Room types: Master Bathroom, Great Room
Primary bedroom
- Level: Main
- Area: 168
- Dimensions: 12 x 14
Bedroom 2
- Level: Main
- Area: 132
- Dimensions: 12 x 11
Bedroom 3
- Level: Main
- Area: 121
- Dimensions: 11 x 11
Bedroom 4
- Level: Main
- Area: 121
- Dimensions: 11 x 11
Bedroom 5
- Level: Basement
- Area: 156
- Dimensions: 12 x 13
Dining room
- Features: Kitchen/Dining, Sliding Glass D
- Level: Main
- Area: 182
- Dimensions: 14 x 13
Family room
- Features: Carpet
- Level: Basement
- Area: 576
- Dimensions: 32 x 18
Kitchen
- Features: Pantry
- Level: Main
- Area: 240
- Dimensions: 16 x 15
Living room
- Level: Main
- Area: 270
- Dimensions: 18 x 15
Basement
- Description: Bedrooms(3),Baths(1)
- Area: 2079
Heating
- Heat Pump
Appliances
- Included: Dishwasher, Disposal, Microwave, Washer, Dryer, Water Purifier Owned, Electric Water Heater, Water Heater
- Laundry: Main Level, In Kitchen, Electric Dryer Hookup, Tile
Features
- Walk-In Closet(s)
- Flooring: Carpet, Tile
- Doors: Sliding Doors
- Windows: Window Coverings
- Basement: Full,Finished
- Number of fireplaces: 1
- Fireplace features: Living Room, One
Interior area
- Total structure area: 2,023
- Total interior livable area: 2,023 sqft
- Finished area above ground: 2,023
Property
Parking
- Total spaces: 3
- Parking features: Three, Attached, Garage Door Opener
- Attached garage spaces: 3
Features
- Patio & porch: Deck, Covered Deck
- Exterior features: Landscaping(Auto Und Sprnk, Established Yard)
- Fencing: Chain Link
- Waterfront features: None
Lot
- Size: 0.65 Acres
- Dimensions: 100x285
- Features: Automatic Underground Sprinkler, Established Yard
Details
- Parcel number: 710165364
Construction
Type & style
- Home type: SingleFamily
- Architectural style: Ranch
- Property subtype: Single Family Residence
Materials
- Vinyl Siding, Stone, Frame, Block
- Roof: Comp/Shingle
Condition
- 11-15
- New construction: No
- Year built: 2015
Utilities & green energy
- Electric: Amps(0)
- Sewer: Public Sewer
- Water: Public
- Utilities for property: Electricity Connected
Community & HOA
Community
- Security: Smoke Detector(s)
- Subdivision: Meadow Ridge Eighth Addit
Location
- Region: Columbus
Financial & listing details
- Price per square foot: $306/sqft
- Tax assessed value: $570,055
- Annual tax amount: $7,107
- Price range: $620K - $620K
- Date on market: 7/7/2026
- Electric utility on property: Yes
- Road surface type: Paved
Estimated market value
$603,100
$561,000 - $651,000
$2,409/mo
Price history
| Date | Event | Price |
|---|---|---|
| 7/7/2026 | Listed for sale | $620,000+2483.3%$306/sqft |
Source: Columbus BOR NE #20260384 Report a problem | ||
| 9/21/2020 | Sold | $24,000-93.9%$12/sqft |
Source: Public Record Report a problem | ||
| 2/8/2018 | Sold | $396,000$196/sqft |
Source: Public Record Report a problem | ||
Public tax history
| Year | Property taxes | Tax assessment |
|---|---|---|
| 2025 | $7,107 +4.5% | $570,055 +6% |
| 2024 | $6,802 -26.2% | $537,625 |
| 2023 | $9,211 +11.2% | $537,625 +15.7% |
| 2022 | $8,282 +0.3% | $464,505 |
| 2021 | $8,253 +8.2% | $464,505 +16.7% |
| 2020 | $7,625 | $397,980 |
Find assessor info on the county website
Monthly payment
Est. payment
Payment breakdown
Explore the cost of this home by adjusting the details. Changes won't be saved.Climate risks
Neighborhood: 68601
Nearby schools
Schools provided by the listing agent
- Middle: CMS
- High: CHS
Source: Columbus BOR NE. This data may not be complete. We recommend contacting the local school district to confirm school assignments for this home.
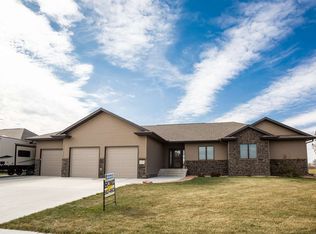
Similar homes
- $589,9005 bd3 ba1.8k sqft5109 Meadow Ridge Pl, Columbus, NE 68601For Sale
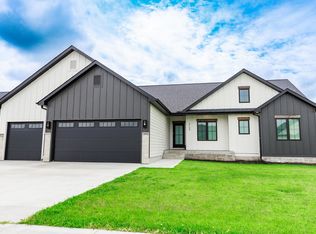 MLS ID #20260335, Neil Carnes, NEBRASKA REALTY. Columbus BOR NE
 - $749,0004 bd3 ba1.6k sqft21833 Rock River Rd, Columbus, NE 68601For Sale By Owner
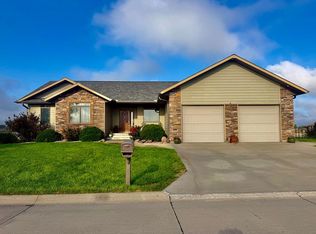
- $539,0005 bd4 ba2.8k sqft6469 Country Club Dr, Columbus, NE 68601For Sale
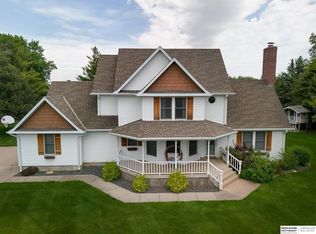
 MLS ID #22621401, Jacklyn Wiese, BHHS Ambassador Real Estate. GPRMLS
 - $560,0005 bd4 ba3k sqft3582 Brookfield Dr, Columbus, NE 68601For Sale
 MLS ID #20260568, Gary Luchsinger, CENTURY 21 REALTY TEAM. Columbus BOR NE
 - $385,0003 bd3 ba2.3k sqft26259 249th St, Columbus, NE 68601For SaleMLS ID #22626631, Shelly Frauendorfer, CENTURY 21 Realty Team. GPRMLS
