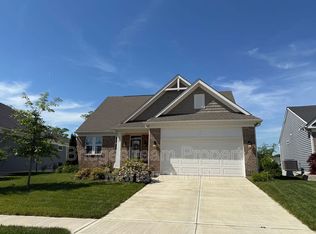
Stylish new Keaton Western Craftsman plan in beautiful Carriage Trails featuring a covered front porch and 9ft 1st floor ceiling. Open concept design with a well appointed island kitchen with stainless steel appliances, oak cabinetry with 42 inch uppers, gleaming granite counters, huge walk-in pantry and expanded morning room that walks out to the 12x12 deck and all open to the large family room with gas fireplace with stone surround. 1st floor homeowners retreat with an en suite that includes a double bowl vanity, walk-in shower and large walk-in closet. 1st floor laundry room. Upstair you will find the remaining 2 bedrooms both with a walk-in closet and share a centrally located hall bathroom and large loft. Finished walk-out lower level rec room with full bathroom and a 2 bay garage.
This property is off market, which means it's not currently listed for sale or rent on Zillow. This may be different from what's available on other websites or public sources.