Better than new! This beautiful 1,608 square foot ranch offers a fantastic floor plan to maximize your living space. The sellers have taken great care to improve the home with their thoughtful upgrades! The craftsman-style elevation offers a beautiful "welcome home" to everyone who approaches - note the expanded driveway, custom landscaping with retaining wall and covered front porch! Once inside, the newer LVP flooring improves the warmth, appearance and durability of the main level flooring. The formal entry leads beyond the open, lower-level staircase into the oversized Great Room with tray ceiling, LED fixtures and a triple-bank of windows for those natural light lovers! The beautiful kitchen / dining area is highlighted by a bowed extension, attractive, upsized special-featured cabinetry, granite countertops with a four-stool width bar, stainless appliances, and gorgeous, upgraded lighting fixtures -- PLUS a walk-in pantry!! A separate, practical laundry space for those who don't care to walk through the laundry from the garage. The massive Primary Bedroom easily accommodates a king-sized bed, side tables, dressers and even a sitting area if you choose. The walk-in closet is an absolute difference maker! The ensuite bath features tile flooring, double-basin vanity, a sizeable custom shower, linen closet and a privacy commode. Two additional bedrooms and a guest bath complete the main level and complete their own wing of the home. Downstairs you'll discover ANOTHER 1,500+ square feet perfect for hobbies, storage and your vision for finishings. The relaxing rear patio is the perfect spot for morning coffee or an evening cocktail! This home is absolutely turnkey and ready for you to lead it on its next adventure! Carriage Trails is conveniently located and served by the fantastic Bethel School District - don't miss this beauty!
Sold for $374,000
$374,000
4159 Forestedge St, Tipp City, OH 45371
3beds
1,608sqft
Single Family Residence
Built in 2021
8,886 Square Feet Lot
$399,600 Zestimate®
$233/sqft
$2,153 Estimated rent
Home value
$399,600
$324,000 - $496,000
$2,153/mo
Zestimate® history
Owner options
List your home for rent
$2,153/mo
Rent Zestimate®
Find your next renter with Zillow Rental Manager. Plus, with online applications, you can quickly screen prospective tenants – for free.
$2,153/mo
Rent Zestimate®
Refinance and save
$2,357/mo
Est. payment
Refinancing to a lower rate could help reduce your monthly payments and save thousands over the life of the loan.
$2,357/mo
Est. payment
Explore your selling options
Work with a Zillow partner agent
Leverage their expertise and Zillow's premium Showcase listings to get your home seen by more buyers.
Get startedList with your own agent
Get your home in front of millions of buyers by listing it on Zillow.
Learn how to do itSell it yourself
Take full control of how buyers see your home on Zillow by listing For Sale by Owner (FSBO).
List your homeWhat's special
Craftsman-style elevationMassive primary bedroomCovered front porchGorgeous upgraded lighting fixturesStainless appliancesLed fixturesGranite countertops
Zillow last checked:
Listing updated:
Listed by:
Brett L Williford (937)426-0800,
Irongate Inc.
Bought with:
Jamie Curtis, 2018003133
BHHS Professional Realty
Source: DABR MLS,MLS#: 940948 Originating MLS: Dayton Area Board of REALTORS
Originating MLS: Dayton Area Board of REALTORSFacts & features
Interior
Bedrooms & bathrooms
- Bedrooms: 3
- Bathrooms: 2
- Full bathrooms: 2
- Main level bathrooms: 2
Primary bedroom
- Level: Main
- Dimensions: 18 x 13
Bedroom
- Level: Main
- Dimensions: 10 x 10
Bedroom
- Level: Main
- Dimensions: 10 x 10
Dining room
- Level: Main
- Dimensions: 12 x 11
Entry foyer
- Level: Main
- Dimensions: 9 x 5
Great room
- Level: Main
- Dimensions: 21 x 16
Kitchen
- Level: Main
- Dimensions: 12 x 11
Laundry
- Level: Main
- Dimensions: 6 x 5
Heating
- Forced Air, Natural Gas
Cooling
- Central Air
Appliances
- Included: Dishwasher, Disposal, Microwave, Range, Refrigerator
Features
- Granite Counters, Kitchen Island, Kitchen/Family Room Combo, Pantry, Walk-In Closet(s)
- Windows: Double Pane Windows, Vinyl
- Basement: Full,Unfinished
Interior area
- Total structure area: 1,608
- Total interior livable area: 1,608 sqft
Property
Parking
- Total spaces: 2
- Parking features: Attached, Garage, Two Car Garage, Garage Door Opener
- Attached garage spaces: 2
Features
- Levels: One
- Stories: 1
- Patio & porch: Patio, Porch
- Exterior features: Porch, Patio
Lot
- Size: 8,886 Square Feet
- Dimensions: 56 x 168 x 59 x 148
Details
- Parcel number: P48003203
- Zoning: Residential
- Zoning description: Residential
Construction
Type & style
- Home type: SingleFamily
- Architectural style: Ranch
- Property subtype: Single Family Residence
Materials
- Brick, Frame, Other
Condition
- Year built: 2021
Utilities & green energy
- Water: Public
- Utilities for property: Natural Gas Available, Sewer Available, Water Available
Community & HOA
Community
- Subdivision: Carriage Trls Ph Iv Sec 2
HOA
- Has HOA: Yes
- HOA fee: $75 quarterly
Location
- Region: Tipp City
Financial & listing details
- Price per square foot: $233/sqft
- Tax assessed value: $259,900
- Annual tax amount: $4,096
- Date on market: 8/8/2025
- Listing terms: Conventional,FHA,VA Loan
Price history
| Date | Event | Price |
|---|---|---|
| 9/18/2025 | Sold | $374,000-1.6%$233/sqft |
Source:  DABR MLS #940948 Report a problem DABR MLS #940948 Report a problem | ||
| 8/14/2025 | Pending sale | $379,900$236/sqft |
Source: DABR MLS #940948 Report a problem | ||
| 8/8/2025 | Listed for sale | $379,900+23.8%$236/sqft |
Source: DABR MLS #940948 Report a problem | ||
| 12/7/2021 | Sold | $306,800+420.9%$191/sqft |
Source: Public Record Report a problem | ||
| 6/3/2021 | Sold | $58,900$37/sqft |
Source: Public Record Report a problem | ||
Public tax history
| Year | Property taxes | Tax assessment |
|---|---|---|
| 2025 | $4,096 -13.2% | $90,970 -2.9% |
| 2024 | $4,716 +9.1% | $93,700 |
| 2023 | $4,321 -4.4% | $93,700 |
| 2022 | $4,519 +349.5% | $93,700 +525.5% |
| 2021 | $1,005 +24.9% | $14,980 +42.7% |
| 2020 | $805 +46% | $10,500 +299.2% |
| 2019 | $551 | $2,630 |
Find assessor info on the county website
Neighborhood: 45371
Nearby homes
- $361,6003 bd2 ba2k sqft4153 Forestedge St, Tipp City, OH 45371Off Market
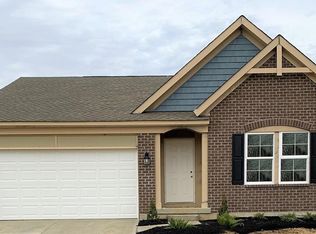
- $377,4003 bd2 ba1.9k sqft4165 Forestedge St, Tipp City, OH 45371Off Market
- $345,2003 bd2 ba1.5k sqft4171 Forestedge St, Tipp City, OH 45371Off Market
- $575,9005 bd3 ba2.2k sqft4141 Forestedge St, Tipp City, OH 45371Off Market
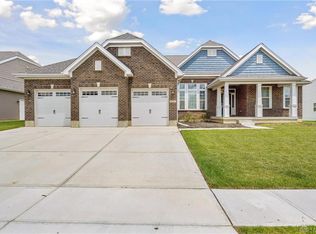
- $394,2003 bd2 ba2k sqft8115 Cherry Birch Dr, Tipp City, OH 45371Off Market
- $367,2003 bd2 ba1.6k sqft4162 Forestedge St, Tipp City, OH 45371Off Market
- $312,4003 bd2 ba1.2k sqft4177 Forestedge St, Tipp City, OH 45371Off Market
- $423,5003 bd4 ba2k sqft4156 Forestedge St, Tipp City, OH 45371Off Market
Nearby schools
GreatSchools rating
- 7/10Bethel Junior High SchoolGrades: 5-8Distance: 2.6 mi
- 7/10Bethel High SchoolGrades: 9-12Distance: 2.6 mi
- 6/10Bethel Elementary SchoolGrades: K-5Distance: 2.9 mi
Schools provided by the listing agent
- District: Bethel
Source: DABR MLS. This data may not be complete. We recommend contacting the local school district to confirm school assignments for this home.
Get a cash offer in 3 minutes
Find out how much your home could sell for in as little as 3 minutes with a no-obligation cash offer.
Estimated market value
$399,600
Get a cash offer in 3 minutes
Find out how much your home could sell for in as little as 3 minutes with a no-obligation cash offer.
Estimated market value
$399,600
- Ohio
- Miami County
- Tipp City
- 45371
- 4159 Forestedge St
Nearby cities
Nearby zip codes
Other Tipp City Topics
