The Livia is a spacious & modern home designed with open concept living in mind. This home offers four bedrooms, three
full bathrooms, & a two car garage. The moment you step inside the home, you’ll be greeted by an inviting foyer which
leads you into the center of the home. This impressive space features a living room, dining room, & a kitchen. The gourmet
kitchen is equipped with stainless steel appliances, ample cabinet space, pantry, & center island, perfect for cooking &
casual dining. One of the bedrooms is adjacent to the living room providing privacy & comfort. The primary suite is located
on the second floor, complete with en-suite bathrooms with dual vanities and a walk-in closet. The additional two
bedrooms share access to a secondary bathroom. The loft is a versatile space that could be used as a media room,
playroom, or home gym. The laundry room completes the second floor. The spacious floor plan and thoughtfully designed
living spaces, make the Livia the home for you. Includes blinds for move-in ready convenience!
Closed
$325,000
4156 Steel Way, Sherrills Ford, NC 28673
4beds
2,570sqft
Townhouse
Built in 2025
0.08 Acres Lot
$323,500 Zestimate®
$126/sqft
$2,124 Estimated rent
Home value
$323,500
$291,000 - $359,000
$2,124/mo
Zestimate® history
Owner options
List your home for rent
$2,124/mo
Rent Zestimate®
Find your next renter with Zillow Rental Manager. Plus, with online applications, you can quickly screen prospective tenants – for free.
$2,124/mo
Rent Zestimate®
Refinance and save
$1,931/mo
Est. payment
Refinancing to a lower rate could help reduce your monthly payments and save thousands over the life of the loan.
$1,931/mo
Est. payment
Explore your selling options
Work with a Zillow partner agent
Leverage their expertise and Zillow's premium Showcase listings to get your home seen by more buyers.
Get startedList with your own agent
Get your home in front of millions of buyers by listing it on Zillow.
Learn how to do itSell it yourself
Take full control of how buyers see your home on Zillow by listing For Sale by Owner (FSBO).
List your homeWhat's special
Zillow last checked:
Listing updated:
Listed by:
Non Member noreply@canopyrealtors.com,
Canopy Administration
Bought with:
Barbara Pereira
Howard Hanna Allen Tate Mooresville/LKN
Source: Canopy MLS as distributed by MLS GRID,MLS#: 4340630
Facts & features
Interior
Bedrooms & bathrooms
- Bedrooms: 4
- Bathrooms: 3
- Full bathrooms: 3
- Main level bedrooms: 1
Primary bedroom
- Level: Upper
Bedroom s
- Level: Main
Bedroom s
- Level: Upper
Bedroom s
- Level: Upper
Bathroom full
- Level: Main
Bathroom full
- Level: Upper
Kitchen
- Level: Main
Library
- Level: Upper
Loft
- Level: Upper
Heating
- Heat Pump
Cooling
- Central Air
Appliances
- Included: Dishwasher, Gas Range, Microwave, Refrigerator, Washer/Dryer
- Laundry: Laundry Room
Features
- Has basement: No
Interior area
- Total structure area: 2,570
- Total interior livable area: 2,570 sqft
- Finished area above ground: 2,570
- Finished area below ground: 0
Property
Parking
- Total spaces: 2
- Parking features: Attached Garage, Garage on Main Level
- Attached garage spaces: 2
Features
- Levels: Two
- Stories: 2
- Entry location: Main
Lot
- Size: 0.08 Acres
Details
- Parcel number: 163
- Zoning: RES
- Special conditions: Standard
Construction
Type & style
- Home type: Townhouse
- Property subtype: Townhouse
Materials
- Hardboard Siding
- Foundation: Slab
Condition
- New construction: Yes
- Year built: 2025
Utilities & green energy
- Sewer: Public Sewer
- Water: City
Community & HOA
Community
- Subdivision: Blackstone Bay
HOA
- Has HOA: Yes
Location
- Region: Sherrills Ford
Financial & listing details
- Price per square foot: $126/sqft
- Date on market: 12/18/2025
- Road surface type: Concrete, Paved
Price history
| Date | Event | Price |
|---|---|---|
| 1/21/2026 | Sold | $325,000$126/sqft |
Source:  Canopy MLS as distributed by MLS GRID #4340630 Report a problem Canopy MLS as distributed by MLS GRID #4340630 Report a problem | ||
| 12/16/2025 | Price change | $325,000-4.1%$126/sqft |
Source: Canopy MLS as distributed by MLS GRID #4290770 Report a problem | ||
| 11/4/2025 | Price change | $339,000-3.7%$132/sqft |
Source: Canopy MLS as distributed by MLS GRID #4290770 Report a problem | ||
| 9/23/2025 | Price change | $352,000-7.9%$137/sqft |
Source: Canopy MLS as distributed by MLS GRID #4290770 Report a problem | ||
| 8/12/2025 | Price change | $382,245-2.9%$149/sqft |
Source:  DR Horton Report a problem DR Horton Report a problem | ||
| 8/11/2025 | Listed for sale | $393,465$153/sqft |
Source: Canopy MLS as distributed by MLS GRID #4290770 Report a problem | ||
Public tax history
Tax history is unavailable.
Neighborhood: 28673
Nearby homes
- $383,5004 bd3 ba2.5k sqft4158 Steel Way, Sherrills Ford, NC 28673Off Market
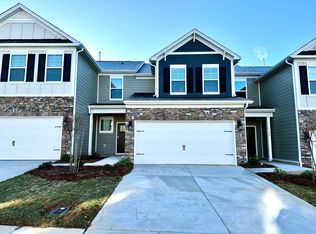
- $366,9004 bd3 ba2.3k sqft4160 Steel Way, Sherrills Ford, NC 28673Off Market
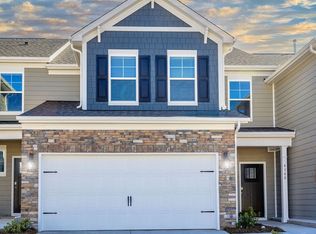
- $387,2454 bd3 ba2.5k sqft4164 Steel Way, Sherrills Ford, NC 28673Sold
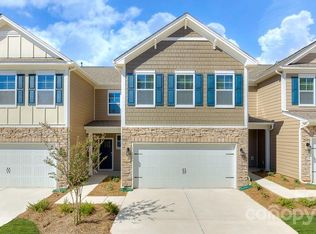
- $345,0004 bd3 ba2.3k sqft4166 Steel Way, Sherrills Ford, NC 28673Sold
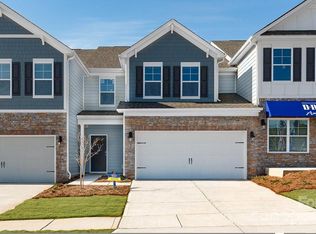
- $364,2004 bd3 ba2.5k sqft4157 Steel Way, Sherrills Ford, NC 28673Off Market
- $369,0004 bd3 ba2.5k sqft4153 Steel Way, Sherrills Ford, NC 28673Sold
- $355,1004 bd3 ba2.5k sqft4159 Steel Way, Sherrills Ford, NC 28673Off Market
- $383,5004 bd3 ba2.5k sqft4146 Steel Way, Sherrills Ford, NC 28673Off Market
Nearby schools
GreatSchools rating
- 7/10Sherrills Ford ElementaryGrades: K-6Distance: 3.2 mi
- 4/10Mill Creek MiddleGrades: 7-8Distance: 7.7 mi
- 8/10Bandys HighGrades: PK,9-12Distance: 7 mi
Get a cash offer in 3 minutes
Find out how much your home could sell for in as little as 3 minutes with a no-obligation cash offer.
Estimated market value
$323,500
Get a cash offer in 3 minutes
Find out how much your home could sell for in as little as 3 minutes with a no-obligation cash offer.
Estimated market value
$323,500
- North Carolina
- Catawba County
- Sherrills Ford
- 28673
- 4156 Steel Way
Nearby cities
Nearby zip codes
Other Sherrills Ford Topics
