Skip main navigation
Off market
  • $365,100

    4158 Steel Way, Sherrills Ford, NC 28673

    4beds
    2,570sqft
    Townhouse
    Built in ----
    -- sqft lot
    $365,100 Zestimate®
    $142/sqft
    $2,080 Estimated rent

    Home value

    $365,100

    $343,000 - $387,000

    $2,080/mo

    Zestimate® history
    Loading
    Loading...

    Owner options

    List your home for rent

    $2,080/mo

    Rent Zestimate®

    Find your next renter with Zillow Rental Manager. Plus, with online applications, you can quickly screen prospective tenants – for free.

    Learn more

    $2,080/mo

    Rent Zestimate®

    Refinance and save

    $2,163/mo

    Est. payment

    Refinancing to a lower rate could help reduce your monthly payments and save thousands over the life of the loan.

    See today's rates

    $2,163/mo

    Est. payment

    Explore your selling options

    Work with a Zillow partner agent

    Leverage their expertise and Zillow's premium Showcase listings to get your home seen by more buyers.

    Get started

    List with your own agent

    Get your home in front of millions of buyers by listing it on Zillow.

    Learn how to do it

    Sell it yourself

    Take full control of how buyers see your home on Zillow by listing For Sale by Owner (FSBO).

    List your home

    What's special

    Versatile loft areaChef-inspired kitchenSeparate stand-up showerGas rangeTwo-car attached garageInviting foyerMassive primary suite

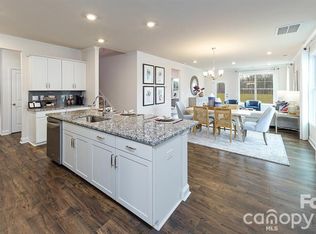
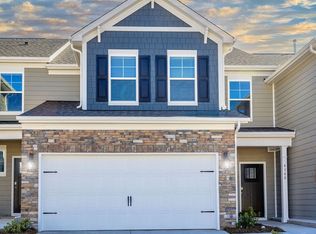
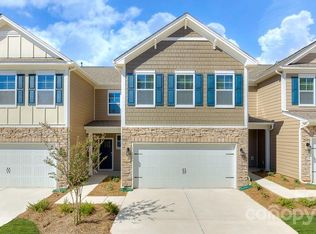
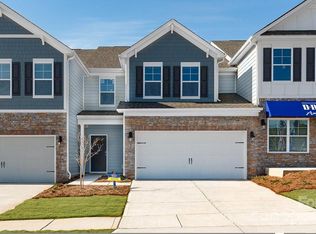
    Welcome Home to Black Bay! Be the very first to live in this stunning, brand-new four-bedroom, 2-bathroom 2,570-square-foot townhome in the highly sought-after Sherrills Ford area. From the moment you step into the inviting foyer, you'll feel the warmth of a home designed for both comfort and style. The heart of the main level is an expansive open-concept living area that flows seamlessly into a chef-inspired kitchen. Whether you're hosting a dinner party or prepping a quiet meal, you'll love the gray shaker-style cabinets, sleek granite countertops, and the large center island that doubles as a perfect breakfast bar. High-end stainless steel appliances including a gas range, dishwasher, refrigerator, and microwave ensure the space is as functional as it is beautiful. For those needing a flexible layout, a secondary bedroom and full bathroom are conveniently located on the first floor, offering an ideal footprint for a quiet home office or a cozy guest retreat. Practicality meets modern living with a two-car attached garage that opens into a dedicated drop zone and pantry, keeping your daily essentials organized. Just outside, the rear patio is set to become your private outdoor sanctuary, with a fully enclosed privacy fence. Heading upstairs, a versatile loft area provides the perfect secondary living space to suit your lifestyle. The massive primary suite is a true escape, featuring a spa-like ensuite bathroom with a garden tub, a separate stand-up shower, and a dual-sink vanity. The suite also connects to an impressively large walk-in closet, ensuring plenty of storage. Two additional bedrooms one with its own walk-in closet and a dedicated laundry room equipped with a washer and dryer complete the second level. Life at Black Bay offers more than just a beautiful house; it's a community lifestyle. Residents enjoy access to premium amenities, including a refreshing pool and a dedicated dog park for your four-legged friends. This home is situated in a prime location near Lake Norman with easy access to local shopping and dining. To keep things low-maintenance, landscaping is included in your rent, while the tenant is responsible for all utilities. Please note this is a strictly non-smoking and non-vaping property. Pets are welcome with a $350.00 non-refundable pet fee. Don't miss your opportunity to be the first to call this spectacular residence home! This property is strictly non-smoking and non-vaping. While landscaping is included for a low-maintenance lifestyle, the tenant is responsible for all utilities. Up to two pets are welcome and require a $350.00 non-refundable pet fee per pet.

    This property is not currently displayed as for sale or rent on Zillow. This may be different from what's on other websites or public sources.

    Zillow last checked:

    Listing updated:

    Source: Zillow Rentals

    Facts & features

    Interior

    Bedrooms & bathrooms
    • Bedrooms: 4
    • Bathrooms: 3
    • Full bathrooms: 3
    Cooling
    • Central Air
    Appliances
    • Included: Dishwasher, Dryer, Microwave, Oven, Refrigerator, Washer
    • Laundry: In Unit
    Features
    • Walk In Closet
    Interior area
    • Total interior livable area: 2,570 sqft

    Property

    Parking
    • Parking features: Attached
    • Has attached garage: Yes
    • Details: Contact manager
    Features
    • Exterior features: Landscaping included in rent, No Utilities included in rent, Walk In Closet
    Details
    • Parcel number: 162

    Construction

    Type & style
    • Home type: Townhouse
    • Property subtype: Townhouse

    Community & HOA

    Community
    • Deposit fee: $2,149
    • Application fee: $45
    Location
    • Region: Sherrills Ford

    Financial & listing details

    • Price per square foot: $142/sqft
    • Date on market: 2/4/2026
    • Lease term: 1 Year

    Price history

    DateEventPrice
    4/24/2026Listing removed$2,149$1/sqft
    Source: Zillow Rentals Report a problem
    3/30/2026Price change$2,149-2.1%$1/sqft
    Source: Zillow Rentals Report a problem
    3/16/2026Price change$2,195-4.4%$1/sqft
    Source: Zillow Rentals Report a problem
    2/4/2026Listed for rent$2,295$1/sqft
    Source: Zillow Rentals Report a problem
    12/22/2025Listing removed$325,000$126/sqft
    Source: Canopy MLS as distributed by MLS GRID #4290768 Report a problem
    12/16/2025Price change$325,000-3%$126/sqft
    Source: Canopy MLS as distributed by MLS GRID #4290768 Report a problem
    11/4/2025Price change$335,000-4.8%$130/sqft
    Source: Canopy MLS as distributed by MLS GRID #4290768 Report a problem
    9/23/2025Price change$352,000-7.9%$137/sqft
    Source: Canopy MLS as distributed by MLS GRID #4290768 Report a problem
    8/12/2025Price change$382,245-2.9%$149/sqft
    Source: DR Horton Report a problem
    8/11/2025Listed for sale$393,465$153/sqft
    Source: Canopy MLS as distributed by MLS GRID #4290768 Report a problem

    Public tax history

    Tax history is unavailable.

    Neighborhood: 28673

    Nearby schools

    GreatSchools rating
    Get a cash offer in 3 minutes
    Find out how much your home could sell for in as little as 3 minutes with a no-obligation cash offer.
    Estimated market value
    $365,100
    Get a cash offer in 3 minutes
    Find out how much your home could sell for in as little as 3 minutes with a no-obligation cash offer.
    Estimated market value
    $365,100