Great investment opportunity! Location, space, and opportunity come together in this charming 2-story home near the University of Toledo and Sleepy Hollow Park. The spacious main level features a large living room, separate dining room, and a functional layout. Upstairs offers three bedrooms and a full bath. A large walk-up attic adds valuable and easy to access storage. A full unfinished basement adds even more room for storage, hobbies, or future possibilities. This home is ready for its next owner to bring fresh energy and make it their own. Find abundant opportunity to create a home that reflects your style while building equity along the way. Whether you're looking for an affordable primary residence to breathe new life into or an investment property with rental potential, this home offers a solid starting point. Located near UT, parks, shopping, dining, and neighborhood amenities, 4157 Dorchester offers plenty to work with. Bring your vision and give this home its next chapter!
Under contract
$115,000
4157 Dorchester Dr, Toledo, OH 43607
3beds
1,176sqft
Single Family Residence
Built in 1951
6,098 Square Feet Lot
$-- Zestimate®
$98/sqft
$-- HOA
What's special
Three bedroomsSpacious main levelFunctional layoutFull unfinished basementLarge walk-up atticSeparate dining room
- 20 days
- 873
- 108
Likely to sell faster than
Zillow last checked:
Listing updated:
Listed by:
Markie Miller 419-509-0249,
The Danberry Co
Source: NORIS,MLS#: 10014697
Facts & features
Interior
Bedrooms & bathrooms
- Bedrooms: 3
- Bathrooms: 1
- Full bathrooms: 1
Bedroom 2
- Level: Upper
- Dimensions: 11 x 13
Bedroom 3
- Level: Upper
- Dimensions: 10 x 12
Other
- Description: access to walk up attic
- Level: Upper
- Dimensions: 9 x 11
Dining room
- Level: Main
- Dimensions: 10 x 9
Kitchen
- Level: Main
- Dimensions: 12 x 10
Living room
- Level: Main
- Dimensions: 19 x 12
Heating
- Forced Air
Cooling
- Central Air
Appliances
- Included: Dishwasher, Water Heater, Dryer, Electric Range, Refrigerator, Washer
- Laundry: In Basement
Features
- Other
- Flooring: Carpet, Vinyl, Wood
- Basement: Block,Full,Sump Pump,Unfinished
- Has fireplace: No
- Common walls with other units/homes: No Common Walls
Interior area
- Total structure area: 1,176
- Total interior livable area: 1,176 sqft
Video & virtual tour
Property
Parking
- Total spaces: 1
- Parking features: Concrete, On Street, Attached Garage
- Garage spaces: 1
- Has uncovered spaces: Yes
Lot
- Size: 6,098 Square Feet
- Dimensions: 50X121
Details
- Parcel number: 2051284
Construction
Type & style
- Home type: SingleFamily
- Architectural style: Traditional
- Property subtype: Single Family Residence
Materials
- Brick, Vinyl Siding
- Foundation: Block
- Roof: Shingle
Condition
- New construction: No
- Year built: 1951
Utilities & green energy
- Electric: Circuit Breakers
- Sewer: Public Sewer
- Water: Public
- Utilities for property: Electricity Connected, Natural Gas Connected, Sewer Connected, Water Connected
Community & HOA
Community
- Subdivision: Mount Vernon
HOA
- Has HOA: No
Location
- Region: Toledo
Financial & listing details
- Price per square foot: $98/sqft
- Tax assessed value: $95,600
- Annual tax amount: $2,124
- Date on market: 10/14/2026
- Listing terms: Cash,Conventional
- Electric utility on property: Yes
Estimated market value
Not available
Estimated sales range
Not available
$1,344/mo
Price history
| Date | Event | Price |
|---|---|---|
| 11/2/2026 | Contingent | $115,000$98/sqft |
Source: NORIS #10014697 Report a problem | ||
| 10/14/2026 | Listed for sale | $115,000+219%$98/sqft |
Source: NORIS #10014697 Report a problem | ||
| 3/9/2006 | Sold | $36,050$31/sqft |
Source: Public Record Report a problem | ||
Public tax history
| Year | Property taxes | Tax assessment |
|---|---|---|
| 2025 | $2,124 -0.5% | $33,460 |
| 2024 | $2,134 +40.7% | $33,460 +52.2% |
| 2023 | $1,517 +0.8% | $21,980 |
| 2022 | $1,504 -3.3% | $21,980 |
| 2021 | $1,556 +4.4% | $21,980 +20.1% |
| 2020 | $1,491 +107% | $18,305 |
| 2019 | $720 -50.2% | $18,305 |
| 2018 | $1,446 -2.5% | $18,305 +0.4% |
| 2017 | $1,484 -0.6% | $18,235 -65% |
| 2016 | $1,493 -0.8% | $52,100 |
| 2015 | $1,505 +31.2% | $52,100 +185.6% |
| 2014 | $1,147 | $18,240 |
| 2013 | $1,147 +4.2% | $18,240 |
| 2012 | $1,101 -18.2% | $18,240 -21.1% |
| 2011 | $1,346 -1.6% | $23,110 |
| 2010 | $1,368 -0.8% | $23,110 |
| 2009 | $1,380 -17% | $23,110 -23.8% |
| 2008 | $1,662 +4% | $30,320 |
| 2007 | $1,599 +3% | $30,320 |
| 2006 | $1,553 -24.9% | $30,320 +5.4% |
| 2004 | $2,067 +49.5% | $28,780 |
| 2003 | $1,382 -40.6% | $28,780 +19% |
| 2002 | $2,328 +32.9% | $24,190 |
| 2001 | $1,752 -17.4% | $24,190 |
| 2000 | $2,121 | $24,190 |
Find assessor info on the county website
Monthly payment
Est. payment
Payment breakdown
Explore the cost of this home by adjusting the details. Changes won't be saved.Climate risks
Neighborhood: Scott Park
Nearby schools
Similar homes
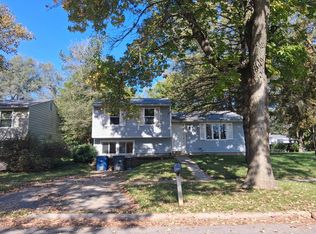
- $115,0003 bd1 ba936 sqft3827 House Of Stuart Ave, Toledo, OH 43607For Sale
 MLS ID #10015296, Christopher Parker, Key Realty LTD. NORIS
- $--3 bd1 ba1.3k sqft3826 Loch Lomond Ave, Toledo, OH 43607Auction
 Auction.com 2
- $118,0003 bd1 ba1.3k sqft3726 Loch Lomond Ave, Toledo, OH 43607For Sale
 MLS ID #10010207, Amanda Contreras, Serenity Realty LLC. NORIS
- $125,0004 bd3 ba1.6k sqft1914 Shenandoah Rd, Toledo, OH 43607For Sale
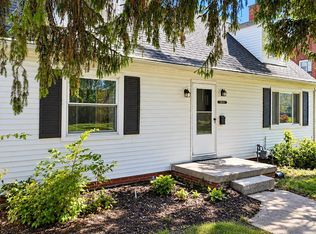 MLS ID #10015329, Mariah Hopings, LaPlante Real Estate, LLC. NORIS
