Skip main navigation
Off market
  • $294,400

    4157 Hidden Village Ct, Perry, OH 44081

    3beds
    1,348sqft
    SingleFamily
    Built in 2020
    -- sqft lot
    $294,400 Zestimate®
    $218/sqft
    $2,121 Estimated rent

    Home value

    $294,400

    $280,000 - $309,000

    $2,121/mo

    Zestimate® history
    Loading
    Loading...

    Owner options

    List your home for rent

    $2,121/mo

    Rent Zestimate®

    Find your next renter with Zillow Rental Manager. Plus, with online applications, you can quickly screen prospective tenants – for free.

    Learn more

    $2,121/mo

    Rent Zestimate®

    Refinance and save

    $1,981/mo

    Est. payment

    Refinancing to a lower rate could help reduce your monthly payments and save thousands over the life of the loan.

    See today's rates

    $1,981/mo

    Est. payment

    Explore your selling options

    Work with a Zillow partner agent

    Leverage their expertise and Zillow's premium Showcase listings to get your home seen by more buyers.

    Get started

    List with your own agent

    Get your home in front of millions of buyers by listing it on Zillow.

    Learn how to do it

    Sell it yourself

    Take full control of how buyers see your home on Zillow by listing For Sale by Owner (FSBO).

    List your home

    What's special

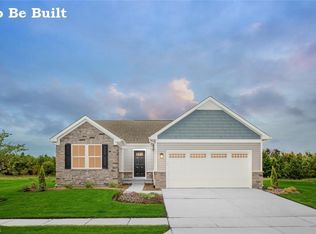
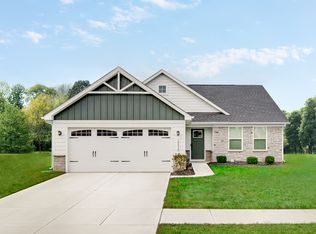
    Our Floorplan of the Month! Easy 1st floor living with wide doors ways & Built Smart energy efficiencies will save you thousands! A charming cottage stone front welcomes you. Luxury plank vinyl wood look flooring is easy, attractive & durable for years! The well planned design is open concept with luxury upgraded features. The kitchen includes a fabulous granite island for seating & work space plus stainless appliances. The great room is just the right size for gatherings and is open to the kitchen. 2 bedrooms and a guest bath with tub and shower sit to the front of the home with the owner's suite tucked privately to the back. Your owner's bedroom is complete with en-suite bath including a 5' walk in shower plus a spacious walk in closet. A full basement provides storage or future possibilities. Craftsman style doors & trim give that custom feel without the custom home builder price tag. Just minutes from Giant Eagle, Target, more! Paine Falls Park and Lake Erie Bluffs sits just seconds away for hiking or relaxing. Luxury Low Maintenance Living at its BEST! Relax and let someone mow the lawn without giving up the pride & privacy of your own home-if you choose to join the maintenance free living program! Peace of mind is all yours with an included 1-2-10 year warranty. Photos for illustration. To be built. Save thousands! To Be Built. Photos for representation only. Call To Set A Private Phone, Virtual, Or In-Person Appointment.

    This property is off market, which means it's not currently listed for sale or rent on Zillow. This may be different from what's available on other websites or public sources.
    Facts & features

    Interior

    Bedrooms & bathrooms
    • Bedrooms: 3
    • Bathrooms: 2
    • Full bathrooms: 2
    Heating
    • Forced air, Gas
    Cooling
    • Central
    Appliances
    • Included: Dishwasher, Garbage disposal, Microwave, Range / Oven
    Interior area
    • Total interior livable area: 1,348 sqft

    Property

    Parking
    • Total spaces: 2
    • Parking features: Garage - Attached
    Features
    • Exterior features: Stone, Vinyl
    Details
    • Parcel number: TBD

    Construction

    Type & style
    • Home type: SingleFamily
    Materials
    • Roof: Asphalt
    Condition
    • Year built: 2020

    Community & neighborhood

    Location
    • Region: Perry

    HOA & financial

    HOA
    • Has HOA: Yes
    • HOA fee: $12 monthly

    Other

    Other facts
    • Amenities: Other
    • Appliances Equipment: Dishwasher, Garbage Disposal, Microwave, Smoke Detector, Range, Refrigerator, CO Detector, Sump Pump
    • Cooling Type: Central Air
    • Driveway: Paved
    • Exterior: Vinyl, Stone
    • Garage Features: Attached, Door Opener, Electric
    • Heating Type: Forced Air
    • Restrictions: Other
    • Roof: Asphalt/Fiberglass
    • Heating Fuel: Gas
    • Basement Detail: Full, Unfinished
    • Style: Ranch
    • Water Sewer: Public Sewer, Public Water
    • Dwelling Type: Detached
    • Exterior Features: Sprinkler/Irrigation
    • Available Financing: Cash, Conventional, FHA, VA
    • Geocode Source: Manual
    • State: Ohio
    • Association: Akron Cleveland Association of REALTORS?
    • Year Built Exception: To Be Built
    • Sq Ft Above Source: Owner
    • Parcel Number: TBD
    • Legal Description: S/L 33
    • Last Change Type: Under Contract NO Showings

    Price history

    DateEventPrice
    8/8/2020Listing removed$225,000$167/sqft
    Source: Keller Williams Citywide #4198896 Report a problem
    7/7/2020Pending sale$225,000$167/sqft
    Source: Keller Williams Citywide #4198896 Report a problem
    7/7/2020Listed for sale$225,000$167/sqft
    Source: Keller Williams Citywide #4198896 Report a problem

    Public tax history

    Tax history is unavailable.

    Neighborhood: 44081

    Nearby schools

    GreatSchools rating
    Schools provided by the listing agent
    • District: Perry LSD

    Source: The MLS. This data may not be complete. We recommend contacting the local school district to confirm school assignments for this home.

    Get a cash offer in 3 minutes
    Find out how much your home could sell for in as little as 3 minutes with a no-obligation cash offer.
    Estimated market value
    $294,400
    Get a cash offer in 3 minutes
    Find out how much your home could sell for in as little as 3 minutes with a no-obligation cash offer.
    Estimated market value
    $294,400