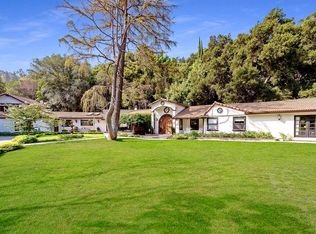
Nestled behind lush hedges and mature trees, this exquisite single-level retreat offers unmatched privacy and seamless indoor-outdoor living. Located South of the boulevard in prime Studio City, this thoughtfully curated multi-structure compound was masterfully designed and built by renowned designer Rob Diaz. Set on an expansive lot, the home features a sleek, modern design with clean architectural lines and a strong connection to nature. Inside, the open-concept layout is both warm and sophisticated, highlighted by natural wood beams, wide-plank flooring, and custom cabinetry. The chef's kitchen stands out with its striking dark stone backsplash, light wood cabinetry, brass fixtures, and skylights that bathe the space in natural light. A spacious center island invites casual dining and effortless entertaining. The primary suite offers tranquil views of the pool, a luxurious spa-inspired bath with soaking tub, and a generous walk-in closet. The beautifully landscaped grounds include multiple outdoor lounging areas, a sparkling pool ideal for year-round use, a wood sauna, hot tub, and cold plunge. One of the two structures is perfect for an art studio or creative workspace. Enhancing the compound's appeal, the fully transformed ADU showcases high-end design with a refined living space, kitchen amenities, private bedroom, and curated finishes.
Sold for $2,800,000
$2,800,000
4157 Sunswept Dr, Studio City, CA 91604
3beds
2,000sqft
Residential, Single Family Residence
Built in 1948
0.28 Acres Lot
$2,806,700 Zestimate®
$1,400/sqft
$7,707 Estimated rent
Home value
$2,806,700
$2.55M - $3.09M
$7,707/mo
Zestimate® history
Owner options
List your home for rent
$7,707/mo
Rent Zestimate®
Find your next renter with Zillow Rental Manager. Plus, with online applications, you can quickly screen prospective tenants – for free.
$7,707/mo
Rent Zestimate®
Refinance and save
$17,727/mo
Est. payment
Refinancing to a lower rate could help reduce your monthly payments and save thousands over the life of the loan.
$17,727/mo
Est. payment
Explore your selling options
Work with a Zillow partner agent
Leverage their expertise and Zillow's premium Showcase listings to get your home seen by more buyers.
Get startedList with your own agent
Get your home in front of millions of buyers by listing it on Zillow.
Learn how to do itSell it yourself
Take full control of how buyers see your home on Zillow by listing For Sale by Owner (FSBO).
List your homeWhat's special
Single-level retreatCustom cabinetryCurated finishesOpen-concept layoutRefined living spaceExpansive lotGenerous walk-in closet
Zillow last checked:
Listing updated:
Listed by:
Kevin Dees DRE # 01915567 213-514-5002,
Carolwood Estates 310-623-3600,
Sebastian Spader DRE # 02013827 310-995-9700,
Carolwood Estates
Bought with:
Lorena Costino, DRE # 01940336
Compass
Source: CLAW,MLS#: 25596975
Facts & features
Interior
Bedrooms & bathrooms
- Bedrooms: 3
- Bathrooms: 3
- Full bathrooms: 1
- 3/4 bathrooms: 2
Rooms
- Room types: Dining Area, Patio Open
Bedroom
- Features: Walk-In Closet(s)
Bathroom
- Features: Shower and Tub, Remodeled, Tile, Double Vanity(s)
Kitchen
- Features: Gourmet Kitchen, Kitchen Island, Stone Counters, Remodeled, Skylight(s)
Heating
- Central
Cooling
- Central Air
Appliances
- Included: Microwave, Range, Gas Cooking Appliances, Dishwasher, Refrigerator, Range/Oven, Washer, Dryer
- Laundry: Inside, Laundry Area
Features
- Beamed Ceilings, Turnkey, Open Floorplan, Recessed Lighting, Ceiling Fan(s), Breakfast Counter / Bar, Dining Area, Kitchen Island, Living Room
- Flooring: Hardwood
- Has fireplace: No
- Fireplace features: None
Interior area
- Total structure area: 2,000
- Total interior livable area: 2,000 sqft
Property
Parking
- Total spaces: 2
- Parking features: Carport, Secured
- Has carport: Yes
Features
- Levels: One
- Stories: 1
- Entry location: Main Level
- Patio & porch: Patio
- Pool features: In Ground
- Spa features: None
- Has view: Yes
- View description: Canyon
Lot
- Size: 0.28 Acres
- Dimensions: 69 x 170
Details
- Additional structures: Other, Detached Guest House
- Parcel number: 2384023042
- Zoning: LAR1
- Special conditions: Standard
Construction
Type & style
- Home type: SingleFamily
- Architectural style: Architectural
- Property subtype: Residential, Single Family Residence
Materials
- Paneled Walls
Condition
- Year built: 1948
Utilities & green energy
- Sewer: In Street
- Water: Public
Community & HOA
Community
- Security: Gated
HOA
- Has HOA: No
Location
- Region: Studio City
Financial & listing details
- Price per square foot: $1,400/sqft
- Tax assessed value: $2,705,040
- Annual tax amount: $32,570
- Date on market: 2/5/2026
Price history
| Date | Event | Price |
|---|---|---|
| 2/4/2026 | Sold | $2,800,000-5.1%$1,400/sqft |
Source:  CLAW #25596975 Report a problem CLAW #25596975 Report a problem | ||
| 11/12/2025 | Price change | $2,949,000-4.7%$1,475/sqft |
Source: CLAW #25596975 Report a problem | ||
| 10/17/2025 | Listed for sale | $3,095,000+19%$1,548/sqft |
Source: CLAW #25596975 Report a problem | ||
| 6/20/2023 | Sold | $2,600,000+0.2%$1,300/sqft |
Source: Public Record Report a problem | ||
| 6/14/2023 | Pending sale | $2,595,000$1,298/sqft |
Source: CLAW #23-278323 Report a problem | ||
| 6/8/2023 | Listed for sale | $2,595,000$1,298/sqft |
Source: CLAW #23-278323 Report a problem | ||
| 6/8/2023 | Listing removed | -- |
Source: CLAW #23-273585 Report a problem | ||
| 5/24/2023 | Contingent | $2,595,000$1,298/sqft |
Source: CLAW #23-273585 Report a problem | ||
| 5/24/2023 | Listed for sale | $2,595,000+143.4%$1,298/sqft |
Source: CLAW #23-273585 Report a problem | ||
| 8/3/2022 | Sold | $1,066,000$533/sqft |
Source: Public Record Report a problem | ||
Public tax history
| Year | Property taxes | Tax assessment |
|---|---|---|
| 2025 | $32,570 +0.9% | $2,705,040 +2% |
| 2024 | $32,290 +143.5% | $2,652,000 +148.8% |
| 2023 | $13,259 +21% | $1,066,000 +705.5% |
| 2022 | $10,961 +476.7% | $132,343 +2% |
| 2021 | $1,901 -0.6% | $129,749 +1% |
| 2020 | $1,912 | $128,419 +2% |
| 2019 | $1,912 +9.3% | $125,902 +2% |
| 2018 | $1,749 | $123,435 +2% |
| 2017 | $1,749 +2.1% | $121,015 +2% |
| 2016 | $1,713 +3% | $118,643 +1.5% |
| 2015 | $1,664 +0.3% | $116,861 +2% |
| 2014 | $1,658 | $114,573 +2.5% |
| 2012 | -- | $111,821 +2% |
| 2011 | -- | $109,630 +0.8% |
| 2010 | -- | $108,811 -0.2% |
| 2009 | -- | $109,071 +2% |
| 2008 | -- | $106,934 +2% |
| 2007 | -- | $104,838 +2% |
| 2006 | -- | $102,784 |
| 2005 | -- | $102,784 +4% |
| 2004 | -- | $98,795 +1.9% |
| 2003 | -- | $96,985 +2% |
| 2002 | -- | $95,084 +4% |
| 2000 | -- | $91,394 |
Find assessor info on the county website
Neighborhood: Studio City
Nearby homes
- $1,531,9003 bd2 ba1.7k sqft4165 Sunswept Dr, Studio City, CA 91604Off Market
- $4,119,1006 bd7 ba4.5k sqft4145 Sunswept Dr, Studio City, CA 91604Off Market
- $2,130,3005 bd4 ba3.1k sqft4173 Sunswept Dr, Studio City, CA 91604Off Market
- $2,125,1003 bd2 ba2.5k sqft4172 Sunswept Dr, Studio City, CA 91604Off Market
- $1,712,5003 bd2 ba2k sqft4171 Sunswept Dr, Studio City, CA 91604Off Market
- $15,0006 bd7 ba5.7k sqft4156 Sunswept Dr, Studio City, CA 91604For Rent
- $3,781,1006 bd7 ba6.2k sqft4156 Sunswept Dr #HOUSE, Studio City, CA 91604Off Market
- $257,4250.309 Acres4100 Sunswept Dr, Studio City, CA 91604Off Market
Nearby schools
GreatSchools rating
- 8/10Dixie Canyon Community Charter SchoolGrades: K-5Distance: 1.1 mi
- 6/10Louis D. Armstrong Middle SchoolGrades: 6-8Distance: 1.9 mi
- 8/10North Hollywood Senior High SchoolGrades: 9-12Distance: 2 mi
Get a cash offer in 3 minutes
Find out how much your home could sell for in as little as 3 minutes with a no-obligation cash offer.
Estimated market value
$2,806,700
Get a cash offer in 3 minutes
Find out how much your home could sell for in as little as 3 minutes with a no-obligation cash offer.
Estimated market value
$2,806,700
- California
- Los Angeles County
- Los Angeles
- 91604
- Studio City
- 4157 Sunswept Dr
Nearby cities
Nearby neighborhoods
Nearby zip codes
Other Los Angeles Topics
