Set on a quiet crescent in highly sought-after Millcroft, this beautifully appointed 4 + 1 bedroom detached home offers the perfect blend of comfort, style, and family-friendly living. A welcoming foyer introduces the open concept main level, where a custom-crafted gorgeous white kitchen takes centre stage—featuring quartz countertops, an eat-in island with sink, gas stove, double ovens, a panelled fridge and dinette area. Patio doors extend your living space outdoors, creating a seamless flow for entertaining in the backyard. The kitchen opens to a warm and inviting family room complete with custom built-ins, a cozy gas fireplace, and large windows that flood the space with natural light. A separate dining room with a charming bay window provides an elegant setting for hosting. A powder room and a convenient laundry/mudroom with side entrance complete the main level. Hardwood flooring and a stunning hardwood staircase add to the home’s refined appeal. Upstairs offers four spacious bedrooms, highlighted by a generous primary retreat complete with an office nook and a private 5-piece ensuite featuring double separate vanities, a corner soaker tub, and a separate shower. The second bedroom enjoys its own ensuite, while a thoughtfully designed 5-piece main bathroom serves the third and fourth bedrooms—perfectly suited for growing families or accommodating guests in comfort. The finished lower level offers exceptional versatility with a large recreation room, fifth bedroom, bonus bathroom, and ample storage space—ideal for guests, teens, or extended family. Set on a generous deep lot, the backyard is framed by a mature treeline, offering privacy and the perfect backdrop for outdoor dining and relaxation. All just steps to top-rated schools, parks, golf, shopping, and restaurants—this is the ideal place to call home.
Sold for $1,785,000
C$1,785,000
4157 Vermont Cres, Burlington, ON L7M 4A9
5beds
2,582sqft
Single Family Residence, Residential
Built in ----
5,687 Square Feet Lot
$-- Zestimate®
C$691/sqft
C$4,585 Estimated rent
Home value
Not available
Estimated sales range
Not available
Not available
Owner options
List your home for rent
C$4,585/mo
Rent Zestimate®
Find your next renter with Zillow Rental Manager. Plus, with online applications, you can quickly screen prospective tenants – for free.
C$4,585/mo
Rent Zestimate®
Refinance and save
C$7,546/mo
Est. payment
Refinancing to a lower rate could help reduce your monthly payments and save thousands over the life of the loan.
C$7,546/mo
Est. payment
Explore your selling options
Work with a Zillow partner agent
Leverage their expertise and Zillow's premium Showcase listings to get your home seen by more buyers.
Get startedList with your own agent
Get your home in front of millions of buyers by listing it on Zillow.
Learn how to do itSell it yourself
Take full control of how buyers see your home on Zillow by listing For Sale by Owner (FSBO).
List your homeWhat's special
Welcoming foyerOpen concept main levelCustom-crafted gorgeous white kitchenQuartz countertopsEat-in island with sinkGas stoveDouble ovens
Zillow last checked:
Listing updated:
Listed by:
Scarlett Strati, Salesperson,
RE/MAX Real Estate Centre Inc.
Source: ITSO,MLS®#: 40819486Originating MLS®#: Cornerstone Association of REALTORS®
Facts & features
Interior
Bedrooms & bathrooms
- Bedrooms: 5
- Bathrooms: 5
- Full bathrooms: 3
- 1/2 bathrooms: 2
- Main level bathrooms: 1
Other
- Description: Walk-in Closet 5'8" x 12'1"
- Features: Ensuite, Walk-in Closet
- Level: Second
Bedroom
- Level: Second
Bedroom
- Level: Second
Bedroom
- Level: Second
Bedroom
- Level: Lower
Bathroom
- Features: 2-Piece
- Level: Main
Bathroom
- Features: 4-Piece, Ensuite
- Level: Second
Bathroom
- Features: 5+ Piece
- Level: Second
Bathroom
- Features: 2-Piece
- Level: Lower
Bathroom
- Features: 5+ Piece
- Level: Second
Breakfast room
- Level: Main
Dining room
- Level: Main
Eat in kitchen
- Level: Main
Family room
- Features: Fireplace
- Level: Main
Foyer
- Level: Main
Laundry
- Level: Main
Office
- Level: Second
Recreation room
- Level: Lower
Utility room
- Level: Lower
Heating
- Forced Air, Natural Gas
Cooling
- Central Air
Appliances
- Included: Dishwasher, Dryer, Gas Stove, Range Hood, Refrigerator, Washer
- Laundry: Laundry Room, Main Level
Features
- Auto Garage Door Remote(s), Ceiling Fan(s)
- Windows: Window Coverings
- Basement: Full,Finished
- Number of fireplaces: 1
- Fireplace features: Family Room, Gas
Interior area
- Total structure area: 3,667
- Total interior livable area: 2,582 sqft
- Finished area above ground: 2,582
- Finished area below ground: 1,085
Property
Parking
- Total spaces: 4
- Parking features: Attached Garage, Garage Door Opener, Inside Entrance, Private Drive Double Wide
- Attached garage spaces: 2
- Uncovered spaces: 2
Features
- Stories: 2
- Frontage type: East
- Frontage length: 49.21
Lot
- Size: 5,687 Square Feet
- Dimensions: 49.21 x 115.58
- Features: Urban, Near Golf Course, Park, Playground Nearby, Rec./Community Centre, Schools, Shopping Nearby, Trails
Details
- Parcel number: 072270204
- Zoning: R3.2
Construction
Type & style
- Home type: SingleFamily
- Property subtype: Single Family Residence, Residential
Materials
- Brick
- Foundation: Poured Concrete
- Roof: Asphalt Shing
Condition
- 31-50 Years
- New construction: No
Utilities & green energy
- Sewer: Sewer (Municipal)
- Water: Municipal
Community & HOA
Location
- Region: Burlington
Financial & listing details
- Price per square foot: C$691/sqft
- Annual tax amount: C$8,598
- Date on market: 4/10/2026
- Inclusions: Dishwasher, Dryer, Garage Door Opener, Gas Stove, Range Hood, Refrigerator, Washer, Window Coverings
- Exclusions: Tvs And Tv Mounts In Family Room And Basement
Price history
| Date | Event | Price |
|---|---|---|
| 7/9/2026 | Sold | C$1,785,000C$691/sqft |
Source: ITSO #40819486 Report a problem | ||
Public tax history
Tax history is unavailable.
Neighborhood: Millcroft
Nearby homes
- C$---- bd-- ba-- sqft4160 Arbourfield Dr, Burlington, ON L7M4A7Off Market
- C$--4 bd5 ba-- sqft4146 Arbourfield Dr, Burlington, ON L7M4B1Off Market
- C$1,319,9003 bd3 ba2.6k sqft2158 Country Club Dr, Burlington, ON L7M4B1For Sale
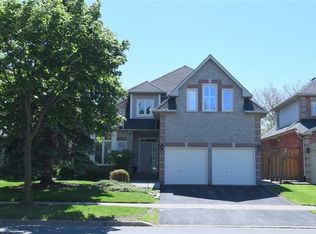
- C$---- bd-- ba-- sqft2156 Country Club Dr, Burlington, ON L7M4A8Off Market
- C$---- bd-- ba-- sqft2145 Country Club Dr #27, Burlington, ON L7M4E1Off Market
- C$--3 bd3 ba2.2k sqft2145 Country Club Dr #6-5, Burlington, ON L7M4E1Off Market
- C$--3 bd3 ba2.2k sqft2145 Country Club Dr #6, Burlington, ON L7M4E1Off Market
- C$1,180,0002 bd4 ba2.4k sqft2175 Country Club Dr #26, Burlington, ON L7M4H9Sold
Nearby schools
GreatSchools rating
No schools nearby
We couldn't find any schools near this home.
- Ontario
- Halton Regional Municipality
- Burlington
- L7M 4A9
- Millcroft
- 4157 Vermont Cres
Nearby cities
Nearby neighborhoods
Nearby zip codes
Other Burlington Topics
