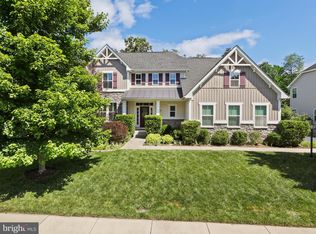
Offer Deadline Monday 12pm. Welcome to your dream home in The Meadows, where elegance meets comfort. This stunning 5-bedroom, 3.5-bath Colonial home, built in 2012, is nestled on a prime 0.33-acre end-lot, providing ultimate privacy with a completely tree-lined backyard. Enjoy the additional bonus land with no neighbors on one side, perfect for outdoor activities and entertaining on your large deck. As you step inside, you'll be greeted by a two-story foyer featuring an arched window that floods the space with natural light. The formal dining area, adorned with a bay window, offers a stylish touch and plenty of sunlight. The formal living area is a grand space, boasting a two-story, stone-lined fireplace that runs to the tall ceilings, with a gas fireplace as the centerpiece, making it a perfect spot for gatherings and cozy evenings. Throughout the home, you'll find beautiful hardwood flooring, adding warmth and sophistication. The main level also includes an office with French doors, ideal for remote work or a quiet study. Adjacent to the formal living room is a sunroom that boasts a row of windows overlooking the deck and tree-lined backyard with ample space for a large table. The kitchen is a chef's delight, with dark cabinets, granite countertops, a large island, and stainless steel appliances, including a gas range, and an eat-in bar. Upstairs, the primary bedroom features a tray ceiling, two walk-in closets, and an ensuite bath with a glass-enclosed stand-up shower, a soaking tub, and dual vanities. Three additional bedrooms are located on this level, providing plenty of space for family or guests. The walk-up basement is a versatile space, perfect for a media room, gym, or other recreational activities. Additionally, the basement has another bedroom with a full bath. Community amenities are second to none, with a private lake for fishing and canoeing, a sandy beach, walking trails, a picnic area with grills, a 2-acre dog park, and fitness stations. Located within 1 mile of Hartland Winery and Stone Springs Hospital, and just minutes from Hanson Regional Park, numerous wineries, Brambleton Town Center, Stone Springs shopping, and Dulles Crossing, this home offers the perfect blend of tranquility and convenience.
Sold for $1,250,000
$1,250,000
41574 Revival Dr, Ashburn, VA 20148
5beds
4,764sqft
Single Family Residence
Built in 2012
0.33 Acres Lot
$1,336,400 Zestimate®
$262/sqft
$5,420 Estimated rent
Home value
$1,336,400
$1.27M - $1.40M
$5,420/mo
Zestimate® history
Owner options
List your home for rent
$5,420/mo
Rent Zestimate®
Find your next renter with Zillow Rental Manager. Plus, with online applications, you can quickly screen prospective tenants – for free.
$5,420/mo
Rent Zestimate®
Refinance and save
$7,861/mo
Est. payment
Refinancing to a lower rate could help reduce your monthly payments and save thousands over the life of the loan.
$7,861/mo
Est. payment
Explore your selling options
Work with a Zillow partner agent
Leverage their expertise and Zillow's premium Showcase listings to get your home seen by more buyers.
Get startedList with your own agent
Get your home in front of millions of buyers by listing it on Zillow.
Learn how to do itSell it yourself
Take full control of how buyers see your home on Zillow by listing For Sale by Owner (FSBO).
List your homeWhat's special
Zillow last checked:
Listing updated:
Listed by:
Michael Sobhi 703-973-7555,
Real Broker, LLC
Bought with:
Jagtaar Singh, 0225260436
Prime Properties DMV, LLC.
Source: Bright MLS,MLS#: VALO2070788
Facts & features
Interior
Bedrooms & bathrooms
- Bedrooms: 5
- Bathrooms: 4
- Full bathrooms: 3
- 1/2 bathrooms: 1
- Main level bathrooms: 1
Basement
- Area: 1400
Heating
- Central, Natural Gas
Cooling
- Central Air, Electric
Appliances
- Included: Gas Water Heater
Features
- Basement: Finished
- Number of fireplaces: 1
Interior area
- Total structure area: 4,764
- Total interior livable area: 4,764 sqft
- Finished area above ground: 3,364
- Finished area below ground: 1,400
Property
Parking
- Total spaces: 6
- Parking features: Garage Faces Side, Asphalt, Attached, Driveway
- Attached garage spaces: 2
- Uncovered spaces: 4
Accessibility
- Accessibility features: None
Features
- Levels: Three
- Stories: 3
- Pool features: Community
Lot
- Size: 0.33 Acres
Details
- Additional structures: Above Grade, Below Grade
- Parcel number: 246489096000
- Zoning: TR1UBF
- Special conditions: Standard
Construction
Type & style
- Home type: SingleFamily
- Architectural style: Colonial
- Property subtype: Single Family Residence
Materials
- Brick
- Foundation: Other
Condition
- New construction: No
- Year built: 2012
Utilities & green energy
- Sewer: Public Sewer
- Water: Public
Community & HOA
Community
- Subdivision: Meadows 2
HOA
- Has HOA: Yes
- Amenities included: Bike Trail, Common Grounds, Dog Park, Jogging Path, Lake, Other, Picnic Area, Water/Lake Privileges
- Services included: Common Area Maintenance, Management, Snow Removal, Trash
- HOA fee: $120 monthly
- HOA name: LOUDOUN MEADOWS
Location
- Region: Ashburn
Financial & listing details
- Price per square foot: $262/sqft
- Tax assessed value: $1,083,090
- Annual tax amount: $9,476
- Date on market: 6/6/2024
- Listing agreement: Exclusive Right To Sell
- Ownership: Fee Simple
Price history
| Date | Event | Price |
|---|---|---|
| 7/5/2024 | Sold | $1,250,000+4.2%$262/sqft |
Source:  Bright MLS #VALO2070788 Report a problem Bright MLS #VALO2070788 Report a problem | ||
| 6/10/2024 | Pending sale | $1,200,000$252/sqft |
Source: Bright MLS #VALO2070788 Report a problem | ||
| 6/6/2024 | Listed for sale | $1,200,000+74.6%$252/sqft |
Source: Bright MLS #VALO2070788 Report a problem | ||
| 10/15/2012 | Sold | $687,459$144/sqft |
Source: Public Record Report a problem | ||
Public tax history
| Year | Property taxes | Tax assessment |
|---|---|---|
| 2025 | $9,578 +1.5% | $1,189,810 +9% |
| 2024 | $9,439 -0.4% | $1,091,160 +0.7% |
| 2023 | $9,477 +12.3% | $1,083,090 +14.2% |
| 2022 | $8,441 +10.2% | $948,430 +21.3% |
| 2021 | $7,662 -1.3% | $781,850 +4.3% |
| 2020 | $7,760 +0% | $749,740 +5.1% |
| 2019 | $7,760 +3.7% | $713,410 +3.4% |
| 2018 | $7,483 -3.5% | $689,710 +0.1% |
| 2017 | $7,753 -2.1% | $689,150 -1.4% |
| 2016 | $7,920 | $699,010 +37.9% |
| 2015 | $7,920 +0.3% | $506,980 +0.8% |
| 2014 | $7,898 | $503,000 |
Find assessor info on the county website
Neighborhood: 20148
Nearby homes
- $1,293,7006 bd5 ba4.7k sqft41570 Revival Dr, Ashburn, VA 20148Off Market
- $1,006,0004 bd3 ba2.6k sqft41586 Revival Dr, Ashburn, VA 20148Sold
- $1,163,0004 bd4 ba3k sqft24101 Statesboro Pl, Ashburn, VA 20148Off Market
- $1,235,0004 bd3 ba3.2k sqft41566 Revival Dr, Ashburn, VA 20148Off Market
- $1,177,8004 bd4 ba4.1k sqft41571 Revival Dr, Ashburn, VA 20148Off Market
- $1,293,4005 bd4 ba3.2k sqft41587 Revival Dr, Ashburn, VA 20148Off Market
- $1,180,0007 bd6 ba4.8k sqft41590 Revival Dr, Ashburn, VA 20148Sold
- $1,326,5005 bd4 ba4.9k sqft41567 Revival Dr, Ashburn, VA 20148Off Market
Nearby schools
GreatSchools rating
- 9/10Elaine E. Thompson ElementaryGrades: K-5Distance: 1.9 mi
- 8/10Mercer Middle SchoolGrades: 6-8Distance: 2.1 mi
- 9/10John Champe High SchoolGrades: 9-12Distance: 1.3 mi
Schools provided by the listing agent
- Elementary: Arcola
- Middle: Mercer
- High: John Champe
- District: Loudoun County Public Schools
Source: Bright MLS. This data may not be complete. We recommend contacting the local school district to confirm school assignments for this home.
Get a cash offer in 3 minutes
Find out how much your home could sell for in as little as 3 minutes with a no-obligation cash offer.
Estimated market value
$1,336,400
Get a cash offer in 3 minutes
Find out how much your home could sell for in as little as 3 minutes with a no-obligation cash offer.
Estimated market value
$1,336,400
- Virginia
- Loudoun County
- Aldie
- 20148
- 41574 Revival Dr
Nearby cities
Nearby zip codes
Other Aldie Topics
