Skip main navigation
Sold for $1,180,000
Street View
  • $1,180,000

    41590 REVIVAL DRIVE, ASHBURN, VA 20148

    7beds
    4,844sqft
    Single Family Residence
    Built in 2013
    0.27 Acres Lot
    $1,213,200 Zestimate®
    $244/sqft
    $5,693 Estimated rent

    Home value

    $1,213,200

    $1.15M - $1.27M

    $5,693/mo

    Zestimate® history
    Loading
    Loading...

    Owner options

    List your home for rent

    $5,693/mo

    Rent Zestimate®

    Find your next renter with Zillow Rental Manager. Plus, with online applications, you can quickly screen prospective tenants – for free.

    Learn more

    $5,693/mo

    Rent Zestimate®

    Refinance and save

    $7,271/mo

    Est. payment

    Refinancing to a lower rate could help reduce your monthly payments and save thousands over the life of the loan.

    See today's rates

    $7,271/mo

    Est. payment

    Explore your selling options

    Work with a Zillow partner agent

    Leverage their expertise and Zillow's premium Showcase listings to get your home seen by more buyers.

    Get started

    List with your own agent

    Get your home in front of millions of buyers by listing it on Zillow.

    Learn how to do it

    Sell it yourself

    Take full control of how buyers see your home on Zillow by listing For Sale by Owner (FSBO).

    List your home

    What's special

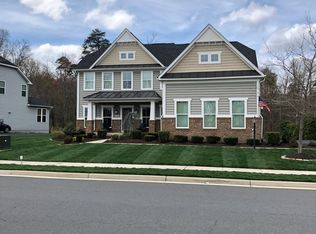
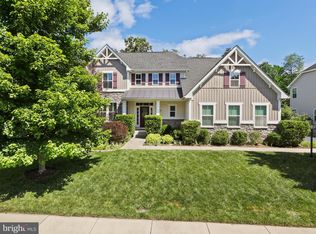
    Escape to elegance in The Meadows, a peaceful retreat along the tranquil waters of Quail Ridge Lake in Ashburn. With a Craftsman-style exterior and spacious 3-car side-load garage, this 7-bedroom, 5.5-bath estate offers effortless lakeside living at its finest. Step inside to soaring 9-foot ceilings and gray wood plank floors that flow seamlessly from the formal dining room into the open-concept gourmet kitchen. The adjacent sunroom features a wall of windows framing serene wooded views. The main level also has a versatile bedroom suite with a roll-in shower and full walk-in closet. Upstairs, 4 more spacious bedrooms and 3 well-appointed full bathrooms all showcase upgraded hardwood flooring. The master suite is a true retreat, boasting a spa-like bath and a room-sized walk-in closet. Downstairs, there’s a fully finished lower level: an inviting rec room, cozy den, wet bar, and 2 legal bedrooms with a full bath. Outdoors, entertain in style on the patio within the fully fenced backyard. The space is serene yet adaptable—add a fire pit, lounge, or hot tub for your next gathering. An irrigation system keeps the lush, green lawn healthy and vibrant. And for little ones (or the young at heart), the backyard playground has been freshly painted, offering a colorful, like-new space for endless fun just steps from the back door. Additional updates include a garage motor upgraded 3 years ago. Neighborhood perks? Unbeatable. From fishing and kayaking on Quail Ridge Lake to fitness stations, scenic trails, a 2-acre dog park, picnic spots with grills, and even a sandy beach—this community is built for lifestyle. Located just minutes from Loudoun Station Metro, Brambleton shops and restaurants, Stone Springs Hospital, wineries, and Dulles Airport, convenience is a given. This is lake-living luxury—casual yet refined, private yet connected. The best deal in Ashburn awaits you.

    Zillow last checked:

    Listing updated:

    Listed by:

    Christopher Craddock,

    EXP Realty, LLC,

    Belle D Tunstall,

    EXP Realty, LLC

    Bought with:

    Bhavani Ghanta

    Bhavani Ghanta Real Estate Company

    Source: eXp Realty,MLS#: VALO2102980

    Facts & features

    Interior

    Bedrooms & bathrooms
    • Bedrooms: 7
    • Bathrooms: 6
    • Full bathrooms: 5
    • 1/2 bathrooms: 1
    • Main level bedrooms: 1
    Heating
    • Forced Air, Electric
    Cooling
    • Central A/C, Electric
    Appliances
    • Included: Built-In Microwave, Cooktop, Dishwasher, Disposal, Dryer, Exhaust Fan, Icemaker, Oven - Wall, Refrigerator, Stainless Steel Appliances, Washer
    Features
    • Dining Area, Floor Plan - Open, Kitchen - Gourmet, Kitchen - Island
    • Flooring: Carpet, Ceramic Tile, Engineered Wood
    • Doors: French
    • Windows: Double Pane
    • Basement: Fully Finished, Outside Entrance, Sump Pump, Walkout Stairs
    • Number of fireplaces: 1
    • Fireplace features: Gas/Propane
    Interior area
    • Total structure area: 4,844
    • Total interior livable area: 4,844 sqft
    • Finished area above ground: 3,397
    • Finished area below ground: 1,447

    Property

    Parking
    • Total spaces: 3
    • Parking features: Attached Garage
    • Attached garage spaces: 3
    Features
    • Levels: Three Or More
    • Patio & porch: Patio(s), Porch(es)
    • Exterior features: Sidewalks
    Lot
    • Size: 0.27 Acres
    • Features: Backs to Trees, Landscaping
    Details
    • Parcel number: 246491304000
    • Zoning: TR1UBF

    Construction

    Type & style
    • Home type: SingleFamily
    • Architectural style: Colonial
    • Property subtype: Single Family Residence
    Materials
    • Stone, Vinyl Siding
    • Foundation: Concrete Perimeter
    • Roof: Asphalt
    Condition
    • New construction: No
    • Year built: 2013

    Utilities & green energy

    • Sewer: Public Sewer
    • Water: Public

    Community & HOA

    Community
    • Subdivision: MEADOWS 2
    HOA
    • Has HOA: Yes
    • Amenities included: Common Grounds, Jog/Walk Path, Lake, Water/Lake Privileges
    • Services included: Snow Removal, Trash
    • HOA fee: $123 monthly
    Location
    • Region: Ashburn

    Financial & listing details

    • Price per square foot: $244/sqft
    • Tax assessed value: $1,188,900
    • Annual tax amount: $9,378
    • Date on market: 11/21/2025
    • Inclusions: Two refrigerators, washer & dryer

    Price history

    DateEventPrice
    9/23/2025Sold$1,180,000-1.7%$244/sqft
    Source: Public Record Report a problem
    8/27/2025Contingent$1,200,000$248/sqft
    Source: Bright MLS #VALO2102980 Report a problem
    8/19/2025Listed for sale$1,200,000$248/sqft
    Source: Bright MLS #VALO2102980 Report a problem
    8/15/2025Contingent$1,200,000$248/sqft
    Source: Bright MLS #VALO2102980 Report a problem
    8/8/2025Listed for sale$1,200,000+12.7%$248/sqft
    Source: Bright MLS #VALO2102980 Report a problem
    6/9/2022Sold$1,065,000-2.7%$220/sqft
    Source: Bright MLS #VALO2023266 Report a problem
    6/3/2022Pending sale$1,095,000$226/sqft
    Source: Bright MLS #VALO2023266 Report a problem
    5/10/2022Contingent$1,095,000$226/sqft
    Source: Long & Foster Broker Feed #VALO2023266 Report a problem
    5/8/2022Listed for sale$1,095,000$226/sqft
    Source: Long & Foster Broker Feed #VALO2023266 Report a problem
    5/8/2022Contingent$1,095,000-4.8%$226/sqft
    Source: Bright MLS #VALO2023266 Report a problem
    4/26/2022Price change$1,150,000+5%$237/sqft
    Source: Long & Foster Broker Feed #VALO2023266 Report a problem
    4/26/2022Price change$1,095,000-8.8%$226/sqft
    Source: Bright MLS #VALO2023266 Report a problem
    4/14/2022Listed for sale$1,200,000+39.5%$248/sqft
    Source: Bright MLS #VALO2023266 Report a problem
    5/5/2015Sold$860,000+27%$178/sqft
    Source: Public Record Report a problem
    4/11/2015Pending sale$676,900$140/sqft
    Source: Keller Williams Realty #LO8528915 Report a problem
    3/25/2015Price change$676,900-1.2%$140/sqft
    Source: Dulles North Ventures, LLC, dba Keller Williams Realty #LO8528915 Report a problem
    2/26/2015Price change$684,900-0.7%$141/sqft
    Source: Dulles North Ventures, LLC, dba Keller Williams Realty #LO8528915 Report a problem
    1/8/2015Price change$689,900-1.4%$142/sqft
    Source: Dulles North Ventures, LLC, dba Keller Williams Realty #LO8528915 Report a problem
    10/7/2014Price change$699,900-2.1%$144/sqft
    Source: Dulles North Ventures, LLC, dba Keller Williams Realty #LO8528915 Report a problem
    9/12/2014Listed for sale$715,000$148/sqft
    Source: Re/Max Olympic Report a problem

    Public tax history

    YearProperty taxesTax assessment
    2025$9,571 +2%$1,188,900 +9.6%
    2024$9,379 +0.1%$1,084,270 +1.3%
    2023$9,365 +12.1%$1,070,320 +14%
    2022$8,354 +9.5%$938,640 +20.6%
    2021$7,629 -1.5%$778,420 +4%
    2020$7,746 $748,450 +5.8%
    2019$7,746 +5.5%$707,390 +4.5%
    2018$7,342 -3.5%$676,720 +0.1%
    2017$7,606 +4.7%$676,120 -0.7%
    2016$7,268 $680,680 +51.2%
    2015$7,268 +0.4%$450,110 +0.8%
    2014$7,237 $446,390
    Find assessor info on the county website

    Neighborhood: 20148

    Nearby schools

    GreatSchools rating
    Schools provided by the listing agent
    • Elementary: ARCOLA
    • Middle: MERCER
    • High: JOHN CHAMPE
    • District: LOUDOUN COUNTY PUBLIC SCHOOLS

    Source: eXp Realty. This data may not be complete. We recommend contacting the local school district to confirm school assignments for this home.

    Get a cash offer in 3 minutes
    Find out how much your home could sell for in as little as 3 minutes with a no-obligation cash offer.
    Estimated market value
    $1,213,200
    Get a cash offer in 3 minutes
    Find out how much your home could sell for in as little as 3 minutes with a no-obligation cash offer.
    Estimated market value
    $1,213,200