Skip main navigation
Sold for $1,350,000
  • $1,350,000

    41595 Revival Dr, Ashburn, VA 20148

    5beds
    5,141sqft
    Single Family Residence
    Built in 2013
    0.3 Acres Lot
    $1,399,600 Zestimate®
    $263/sqft
    $5,362 Estimated rent

    Home value

    $1,399,600

    $1.33M - $1.47M

    $5,362/mo

    Zestimate® history
    Loading
    Loading...

    Owner options

    List your home for rent

    $5,362/mo

    Rent Zestimate®

    Find your next renter with Zillow Rental Manager. Plus, with online applications, you can quickly screen prospective tenants – for free.

    Learn more

    $5,362/mo

    Rent Zestimate®

    Refinance and save

    $8,707/mo

    Est. payment

    Refinancing to a lower rate could help reduce your monthly payments and save thousands over the life of the loan.

    See today's rates

    $8,707/mo

    Est. payment

    Explore your selling options

    Work with a Zillow partner agent

    Leverage their expertise and Zillow's premium Showcase listings to get your home seen by more buyers.

    Get started

    List with your own agent

    Get your home in front of millions of buyers by listing it on Zillow.

    Learn how to do it

    Sell it yourself

    Take full control of how buyers see your home on Zillow by listing For Sale by Owner (FSBO).

    List your home

    What's special

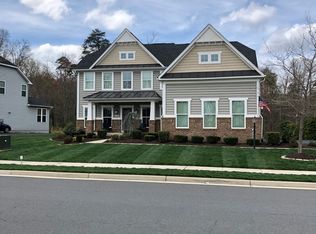
    Welcome to this stunning 5-bedroom, 4.5-bathroom detached home in Ashburn with a large three car garage and over 5100 sqft. This home backs to a gorgeous, tree-lined area of the community with nature trails and a community dog park. Enjoy all of this on your serene, custom covered deck and soak up the relaxation. This home is beautifully landscaped and has all of the curb appeal you could want in your new home. As soon as you enter the foyer, serenity will wash over you and you will fall in love with the space. This home has an amazing open concept floor plan and is so inviting. If you love to entertain, you will love this home. The gorgeously renovated kitchen is ready to feed all your friends and family! The kitchen features all the gourmet features you expect to see in a home of this stature: a large island, expansive cabinetry, dual ovens, bar seating, a walk-in pantry, and a breakfast room. The family room features a gas fireplace. You also have a light-filled home office on the main level that creates wonderful, private work from home space. The upper level of this home does not disappoint and you couldn't ask for a more luxurious primary suite features huge walk-in closets, and a large well appointed sitting room. The expansive primary bathroom features a shower, separate soaking tub, and two oversized vanities. The additional bedrooms are all wonderfully sized rooms with tons of natural light and windows. The laundry room is adorable and is just off the primary bedroom for easy access and to help simplify your daily life. You will love the massive lower level of this home! You have a walkout exit to the rear yard, a large second family room, a fully separate media room, and a lovely bedroom with a full bathroom that will make the perfect guest bedroom. The Loudoun Meadows community offers miles of exercise and nature trails, a private lake and beach area, a picnic area, and a 3-acre dog park. It is a beautiful community that is very convenient to everything that Ashburn has to offer. You are perfectly situated in Loudoun County with spectacular shopping and dining in Middleburg, Ashburn, and Leesburg, which are just minutes away. Drive to Brambleton Town Center or One Loudoun for dining, shopping, entertainment, Loudoun County offers so many amazing outdoor activities that include: multiple wineries, breweries and distilleries, working farms, dairies, and equestrian centers. Pick apples and grapes, tour farms, enjoy corn mazes and pumpkin picking at Halloween. Stop by Loudoun Heritage Farm Museum with its replica general store, working garden and trove of artifacts. Transportation is also easy as you have quick access to all major highways, Dulles International Airport, and the Metro's Silver Line. Improvements: Freshly painted main and upper levels - 2024, New family room carpet - 2024, Upgraded lighting on the main level - 2024, Sprinklers drain valves and meters were resealed and serviced - 2024, Replaced convector and serviced AC unit - 2024, Garage doors replaced 2021, New covered deck - 2020, New lighting in primary walk-in closets - 2024, New roof - 2013, New fence - 2015, New irrigation system - 2015, Updated kitchen backsplash - 2019, Custom closets in primary bedroom - 2018, All high-end window treatments throughout the home convey.

    Zillow last checked:

    Listing updated:

    Listed by:

    Michael Sheridan 571-359-9066,

    TTR Sotheby's International Realty,

    Co-Listing Agent: Hannah Clancy-Thompson 301-377-9757,

    TTR Sotheby's International Realty

    Bought with:

    Art Hoppe, 0225150279

    CENTURY 21 New Millennium

    Source: Bright MLS,MLS#: VALO2071142MLS Logo

    Facts & features

    Interior

    Bedrooms & bathrooms
    • Bedrooms: 5
    • Bathrooms: 5
    • Full bathrooms: 4
    • 1/2 bathrooms: 1
    • Main level bathrooms: 1
    Basement
    • Area: 1600
    Heating
    • Forced Air, Natural Gas
    Cooling
    • Central Air, Electric
    Appliances
    • Included: Cooktop, Dishwasher, Disposal, Dryer, Ice Maker, Oven, Refrigerator, Washer, Microwave, Exhaust Fan, Humidifier, Double Oven, Stainless Steel Appliance(s), Gas Water Heater
    • Laundry: Upper Level, Washer In Unit, Dryer In Unit
    Features
    • Kitchen - Gourmet, Dining Area, Family Room Off Kitchen, Kitchen Island, Breakfast Area, Built-in Features, Upgraded Countertops, Primary Bath(s), Attic, Ceiling Fan(s), Crown Molding, Open Floorplan, Formal/Separate Dining Room, Eat-in Kitchen, Kitchen - Table Space, Pantry, Recessed Lighting, Soaking Tub, Walk-In Closet(s), Tray Ceiling(s), 2 Story Ceilings, 9'+ Ceilings, Dry Wall
    • Flooring: Hardwood, Carpet, Tile/Brick, Wood
    • Doors: French Doors, Six Panel, Sliding Glass
    • Windows: Vinyl Clad, Window Treatments
    • Basement: Full,Heated,Improved,Interior Entry,Finished,Walk-Out Access,Windows
    • Number of fireplaces: 1
    • Fireplace features: Gas/Propane, Mantel(s)
    Interior area
    • Total structure area: 5,141
    • Total interior livable area: 5,141 sqft
    • Finished area above ground: 3,541
    • Finished area below ground: 1,600

    Property

    Parking
    • Total spaces: 3
    • Parking features: Garage Faces Side, Garage Door Opener, Inside Entrance, Driveway, Asphalt, Attached
    • Attached garage spaces: 3
    • Has uncovered spaces: Yes
    Accessibility
    • Accessibility features: None
    Features
    • Levels: Three
    • Stories: 3
    • Patio & porch: Patio, Deck, Roof
    • Pool features: None
    • Fencing: Partial,Back Yard,Wood,Split Rail
    • Has view: Yes
    • View description: Trees/Woods
    Lot
    • Size: 0.3 Acres
    • Features: Backs to Trees, Front Yard, Landscaped, Premium, Rear Yard, SideYard(s)
    Details
    • Additional structures: Above Grade, Below Grade
    • Parcel number: 246492891000
    • Zoning: TR1UBF
    • Special conditions: Standard

    Construction

    Type & style
    • Home type: SingleFamily
    • Architectural style: Colonial
    • Property subtype: Single Family Residence
    Materials
    • Brick, Vinyl Siding, Concrete
    • Foundation: Concrete Perimeter
    • Roof: Architectural Shingle
    Condition
    • Excellent
    • New construction: No
    • Year built: 2013
    Details
    • Builder model: OBERLIN TERRACE

    Utilities & green energy

    • Sewer: Public Sewer
    • Water: Public
    • Utilities for property: Fiber Optic, Cable

    Community & HOA

    Community
    • Security: Carbon Monoxide Detector(s), Exterior Cameras, Security System, Smoke Detector(s)
    • Subdivision: Ashburn
    HOA
    • Has HOA: Yes
    • Amenities included: Bike Trail, Dog Park, Picnic Area, Jogging Path, Lake
    • Services included: Common Area Maintenance, Management, Reserve Funds, Road Maintenance, Snow Removal
    • HOA fee: $120 monthly
    • HOA name: LOUDOUN MEADOWS HOA
    Location
    • Region: Ashburn

    Financial & listing details

    • Price per square foot: $263/sqft
    • Tax assessed value: $1,092,240
    • Annual tax amount: $9,557
    • Date on market: 5/28/2024
    • Listing agreement: Exclusive Right To Sell
    • Listing terms: Bank Portfolio,Cash,Conventional,FHA,VA Loan
    • Ownership: Fee Simple

    Price history

    DateEventPrice
    10/1/2026Listing removed$5,300$1/sqft
    Source: Bright MLS #VALO2131642 Report a problem
    9/11/2026Price change$5,300-5.4%$1/sqft
    Source: Bright MLS #VALO2131642 Report a problem
    8/17/2026Price change$5,600-5.1%$1/sqft
    Source: Bright MLS #VALO2131642 Report a problem
    7/17/2026Listed for rent$5,900$1/sqft
    Source: Bright MLS #VALO2131642 Report a problem
    6/28/2024Sold$1,350,000+1.9%$263/sqft
    Source: Bright MLS #VALO2071142 Report a problem
    6/3/2024Pending sale$1,325,000$258/sqft
    Source: Bright MLS #VALO2071142 Report a problem
    5/28/2024Listed for sale$1,325,000+74.3%$258/sqft
    Source: Bright MLS #VALO2071142 Report a problem
    5/13/2015Sold$760,000-1.9%$148/sqft
    Source: Public Record Report a problem
    4/17/2015Pending sale$775,000$151/sqft
    Source: Keller Williams Realty #LO8599916 Report a problem
    4/11/2015Listed for sale$775,000+11%$151/sqft
    Source: Keller Williams Realty #LO8599916 Report a problem
    5/10/2013Sold$698,351$136/sqft
    Source: Public Record Report a problem

    Public tax history

    YearProperty taxesTax assessment
    2026$9,555 -2.7%$1,186,980 -2.7%
    2025$9,818 +3%$1,219,570 +10.7%
    2024$9,531 -0.3%$1,101,850 +0.9%
    2023$9,557 +10.8%$1,092,240 +12.7%
    2022$8,625 +10.3%$969,150 +21.5%
    2021$7,819 -0.5%$797,880 +5.1%
    2020$7,857 +0%$759,160 +5.8%
    2019$7,857 +5.5%$717,450 +4.6%
    2018$7,445 -3.5%$686,160 +0.1%
    2017$7,712 -2.5%$685,540 -0.6%
    2016$7,907 $689,780 +36.3%
    2015$7,907 +0.5%$506,120 +1.1%
    2014$7,865 $500,470
    Find assessor info on the county website

    Neighborhood: 20148

    Nearby schools

    GreatSchools rating
    Schools provided by the listing agent
    • District: Loudoun County Public Schools

    Source: Bright MLS. This data may not be complete. We recommend contacting the local school district to confirm school assignments for this home.

    Get a cash offer in 3 minutes
    Find out how much your home could sell for in as little as 3 minutes with a no-obligation cash offer.
    Estimated market value
    $1,399,600
    Get a cash offer in 3 minutes
    Find out how much your home could sell for in as little as 3 minutes with a no-obligation cash offer.
    Estimated market value
    $1,399,600