Skip main navigation
Sold for $850,000
  • $850,000

    4158 Aquila Ct, Traverse City, MI 49684

    4beds
    3,230sqft
    Single Family Residence
    Built in 2021
    0.42 Acres Lot
    $-- Zestimate®
    $263/sqft
    $5,067 Estimated rent

    Home value

    Not available

    Estimated sales range

    Not available

    $5,067/mo

    Zestimate® history
    Loading
    Loading...

    Owner options

    List your home for rent

    $5,067/mo

    Rent Zestimate®

    Find your next renter with Zillow Rental Manager. Plus, with online applications, you can quickly screen prospective tenants – for free.

    Learn more

    $5,067/mo

    Rent Zestimate®

    Refinance and save

    $7,555/mo

    Est. payment

    Refinancing to a lower rate could help reduce your monthly payments and save thousands over the life of the loan.

    See today's rates

    $7,555/mo

    Est. payment

    Explore your selling options

    Work with a Zillow partner agent

    Leverage their expertise and Zillow's premium Showcase listings to get your home seen by more buyers.

    Get started

    List with your own agent

    Get your home in front of millions of buyers by listing it on Zillow.

    Learn how to do it

    Sell it yourself

    Take full control of how buyers see your home on Zillow by listing For Sale by Owner (FSBO).

    List your home

    What's special


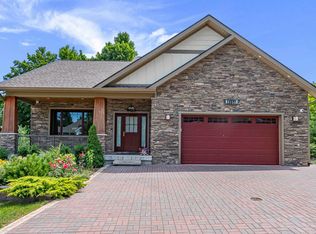
    Eagles Nest development is one of Traverse City’s most desirable neighborhoods, and for good reason. Perched above the heart of Traverse City is this turnkey, custom-built, 4-bedroom, 3-bath home on a private cul-de-sac. This impeccably maintained executive home built in 2021 has over 3,200 sq. ft. of beautifully finished space. Sunshine pours in every window of this light and bright masterpiece. Enjoy all main floor living with the master bedroom, stunning en suite bath and walk in closet. The bedroom also has access to the large, covered porch. There’s an additional bedroom and a full bath on the main floor, as well as a laundry, pantry and plenty of extra storage. The finished lower-level features a large family room, 2 more spacious bedrooms, another full bath and bonus room. Eagle’s View is brilliantly connected to a variety of destinations. Walk or bike to The Grand Traverse Commons, the YMCA, movie theaters, restaurants, and shopping. Only minutes to beaches and downtown Traverse City. Come tour this marvelous home today!

    Zillow last checked:

    Listing updated:

    Listed by:

    Jennifer Gaston 231-941-4500,

    REMAX Bayshore - Union St TC 231-941-4500

    Bought with:

    Robin Vilter, 6501401177

    Five Star Real Estate - Front St TC

    Source: NGLRMLS,MLS#: 1924793MLS Logo

    Facts & features

    Interior

    Bedrooms & bathrooms
    • Bedrooms: 4
    • Bathrooms: 3
    • Full bathrooms: 3
    • Main level bathrooms: 2
    • Main level bedrooms: 2
    Rooms
    • Room types: Exercise Room
    Primary bedroom
    • Level: Main
    • Area: 187
    • Dimensions: 17 x 11
    Bedroom 2
    • Level: Main
    • Area: 156
    • Dimensions: 13 x 12
    Bedroom 3
    • Level: Lower
    • Area: 143
    • Dimensions: 13 x 11
    Bedroom 4
    • Level: Lower
    • Area: 143
    • Dimensions: 13 x 11
    Primary bathroom
    • Features: Private
    Dining room
    • Level: Main
    • Area: 110
    • Dimensions: 11 x 10
    Family room
    • Level: Lower
    • Area: 432
    • Dimensions: 27 x 16
    Kitchen
    • Level: Main
    • Area: 156
    • Dimensions: 13 x 12
    Living room
    • Level: Main
    • Area: 238
    • Dimensions: 17 x 14
    Heating
    • Forced Air, Natural Gas, Fireplace(s)
    Cooling
    • Central Air
    Appliances
    • Included: Refrigerator, Oven/Range, Disposal, Dishwasher, Microwave, Washer, Dryer, Exhaust Fan, Gas Water Heater
    • Laundry: Main Level
    Features
    • Entrance Foyer, Walk-In Closet(s), Wet Bar, Pantry, Granite Bath Tops, Solid Surface Counters, Kitchen Island, Mud Room, Vaulted Ceiling(s), Ceiling Fan(s), Cable TV, High Speed Internet
    • Flooring: Wood, Carpet
    • Windows: Blinds, Drapes, Curtain Rods
    • Basement: Full,Walk-Out Access,Daylight,Finished
    • Has fireplace: Yes
    • Fireplace features: Gas
    Interior area
    • Total structure area: 3,230
    • Total interior livable area: 3,230 sqft
    • Finished area above ground: 1,717
    • Finished area below ground: 1,513

    Property

    Parking
    • Total spaces: 2
    • Parking features: Attached, Paved, Finished Rooms, Concrete Floors, Concrete, Private
    • Attached garage spaces: 2
    • Has uncovered spaces: Yes
    Accessibility
    • Accessibility features: None
    Features
    • Levels: One
    • Stories: 1
    • Patio & porch: Deck, Patio, Porch
    • Exterior features: Sprinkler System, Rain Gutters
    • Has spa: Yes
    • Spa features: Bath
    • Waterfront features: None
    Lot
    • Size: 0.42 Acres
    • Dimensions: 44 x 62 x 129 x 118 x 119
    • Features: Level, Sloped, Cul-De-Sac
    Details
    • Additional structures: None
    • Parcel number: 280510802510
    • Zoning description: Residential,Building-Use Restrictions

    Construction

    Type & style
    • Home type: SingleFamily
    • Architectural style: Ranch,Contemporary
    • Property subtype: Single Family Residence
    Materials
    • 2x6 Framing, Frame, Stone, Cement Siding
    • Foundation: Insulated Concrete Panels
    • Roof: Asphalt
    Condition
    • New construction: No
    • Year built: 2021

    Utilities & green energy

    • Sewer: Public Sewer
    • Water: Public

    Community & HOA

    Community
    • Features: Pets Allowed, Common Area, Trails
    • Subdivision: Eagles View
    HOA
    • Services included: Snow Removal, Maintenance Grounds
    • HOA fee: $2,500 annually
    Location
    • Region: Traverse City

    Financial & listing details

    • Price per square foot: $263/sqft
    • Tax assessed value: $44,900
    • Price range: $850K - $850K
    • Date on market: 7/16/2024
    • Cumulative days on market: 42 days
    • Listing agreement: Exclusive Right Sell
    • Listing terms: Conventional,Cash,VA Loan
    • Ownership type: Private Owner
    • Road surface type: Asphalt

    Price history

    DateEventPrice
    8/27/2024Sold$850,000$263/sqft
    Source: NGLRMLS #1924793 Report a problem
    7/29/2024Pending sale$850,000$263/sqft
    Source: RE/MAX of Michigan #1924793 Report a problem
    7/16/2024Listed for sale$850,000+13.4%$263/sqft
    Source: NGLRMLS #1924793 Report a problem
    1/31/2022Sold$749,500$232/sqft
    Source: NGLRMLS #1887998 Report a problem
    9/15/2021Pending sale$749,500$232/sqft
    Source: NGLRMLS #1887998 Report a problem
    7/8/2021Contingent$749,500$232/sqft
    Source: NGLRMLS #1887998 Report a problem
    5/28/2021Listed for sale$749,500+657.1%$232/sqft
    Source: NGLRMLS #1887998 Report a problem
    12/12/2020Listing removed$99,000$31/sqft
    Source: REO-TC/Randolph #1856081 Report a problem
    11/20/2020Listed for sale$99,000-81.1%$31/sqft
    Source: Real Estate One #1856081 Report a problem
    2/15/2019Sold$524,000+482.9%$162/sqft
    Source: Agent Provided Report a problem
    1/10/2019Listed for sale$89,900+13.8%$28/sqft
    Source: Real Estate One #1856081 Report a problem
    7/30/2018Sold$79,000$24/sqft
    Source: Agent Provided Report a problem

    Public tax history

    YearProperty taxesTax assessment
    2021$782 --
    2020-- $44,900 +12.3%
    2019-- $40,000
    2018-- $40,000 +33.3%
    2017-- $30,000
    2016-- $30,000 +9.1%
    2014-- $27,500
    2012-- $27,500
    2011-- $27,500 -21.4%
    2010-- $35,000 -6.7%
    2009-- $37,500
    2008-- $37,500 -11.8%
    2007-- $42,500
    Find assessor info on the county website

    Neighborhood: 49684

    Nearby schools

    GreatSchools rating
    Schools provided by the listing agent
    • District: Traverse City Area Public Schools

    Source: NGLRMLS. This data may not be complete. We recommend contacting the local school district to confirm school assignments for this home.

    Get pre-qualified for a loan
    At Zillow Home Loans, we can pre-qualify you in as little as 5 minutes with no impact to your credit score.

    An equal housing lender. NMLS #10287.