Exceptional craftsmanship, elegance, and refined comfort define this stunning custom-built 4-bedroom, 3.5-bath residence, thoughtfully designed for luxurious everyday living and effortless entertaining. The impressive great room welcomes you with soaring cathedral ceilings, rich hardwood floors, and a cozy fireplace. The island kitchen is beautifully appointed with quartz countertops, stainless steel appliances, and pantry, flowing into the dining area with access to a screened-in sunroom perfect for enjoying peaceful outdoor living. The main-floor primary suite is a private retreat featuring a walk-in closet and a en suite with a tiled walk-in shower. A convenient main-floor laundry room. Upstairs, two bedrooms, a full bath, and an expansive storage area. The finished walkout lower level is designed for relaxation, offering a spacious family room with direct access to the patio overlooking a tranquil pond, a fourth bedroom, and a full bath with a soaking tub and sauna. Additional premium amenities include a heated and finished 2-car attached garage and the peace of mind of a whole-house Generac generator. Every detail of this exceptional home has been carefully curated to deliver an unparalleled living experience. Fantastic location within mins. to downtown, Munson, shopping, schools, hiking and biking trails.
For sale
$985,000
4166 Aquila Ct, Traverse City, MI 49684
4beds
3,536sqft
Single Family Residence
Built in 2021
6,969 Square Feet Lot
$952,500 Zestimate®
$279/sqft
$208/mo HOA
What's special
- 52 days
- 298
- 15
Zillow last checked:
Listing updated:
Listed by:
Linda Schaub Cell:231-642-0342,
REO-TCRandolph-233022 231-946-4040
Source: NGLRMLS,MLS#: 1947968
Facts & features
Interior
Bedrooms & bathrooms
- Bedrooms: 4
- Bathrooms: 4
- Full bathrooms: 3
- 1/2 bathrooms: 1
- Main level bathrooms: 2
- Main level bedrooms: 1
Primary bedroom
- Level: Main
- Area: 241.92
- Dimensions: 20.06 x 12.06
Bedroom 2
- Level: Upper
- Area: 132.12
- Dimensions: 12 x 11.01
Bedroom 3
- Level: Upper
- Area: 122.21
- Dimensions: 11.11 x 11
Bedroom 4
- Level: Lower
- Area: 132
- Dimensions: 12 x 11
Primary bathroom
- Features: Private
Dining room
- Level: Main
- Area: 145.44
- Dimensions: 12.06 x 12.06
Family room
- Level: Lower
- Area: 648
- Dimensions: 36 x 18
Kitchen
- Level: Main
- Area: 143.66
- Dimensions: 13.06 x 11
Living room
- Level: Main
- Area: 415.38
- Dimensions: 23 x 18.06
Heating
- Forced Air, Natural Gas, Fireplace(s)
Cooling
- Central Air, Zoned
Appliances
- Included: Refrigerator, Oven/Range, Disposal, Dishwasher, Microwave, Water Softener Owned, Washer, Dryer, Gas Water Heater, Humidifier
- Laundry: Main Level
Features
- Cathedral Ceiling(s), Bookcases, Entrance Foyer, Walk-In Closet(s), Pantry, Sauna, Solid Surface Counters, Kitchen Island, Mud Room, Ceiling Fan(s), Cable TV, High Speed Internet
- Flooring: Wood, Tile, Luxury Vinyl Plank, Carpet, None
- Basement: Full,Walk-Out Access,Daylight,Finished
- Has fireplace: Yes
- Fireplace features: Gas, Wood Burning, Stove
Interior area
- Total structure area: 3,536
- Total interior livable area: 3,536 sqft
- Finished area above ground: 2,123
- Finished area below ground: 1,413
Property
Parking
- Total spaces: 2
- Parking features: Attached, Garage Door Opener, Heated Garage, Finished Rooms, Plumbing, Concrete Floors, Brick, Private
- Attached garage spaces: 2
Accessibility
- Accessibility features: None
Features
- Levels: One and One Half
- Stories: 1
- Patio & porch: Patio, Covered, Screened
- Exterior features: Sprinkler System, Sidewalk
- Has spa: Yes
- Spa features: Bath
- Has view: Yes
- View description: Countryside View
- Waterfront features: None
Lot
- Size: 6,969 Square Feet
- Dimensions: 45 x 100 x 82 x 70 x 52
- Features: Level, Sloped, Landscaped, Cul-De-Sac
Details
- Additional structures: None
- Parcel number: 0510802710
- Zoning description: Residential,Building-Use Restrictions
Construction
Type & style
- Home type: SingleFamily
- Architectural style: Contemporary
- Property subtype: Single Family Residence
Materials
- Frame, Stone, Other
- Foundation: Insulated Concrete Panels
- Roof: Asphalt
Condition
- New construction: No
- Year built: 2021
Utilities & green energy
- Sewer: Public Sewer
- Water: Public
Community & HOA
Community
- Features: Pets Allowed, Common Area, Trails

- Subdivision: Eagles View
HOA
- Services included: Snow Removal, Maintenance Grounds
- HOA fee: $2,500 annually
Location
- Region: Traverse City
Financial & listing details
- Price per square foot: $279/sqft
- Tax assessed value: $289,141
- Price range: $985K - $985K
- Date on market: 7/14/2026
- Cumulative days on market: 52 days
- Listing agreement: Exclusive Right Sell
- Listing terms: Conventional,Cash
- Ownership type: Private Owner
- Road surface type: Asphalt
Estimated market value
$952,500
$905,000 - $1.00M
$5,383/mo
Price history
| Date | Event | Price |
|---|---|---|
| 7/14/2026 | Listed for sale | $985,000$279/sqft |
Source:  NGLRMLS #1947968 Report a problem NGLRMLS #1947968 Report a problem | ||
Public tax history
| Year | Property taxes | Tax assessment |
|---|---|---|
| 2025 | -- | $390,100 +9.1% |
| 2024 | -- | $357,700 |
| 2023 | -- | -- |
| 2022 | $3,331 | -- |
| 2021 | -- | $102,900 |
Find assessor info on the county website
Monthly payment
Est. payment
Payment breakdown
Explore the cost of this home by adjusting the details. Changes won't be saved.Climate risks
Neighborhood: 49684
Nearby schools
Schools provided by the listing agent
- District: Traverse City Area Public Schools
Source: NGLRMLS. This data may not be complete. We recommend contacting the local school district to confirm school assignments for this home.
Similar homes
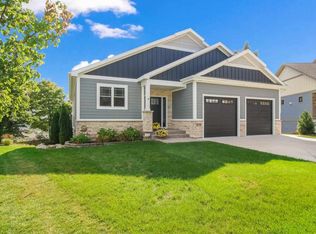
- $995,0004 bd3 ba2.7k sqft4178 Eagles Vw, Traverse City, MI 49684For Sale
 MLS ID #1945215, Brittney Brayton. NGLRMLS
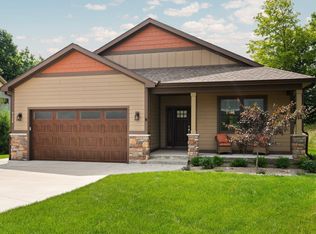
 - $988,5005 bd3 ba3.1k sqft3173 Lake Meadows Cir, Traverse City, MI 49685For Sale
 MLS ID #1950082, Linda Schaub. NGLRMLS
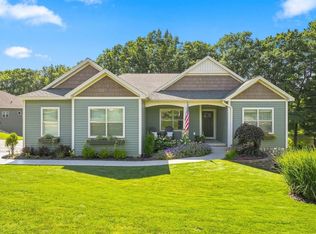
 - $998,0005 bd4 ba3.5k sqft3494 Country Club Dr, Traverse City, MI 49684For Sale
 MLS ID #1948811, Pamela Stowe. NGLRMLS
 - $974,9954 bd3 ba3.1k sqft529 Monroe St, Traverse City, MI 49684For Sale
 MLS ID #1947059, Gordon Liechti. NGLRMLS
