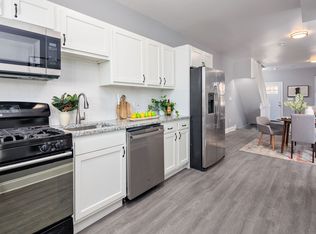
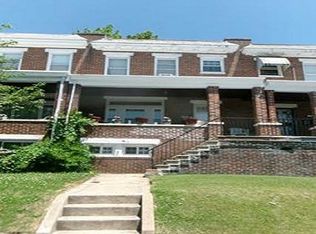
Welcome to this townhouse that offers a blend of classic architecture and modern functionality. This home has two units and spans 2,282 square feet of living space. Unit 1 features a spacious living room, a bedroom, a full bath and an updated kitchen with granite countertops and appliances. While unit 2 showcases two bedrooms, a full bathroom with tub shower and nice sized kitchen equipped with white shaker cabinetry, granite countertops and appliances. Both units have ample space for relaxation and privacy. The laminate plank flooring throughout adds a contemporary touch while ensuring durability and ease of maintenance. The property includes a full unfinished basement with an outside entrance, offering significant potential for customization or additional storage. The corner lot enhances outdoor space, providing opportunities for landscaping or outdoor activities. Additional features include a welcoming porch, ideal for enjoying morning coffee or evening relaxation. This residence with its historical charm with modern amenities makes it a compelling choice for those seeking a versatile and comfortable living environment. Don't miss this opportunity. Schedule a showing today.
Foreclosure
$99,900
4158 Eierman Ave, Baltimore, MD 21206
3beds
1,554sqft
Townhouse
Built in 1927
1,931 Square Feet Lot
$-- Zestimate®
$64/sqft
$-- HOA
What's special
Modern functionalityClassic architectureLaminate plank flooring throughoutTwo bedroomsWelcoming porchCorner lot
- 113 days
- 136
- 13
Zillow last checked:
Listing updated:
Listed by:
Gina Gargeu 410-547-1116,
Century 21 Downtown 410-547-1116
Source: Bright MLS,MLS#: MDBA2224972
Facts & features
Interior
Bedrooms & bathrooms
- Bedrooms: 3
- Bathrooms: 2
- Full bathrooms: 2
- Main level bathrooms: 1
- Main level bedrooms: 1
Rooms
- Room types: Living Room, Bedroom 2, Bedroom 3, Kitchen, Bedroom 1, Bathroom 1, Bathroom 2
Bedroom 1
- Features: Flooring - Laminate Plank
- Level: Main
Bedroom 2
- Features: Flooring - Laminate Plank
- Level: Upper
Bedroom 3
- Features: Flooring - Laminate Plank
- Level: Upper
Bathroom 1
- Features: Bathroom - Tub Shower
- Level: Main
Bathroom 2
- Features: Bathroom - Tub Shower
- Level: Upper
Kitchen
- Features: Granite Counters, Flooring - Laminate Plank
- Level: Main
Living room
- Features: Flooring - Laminate Plank
- Level: Main
Heating
- Hot Water, Oil
Cooling
- Central Air, Electric
Appliances
- Included: Gas Water Heater
Features
- 2nd Kitchen, Bathroom - Tub Shower, Kitchen - Table Space, Upgraded Countertops, Dry Wall, Paneled Walls, Plaster Walls
- Flooring: Laminate
- Windows: Double Pane Windows
- Basement: Front Entrance,Full,Exterior Entry,Sump Pump,Unfinished
- Has fireplace: No
Interior area
- Total structure area: 2,282
- Total interior livable area: 1,554 sqft
- Finished area above ground: 1,554
Property
Parking
- Parking features: On Street
- Has uncovered spaces: Yes
Accessibility
- Accessibility features: None
Features
- Levels: Three
- Stories: 3
- Patio & porch: Porch
- Pool features: None
Lot
- Size: 1,931 Square Feet
- Features: Corner Lot
Details
- Additional structures: Above Grade
- Parcel number: 0327015898H062
- Zoning: R-7
- Special conditions: Real Estate Owned
Construction
Type & style
- Home type: Townhouse
- Architectural style: Other
- Property subtype: Townhouse
Materials
- Brick, Brick Front
- Foundation: Concrete Perimeter
- Roof: Built-Up
Condition
- New construction: No
- Year built: 1927
Utilities & green energy
- Sewer: Public Sewer
- Water: Public
Community & HOA
Community
- Subdivision: Arcadia-beverly Hills Historic District
HOA
- Has HOA: No
Location
- Region: Baltimore
- Municipality: BALTIMORE CITY
Financial & listing details
- Price per square foot: $64/sqft
- Tax assessed value: $137,700
- Annual tax amount: $3,073
- Date on market: 7/23/2026
- Listing agreement: Exclusive Right To Sell
- Ownership: Ground Rent
Foreclosure details
Estimated market value
Not available
Estimated sales range
Not available
$1,856/mo
Price history
| Date | Event | Price |
|---|---|---|
| 10/16/2025 | Listing removed | $190,000$122/sqft |
Source:  Bright MLS #MDBA2170236 Report a problem | ||
| 8/17/2025 | Price change | $190,000-11.6%$122/sqft |
Source: Bright MLS #MDBA2170236 Report a problem | ||
| 6/16/2025 | Price change | $215,000-4.4%$138/sqft |
Source: Bright MLS #MDBA2170236 Report a problem | ||
| 5/30/2025 | Listed for sale | $225,000+200%$145/sqft |
Source: Bright MLS #MDBA2170236 Report a problem | ||
| 10/2/2024 | Sold | $75,000+650%$48/sqft |
Source: Public Record Report a problem | ||
| 9/21/2020 | Sold | $10,000-66.6%$6/sqft |
Source: Public Record Report a problem | ||
| 10/6/2016 | Sold | $29,900-53.3%$19/sqft |
Source: Public Record Report a problem | ||
| 7/4/2009 | Sold | $64,000-28.8%$41/sqft |
Source: Public Record Report a problem | ||
| 9/20/2008 | Listing removed | $89,900$58/sqft |
Source: Keller Williams Realty #BA6633077 Report a problem | ||
| 5/16/2008 | Price change | $89,900-30.8%$58/sqft |
Source: Keller Williams Realty #BA6633077 Report a problem | ||
| 3/9/2008 | Listed for sale | $129,900+79.2%$84/sqft |
Source: Keller Williams Realty #BA6633077 Report a problem | ||
| 5/16/2006 | Sold | $72,500$47/sqft |
Source: Public Record Report a problem | ||
Public tax history
| Year | Property taxes | Tax assessment |
|---|---|---|
| 2026 | $3,250 +5.8% | $137,700 +5.8% |
| 2025 | $3,073 +6.1% | $130,200 +6.1% |
| 2024 | $2,896 +1.5% | $122,700 +1.5% |
| 2023 | $2,852 +1.6% | $120,833 -1.5% |
| 2022 | $2,808 +1.6% | $122,700 +4.8% |
| 2021 | $2,764 +0.6% | $117,100 +0.6% |
| 2020 | $2,746 +0.6% | $116,367 -0.6% |
| 2019 | $2,729 +0.6% | $117,100 +1.9% |
| 2018 | $2,712 +12.7% | $114,900 +12.7% |
| 2017 | $2,406 -4.6% | $101,967 +14.5% |
| 2016 | $2,523 | $89,033 +17% |
| 2015 | $2,523 | $76,100 |
| 2014 | $2,523 | $76,100 -30.5% |
| 2013 | -- | $109,533 +2.8% |
| 2012 | -- | $106,500 |
| 2011 | -- | $106,500 -23.5% |
| 2010 | -- | $139,200 -10.8% |
| 2009 | -- | $156,010 +19.5% |
| 2008 | -- | $130,550 +24.2% |
| 2007 | -- | $105,090 +32% |
| 2006 | -- | $79,630 +3.5% |
| 2005 | -- | $76,960 +3.6% |
| 2004 | -- | $74,290 +3.7% |
| 2003 | -- | $71,620 +0.6% |
| 2002 | -- | $71,190 +0.6% |
| 2001 | -- | $70,760 |
Find assessor info on the county website
Monthly payment
Climate risks
Neighborhood: Arcadia
Nearby schools
Schools provided by the listing agent
- District: Baltimore City Public Schools
Source: Bright MLS. This data may not be complete. We recommend contacting the local school district to confirm school assignments for this home.


Similar homes
- $--3 bd1 ba1.2k sqft4258 Sheldon Ave, Baltimore, MD 21206Auction
 Auction.com 1
- $99,9003 bd1 ba1.3k sqft3141 Elmora Ave, Baltimore, MD 21213For Sale

 MLS ID #MDBA2209452, Mike Sloan, Northrop Realty. Bright MLS
- $94,9002 bd2 ba976 sqft747 E 36th St, Baltimore, MD 21218For Sale
 MLS ID #MDBA2220670, Jack Leary, Cummings & Co. Realtors. Bright MLS
- $89,9002 bd1 ba1.3k sqft3573 Dudley Ave, Baltimore, MD 21213For Sale
 MLS ID #MDBA2235856, Jack Leary, Cummings & Co. Realtors. Bright MLS
- $105,0003 bd1 ba1.1k sqft3111 Brendan Ave, Baltimore, MD 21213For SaleMLS ID #MDBA2226744, Ed zebeck, Douglas Realty, LLC. Bright MLS
- $109,9003 bd2 ba1.3k sqft2212 Ruskin Ave, Baltimore, MD 21217For SaleMLS ID #MDBA2237242, Carl Herber, Cummings & Co. Realtors. Bright MLS
- $124,9003 bd2 ba1.4k sqft3442 Belair Rd, Baltimore, MD 21213For SaleMLS ID #MDBA2232140, Tyrone Maxwell, Keller Williams Gateway LLC. Bright MLS
- $105,0004 bd1 ba1.4k sqft2311 Bryant Ave, Baltimore, MD 21217For SaleMLS ID #MDBA2233342, Joshlyn Jackson, EXIT ESSENTIALS REALTY, LLC. Bright MLS
- $99,9003 bd2 ba1.8k sqft1303 Poplar Grove St, Baltimore, MD 21216For SaleMLS ID #MDBA2235150, Pennye Green, Long & Foster Real Estate, Inc.. Bright MLS
- $85,0003 bd1 ba1.6k sqft2305 Robb St, Baltimore, MD 21218For SaleMLS ID #MDBA2237194, Selene Jackson, Taylor Properties. Bright MLS
- $110,0003 bd2 ba1.2k sqft509 S Bentalou St, Baltimore, MD 21223For SaleMLS ID #MDBA2237196, Carmen Sparling, Dalton Wade, Inc.. Bright MLS
- $99,9004 bd2 ba1k sqft907 Bennett Pl, Baltimore, MD 21223For SaleMLS ID #MDBA2225308, Reg Gurgen, Berkshire Hathaway HomeServices Homesale Realty. Bright MLS
- $100,0003 bd1 ba924 sqft1713 N Carey St, Baltimore, MD 21217For SaleMLS ID #MDBA2221136, Ryan Shilow, R.E. Shilow Realty Investors, Inc.. Bright MLS
- $139,9003 bd2 ba1.6k sqft2879 Pelham Ave, Baltimore, MD 21213For SaleMLS ID #MDBA2236982, Lois Alberti, Alberti Realty, LLC. Bright MLS
- $110,0003 bd1 ba1.8k sqft1220 Brentwood Ave, Baltimore, MD 21202For SaleMLS ID #MDBA2228828, Layla Aly, Bennett Realty Solutions. Bright MLS
- $110,0004 bd2 ba1.2k sqft1908 Walbrook Ave, Baltimore, MD 21217For SaleMLS ID #MDBA2232096, Paloma Holmes, Real Broker, LLC. Bright MLS
- $100,0002 bd1 ba936 sqft3511 E Fairmount Ave, Baltimore, MD 21224For SaleMLS ID #MDBA2230330, Sean Monahan, Cummings & Co. Realtors. Bright MLS
- $89,9003 bd1 ba912 sqft1425 Ward St, Baltimore, MD 21230For SaleMLS ID #MDBA2236336, Carol Swinton, Long & Foster Real Estate, Inc.. Bright MLS
- $99,0002 bd1 ba968 sqft3532 Esther Pl, Baltimore, MD 21224AuctionMLS ID #MDBA2209512, Adam Shpritz, Ashland Auction Group LLC. Bright MLS
- $110,0003 bd1 ba1.2k sqft211 S Hilton St, Baltimore, MD 21229For SaleMLS ID #MDBA2225798, Kevin Anselmi, Cornerstone Real Estate. Bright MLS
