Skip main navigation
Active
  • Price cut: $10K (7/11)
    $540,000

    4159 Royal Mews Cir, Naperville, IL 60564

    3beds
    2,789sqft
    : 
    Loading
    Get pre-qualified
    Townhouse, Condominium, Single Family Residence
    Built in 2006
    -- sqft lot
    $-- Zestimate®
    $194/sqft
    $482/mo HOA

    What's special

    Two fireplacesBuilt-in surround soundRecessed lightingBeautifully renovated bathsCustom lightingFresh neutral paintEat-in breakfast bar
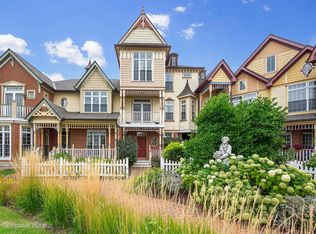
    Welcome to luxury, maintenance-free living in English Rows. This beautifully updated townhome offers 3 bedrooms plus an office, 2 full bathrooms, 2 half bathrooms, and a private in-unit elevator servicing all four levels. Perfectly positioned near the Tamarack Public Golf Course and the beautifully landscaped center gardens with fountain, this exceptional home offers an elegant blend of comfort, style, and convenience. Thoughtfully updated throughout, the home features dark hardwood flooring with no carpeting, fresh neutral paint, substantial white trim, wainscoting, wrought iron stair spindles, custom lighting, recessed lighting, ceiling fans, and beautifully renovated baths. The main level offers a private office with built-in bookcases and a fireplace, providing a flexible space for work, relaxation, or a potential first-floor bedroom. The gourmet kitchen is a standout with stainless steel appliances, high-end Fieldstone cabinetry, granite countertops, and an eat-in breakfast bar. The open layout flows seamlessly into the spacious family room, sitting area, and formal dining room, all overlooking the serene garden setting. Upstairs, you'll find two generous bedroom suites with walk-in closets, along with a comfortable sitting room featuring a second fireplace and dry bar. A convenient laundry closet is located near the bedrooms. The finished basement provides excellent additional living space and can function as a recreation room, guest suite, or third bedroom. Outstanding features include three outdoor spaces, two fireplaces, central vacuum, wall safe, built-in surround sound, and a Sonance music system. Major updates include a new roof and gutters in 2020, plus a Trane furnace and Trane XR air conditioner installed in 2021. Located close to shopping, dining, entertainment, transportation, downtown Naperville, and highly rated District 204 schools, including Neuqua Valley High School, this English Rows residence delivers style, space, and an unbeatable location.
    37 days
    |
    1,669
    |
    93
    |

    Likely to sell faster than

    Zillow last checked:

    Listing updated:

    Listed by:

    George Kolar, ABR,SRES (630)479-1400,

    eXp Realty

    Source: MRED as distributed by MLS GRID,MLS#: 12673795MLS Logo

    Loading...

      Facts & features

      Interior

      Bedrooms & bathrooms
      • Bedrooms: 3
      • Bathrooms: 4
      • Full bathrooms: 2
      • 1/2 bathrooms: 2
      Rooms
      • Room types: Balcony/Porch/Lanai, Deck, Sitting Room, Study
      Primary bedroom
      • Features: Flooring (Hardwood), Window Treatments (Blinds, Curtains/Drapes), Bathroom (Full, Double Sink, Tub & Separate Shwr)
      • Level: Third
      • Area: 340 Square Feet
      • Dimensions: 17X20
      Bedroom 2
      • Features: Flooring (Hardwood), Window Treatments (Blinds, Curtains/Drapes)
      • Level: Third
      • Area: 255 Square Feet
      • Dimensions: 15X17
      Bedroom 3
      • Features: Flooring (Luxury Vinyl)
      • Level: Basement
      • Area: 140 Square Feet
      • Dimensions: 10X14
      Balcony porch lanai
      • Features: Flooring (Other)
      • Level: Second
      • Area: 66 Square Feet
      • Dimensions: 6X11
      Deck
      • Features: Flooring (Other)
      • Level: Second
      • Area: 50 Square Feet
      • Dimensions: 5X10
      Dining room
      • Features: Flooring (Hardwood), Window Treatments (Bay Window(s), Blinds, Curtains/Drapes)
      • Level: Second
      • Area: 140 Square Feet
      • Dimensions: 10X14
      Family room
      • Features: Flooring (Hardwood), Window Treatments (Blinds)
      • Level: Second
      • Area: 234 Square Feet
      • Dimensions: 13X18
      Kitchen
      • Features: Kitchen (Eating Area-Breakfast Bar, Island, Pantry-Butler, Custom Cabinetry, Granite Counters, Updated Kitchen), Flooring (Ceramic Tile)
      • Level: Second
      • Area: 221 Square Feet
      • Dimensions: 13X17
      Laundry
      • Features: Flooring (Ceramic Tile)
      • Level: Third
      • Area: 18 Square Feet
      • Dimensions: 3X6
      Sitting room
      • Features: Flooring (Hardwood), Window Treatments (Shades)
      • Level: Second
      • Area: 140 Square Feet
      • Dimensions: 14X10
      Study
      • Features: Flooring (Hardwood), Window Treatments (Blinds)
      • Level: Main
      • Area: 140 Square Feet
      • Dimensions: 10X14
      Heating
      • Natural Gas, Forced Air
      Cooling
      • Central Air
      Appliances
      • Included: Range, Microwave, Dishwasher, Refrigerator, Washer, Dryer, Stainless Steel Appliance(s)
      • Laundry: Upper Level, Washer Hookup, Gas Dryer Hookup, In Unit, Laundry Closet
      Features
      • Dry Bar, Elevator
      • Flooring: Hardwood
      • Doors: 6 Panel Door(s)
      • Basement: Finished,Full
      • Number of fireplaces: 2
      • Fireplace features: Gas Log, Master Bedroom, Den/Library
      Interior area
      • Total structure area: 0
      • Total interior livable area: 2,789 sqft
      Video & virtual tour

      Property

      Parking
      • Total spaces: 2
      • Parking features: Concrete, Garage Door Opener, Yes, Garage Owned, Attached, Garage
      • Attached garage spaces: 2
      • Has uncovered spaces: Yes
      Accessibility
      • Accessibility features: Hall Width 36 Inches or More, Pocket Door(s), Kitchen Modifications, Disability Access
      Features
      • Exterior features: Balcony
      • Has view: Yes
      • View description: Water
      • Has water view: Yes
      • Water view: Water
      Lot
      • Features: Landscaped
      Details
      • Parcel number: 0701162060211005
      • Special conditions: None
      • Other equipment: Central Vacuum, TV-Cable, Intercom, Ceiling Fan(s), Sump Pump, Sprinkler-Lawn

      Construction

      Type & style
      • Home type: Townhouse
      • Property subtype: Townhouse, Condominium, Single Family Residence
      Materials
      • Brick, Cedar
      • Foundation: Concrete Perimeter
      • Roof: Asphalt
      Condition
      • New construction: No
      • Year built: 2006
      • Major remodel year: 2016
      Details
      • Builder model: ANNE

      Utilities & green energy

      • Electric: Circuit Breakers, 200+ Amp Service
      • Sewer: Public Sewer
      • Water: Lake Michigan

      Community & HOA

      Community
      • Security: Security System, Carbon Monoxide Detector(s)
      • Subdivision: English Rows
      HOA
      • Has HOA: Yes
      • Amenities included: Elevator in Residence, Central Vacuum, Elevator(s), School Bus
      • Services included: Water, Insurance, Exterior Maintenance, Lawn Care, Snow Removal
      • HOA fee: $482 monthly
      Location
      • Region: Naperville

      Financial & listing details

      • Price per square foot: $194/sqft
      • Tax assessed value: $471,063
      • Annual tax amount: $9,766
      • Date on market: 6/10/2026
      • Ownership: Condo

        Estimated market value

        Not available

        Estimated sales range

        Not available

        Not available

        Price history

        DateEventPrice
        7/11/2026Price change$540,000-1.8%$194/sqft
        Source: eXp Realty #12673795 Report a problem
        6/10/2026Listed for sale$550,000+34.1%$197/sqft
        Source: eXp Realty #12673795 Report a problem
        12/4/2020Sold$410,000-1%$147/sqft
        Source: MRED as distributed by MLS GRID #10890842 Report a problem
        11/8/2020Pending sale$414,000$148/sqft
        Source: Baird & Warner #10890842 Report a problem
        11/4/2020Price change$414,000-1.2%$148/sqft
        Source: Baird & Warner #10890842 Report a problem
        10/12/2020Listed for sale$419,000+35.2%$150/sqft
        Source: Baird & Warner #10890842 Report a problem
        2/1/2016Sold$310,000-3.1%$111/sqft
        Source: MRED as distributed by MLS GRID #09071137 Report a problem
        12/21/2015Pending sale$320,000$115/sqft
        Source: Baird & Warner Real Estate #09071137 Report a problem
        12/3/2015Price change$320,000-1.5%$115/sqft
        Source: Baird & Warner Real Estate #09071137 Report a problem
        10/24/2015Price change$325,000-7.1%$117/sqft
        Source: Baird & Warner Real Estate #09071137 Report a problem
        10/6/2015Listed for sale$350,000-17.6%$125/sqft
        Source: Baird & Warner Real Estate #08897260 Report a problem
        6/22/2015Listing removed$425,000$152/sqft
        Source: Baird & Warner Real Estate Report a problem
        5/29/2015Listed for sale$425,000-28.6%$152/sqft
        Source: Baird & Warner Real Estate Report a problem
        1/14/2008Sold$595,000$213/sqft
        Source: Public Record Report a problem

        Public tax history

        YearProperty taxesTax assessment
        2024$9,237 +5.9%$157,021 +13.2%
        2023$8,721 -10.1%$138,711 -4.2%
        2022$9,696 +4.9%$144,832 +5%
        2021$9,246 -1.5%$137,935 +1.6%
        2020$9,383 +1.3%$135,750 +2.9%
        2019$9,263 +3.4%$131,924 +5.1%
        2018$8,957 +1.6%$125,573 +2.7%
        2017$8,818 +10.3%$122,331 +2.2%
        2016$7,997 -20.7%$119,698 +4%
        2015$10,084 $115,094 -9.1%
        2014$10,084 +1.7%$126,579
        2013$9,919 +4.1%$126,579
        2012$9,532 +6.9%$126,579 -1.1%
        2011$8,918 -1.7%$127,990 -6.9%
        2010$9,072 +0.7%$137,512 -6.4%
        2009$9,009 +3.8%$146,960
        2008$8,683 $146,960 +325.7%
        2007-- $34,521 -14.5%
        2006$2,531 $40,371
        Find assessor info on the county website

        Monthly payment

        Est. payment

        Payment breakdown

        Explore the cost of this home by adjusting the details. Changes won't be saved.
        All calculations are estimates and provided by Zillow, Inc. for informational purposes only. Actual amounts may vary.
        HOA fees may include property taxes on listings classified as Co-Ops. Contact the listing agent and/or owner for fee details.
        Mortgage interest rates are dependent on a number of factors, including credit score, down payment, and repayment length. Interest rate data provided by Zillow Group Marketplace, Inc. as of 1/1/1970 from various mortgage lenders with which we have lead or other similar arrangements; the Estimated Payment is an average of those rates.
        See how much you could borrow to make a competitive offer.

        Climate risks

        Neighborhood: 60564

        Getting around

        47 / 100
        Car-Dependent
        23 / 100
        Minimal Transit
        41 / 100
        Somewhat Bikeable

        Nearby schools

        GreatSchools rating
        Schools provided by the listing agent
        • Elementary: Peterson Elementary School
        • Middle: Scullen Middle School
        • High: Neuqua Valley High School
        • District: 204

        Source: MRED as distributed by MLS GRID. This data may not be complete. We recommend contacting the local school district to confirm school assignments for this home.

        A local agent can set up tours, give advice and negotiate with sellers.

        A local lender can help you make sure your offer is ready when you are.

        Browse local experts

        Similar homes