SELLER OFFERING $5,000 CLOSING COST CREDIT with acceptable offer!!! Welcome to luxury living in the prestigious English Rows community in the acclaimed #204 & Neuqua Valley School District. Nestled amidst breathtaking gardens views and meticulously maintained grounds, this exceptional three-level condo offers freshly painted interior & new carpeting on 3rd level and is simply an unparalleled lifestyle experience. As you enter the courtyard, you'll be greeted by the serene ambiance created by a tranquil pond, the gazebo, and lush greenery, providing an oasis-like setting. Spanning three levels totaling 2,789 approximate square feet, this exquisite residence boasts three spacious bedrooms, perfect for relaxation and privacy. The master suite is a true retreat, featuring a huge ensuite bath with a soaking tub, a separate shower and a double vanity. With two full baths, two half baths and laundry outside the bedrooms, convenience and comfort are guaranteed for both residents and guests. The condo's versatile layout presents an opportunity to customize the space to fit your needs. The office/dining room is ideal for those who work from home or desire a separate formal dining area. The spacious gourmet kitchen is a cooking or foodie enthusiast's dream, outfitted with stainless steel appliances, large oven with decorative detailed exhaust vent above, plus 42-inch cabinets, elegant granite countertops and providing ample storage space. The home's interior showcases impeccable craftsmanship and attention to detail when built, with scraped hardwood floors lending a touch of warmth and sophistication. The modern kitchen seamlessly flows into the open living area, providing an ideal space for entertaining and creating cherished memories with loved ones. If you're seeking a private and secluded retreat, this condo has it all. Tucked away in a hidden area, tranquility and serenity are at your fingertips. For added convenience, the property also offers an additional 500+ approximate square feet in unfinished basement and a two-car garage, ensuring plenty of room for extra storage, projects, other ideas for recreation room, music area or gaming spot. Enhancing the allure of this magnificent residence, a couple of balconies beckon you to step outside and enjoy the fresh air while admiring the picturesque surroundings. Additionally, for those seeking ease and accessibility, the option for an elevator installation is available, providing effortless movement between floors. Located adjacent to the renowned Tamarack Golf Course, this condo not only offers luxury living but also the opportunity to indulge in your favorite pastime just steps away. Don't miss the chance to make this exceptional condo your own. With its luxurious features, scenic surroundings, and unparalleled location, it presents an extraordinary opportunity to elevate your lifestyle to new heights. Schedule a showing today and prepare to be captivated by the allure of this exclusive English Rows residence.
Closed
$455,000
4173 Royal Mews Cir, Naperville, IL 60564
3beds
2,789sqft
Townhouse, Single Family Residence
Built in 2007
-- sqft lot
$538,800 Zestimate®
$163/sqft
$3,603 Estimated rent
Home value
$538,800
$512,000 - $566,000
$3,603/mo
Zestimate® history
Owner options
List your home for rent
$3,603/mo
Rent Zestimate®
Find your next renter with Zillow Rental Manager. Plus, with online applications, you can quickly screen prospective tenants – for free.
$3,603/mo
Rent Zestimate®
Refinance and save
$3,783/mo
Est. payment
Refinancing to a lower rate could help reduce your monthly payments and save thousands over the life of the loan.
$3,783/mo
Est. payment
Explore your selling options
Work with a Zillow partner agent
Leverage their expertise and Zillow's premium Showcase listings to get your home seen by more buyers.
Get startedList with your own agent
Get your home in front of millions of buyers by listing it on Zillow.
Learn how to do itSell it yourself
Take full control of how buyers see your home on Zillow by listing For Sale by Owner (FSBO).
List your homeWhat's special
Tranquil pondUnparalleled locationPrestigious english rows communitySeparate showerNew carpetingSpacious gourmet kitchenLuxurious features
Zillow last checked:
Listing updated:
Listed by:
Kimberly Thurm, ABR,CRS,GRI,SFR 630-464-1181,
Berkshire Hathaway HomeServices Chicago
Bought with:
Ismail Mithaiwala
Heart My Home Chicago Inc
Source: MRED as distributed by MLS GRID,MLS#: 11913164
Facts & features
Interior
Bedrooms & bathrooms
- Bedrooms: 3
- Bathrooms: 4
- Full bathrooms: 2
- 1/2 bathrooms: 2
Rooms
- Room types: Breakfast Room, Foyer, Sitting Room, Study
Primary bedroom
- Features: Flooring (Carpet), Bathroom (Full)
- Level: Third
- Area: 247 Square Feet
- Dimensions: 19X13
Bedroom 2
- Features: Flooring (Carpet)
- Level: Third
- Area: 156 Square Feet
- Dimensions: 13X12
Bedroom 3
- Features: Flooring (Carpet)
- Level: Third
- Area: 144 Square Feet
- Dimensions: 12X12
Breakfast room
- Features: Flooring (Hardwood)
- Level: Second
- Area: 140 Square Feet
- Dimensions: 10X14
Dining room
- Features: Flooring (Carpet)
- Level: Second
- Area: 140 Square Feet
- Dimensions: 10X14
Family room
- Features: Flooring (Hardwood)
- Level: Second
- Area: 234 Square Feet
- Dimensions: 18X13
Foyer
- Features: Flooring (Hardwood)
- Level: Main
- Area: 42 Square Feet
- Dimensions: 6X7
Kitchen
- Features: Kitchen (Eating Area-Breakfast Bar, Eating Area-Table Space, Pantry-Walk-in), Flooring (Hardwood)
- Level: Second
- Area: 224 Square Feet
- Dimensions: 16X14
Laundry
- Level: Third
- Area: 30 Square Feet
- Dimensions: 6X5
Sitting room
- Features: Flooring (Carpet)
- Level: Third
- Area: 56 Square Feet
- Dimensions: 7X8
Study
- Features: Flooring (Hardwood)
- Level: Main
- Area: 130 Square Feet
- Dimensions: 10X13
Heating
- Natural Gas, Forced Air, Other
Cooling
- Central Air
Appliances
- Included: Range, Microwave, Dishwasher, Disposal, Humidifier
Features
- Built-in Features, Walk-In Closet(s), Special Millwork
- Flooring: Hardwood
- Basement: Unfinished,Full
- Number of fireplaces: 1
- Fireplace features: Gas Log, Gas Starter, Den/Library
Interior area
- Total structure area: 3,329
- Total interior livable area: 2,789 sqft
Property
Parking
- Total spaces: 2
- Parking features: Concrete, Garage Door Opener, On Site, Garage Owned, Attached, Garage
- Attached garage spaces: 2
- Has uncovered spaces: Yes
Accessibility
- Accessibility features: No Disability Access
Features
- Patio & porch: Patio
- Exterior features: Balcony
- Fencing: Fenced
- Has view: Yes
- View description: Water
- Has water view: Yes
- Water view: Water
Details
- Parcel number: 0701162060211002
- Special conditions: None
- Other equipment: Ceiling Fan(s), Sump Pump
Construction
Type & style
- Home type: Townhouse
- Property subtype: Townhouse, Single Family Residence
Materials
- Brick
- Foundation: Concrete Perimeter
- Roof: Asphalt
Condition
- New construction: No
- Year built: 2007
Utilities & green energy
- Electric: Circuit Breakers, 200+ Amp Service
- Sewer: Public Sewer
- Water: Lake Michigan, Public
Community & HOA
Community
- Security: Security System, Fire Sprinkler System, Carbon Monoxide Detector(s)
- Subdivision: English Rows
HOA
- Has HOA: Yes
- Services included: Water, Insurance, Exterior Maintenance, Lawn Care, Snow Removal, Other
- HOA fee: $449 monthly
Location
- Region: Naperville
Financial & listing details
- Price per square foot: $163/sqft
- Tax assessed value: $468,186
- Annual tax amount: $10,058
- Date on market: 10/20/2023
- Listing terms: Cash
- Ownership: Condo
Price history
| Date | Event | Price |
|---|---|---|
| 12/5/2023 | Sold | $455,000-4.2%$163/sqft |
Source:  MRED as distributed by MLS GRID #11913164 Report a problem MRED as distributed by MLS GRID #11913164 Report a problem | ||
| 11/2/2023 | Contingent | $475,000$170/sqft |
Source: MRED as distributed by MLS GRID #11913164 Report a problem | ||
| 10/20/2023 | Price change | $475,000-1%$170/sqft |
Source: MRED as distributed by MLS GRID #11913164 Report a problem | ||
| 9/8/2023 | Price change | $480,000-4%$172/sqft |
Source: MRED as distributed by MLS GRID #11880866 Report a problem | ||
| 7/28/2023 | Listed for sale | $499,900$179/sqft |
Source: MRED as distributed by MLS GRID #11845563 Report a problem | ||
| 6/30/2023 | Pending sale | $499,900$179/sqft |
Source:  Berkshire Hathaway HomeServices Chicago #11816433 Report a problem Berkshire Hathaway HomeServices Chicago #11816433 Report a problem | ||
| 6/30/2023 | Contingent | $499,900$179/sqft |
Source: MRED as distributed by MLS GRID #11816433 Report a problem | ||
| 6/25/2023 | Listed for sale | $499,900-7.1%$179/sqft |
Source: MRED as distributed by MLS GRID #11816433 Report a problem | ||
| 3/24/2021 | Listing removed | -- |
Source: Owner Report a problem | ||
| 3/24/2011 | Listing removed | $538,125+43.5%$193/sqft |
Source: Owner Report a problem | ||
| 9/11/2009 | Sold | $375,000-34.2%$134/sqft |
Source: MRED as distributed by MLS GRID #07168397 Report a problem | ||
| 8/23/2008 | Price change | $570,000-3.4%$204/sqft |
Source: Owner Report a problem | ||
| 5/30/2008 | Listed for sale | $589,999+27%$212/sqft |
Source: Owner Report a problem | ||
| 10/24/2007 | Sold | $464,500$167/sqft |
Source: Public Record Report a problem | ||
Public tax history
| Year | Property taxes | Tax assessment |
|---|---|---|
| 2024 | $9,698 +5.1% | $156,062 +13.2% |
| 2023 | $9,230 -8.2% | $137,864 -4.8% |
| 2022 | $10,059 +4.7% | $144,832 +5% |
| 2021 | $9,610 +1.9% | $137,935 +1.6% |
| 2020 | $9,426 +1.8% | $135,750 +2.9% |
| 2019 | $9,263 +3.4% | $131,924 +5.1% |
| 2018 | $8,957 +1.6% | $125,573 +2.7% |
| 2017 | $8,818 +0.2% | $122,331 +2.2% |
| 2016 | $8,800 -12.7% | $119,698 +4% |
| 2015 | $10,084 | $115,094 -9.1% |
| 2014 | $10,084 +1.7% | $126,579 |
| 2013 | $9,919 +4.1% | $126,579 |
| 2012 | $9,532 +6.9% | $126,579 -1.1% |
| 2011 | $8,918 -1.9% | $127,990 -7.1% |
| 2010 | $9,090 +0.7% | $137,777 -6.4% |
| 2009 | $9,025 -12.2% | $147,211 +326.4% |
| 2008 | $10,281 | $34,521 |
| 2007 | -- | $34,521 -14.5% |
| 2006 | $2,532 | $40,391 |
Find assessor info on the county website
Neighborhood: 60564
Nearby homes
- $486,8003 bd2 ba2.4k sqft4175 Royal Mews Cir, Naperville, IL 60564Off Market
- $559,300-- bd3 ba2.2k sqft4157 Royal Mews Cir, Naperville, IL 60564Off Market
- $540,0003 bd4 ba2.7k sqft4159 Royal Mews Cir, Naperville, IL 60564For Sale
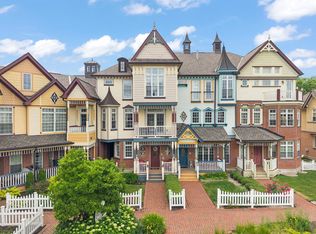
- $539,8003 bd4 ba2.4k sqft4155 Royal Mews Cir, Naperville, IL 60564Off Market

- $564,8003 bd3 ba3k sqft4161 Royal Mews Cir, Naperville, IL 60564Off Market
- $490,0003 bd2 ba3k sqft4171 Royal Mews Cir, Naperville, IL 60564Sold
- $3-- bd-- ba-- sqftRoyal Mews Cir, Naperville, IL 60564Off Market
- $602,8003 bd4 ba2.6k sqft4179 Royal Mews Cir, Naperville, IL 60564Off Market
Nearby schools
GreatSchools rating
- 10/10Fry Elementary SchoolGrades: K-5Distance: 1.1 mi
- 9/10Scullen Middle SchoolGrades: 6-8Distance: 0.3 mi
- 10/10Neuqua Valley High SchoolGrades: 9-12Distance: 1.2 mi
Schools provided by the listing agent
- Elementary: Peterson Elementary School
- Middle: Scullen Middle School
- High: Neuqua Valley High School
- District: 204
Source: MRED as distributed by MLS GRID. This data may not be complete. We recommend contacting the local school district to confirm school assignments for this home.
Get a cash offer in 3 minutes
Find out how much your home could sell for in as little as 3 minutes with a no-obligation cash offer.
Estimated market value
$538,800
Get a cash offer in 3 minutes
Find out how much your home could sell for in as little as 3 minutes with a no-obligation cash offer.
Estimated market value
$538,800
- Illinois
- Will County
- Naperville
- 60564
- 4173 Royal Mews Cir
Nearby cities
Nearby neighborhoods
Nearby zip codes
Other Naperville Topics
