ONE-LEVEL LIVING, A DOUBLE LOT & PLENTY OF SPACE! Welcome to 416 5th Ave, where a hard-to-find single-level layout meets generous indoor and outdoor space.
This 3-bedroom, 2-bath home offers two separate living rooms, a large kitchen and dining area, and a convenient laundry area--all on one floor. The spacious primary suite features its own private full bathroom and walk-in closet, creating a comfortable retreat within the home.
Step outside to enjoy an oversized front porch, an additional side porch, off-street parking, and a double lot that provides extra room to relax, entertain, garden, or simply enjoy more outdoor space.
Recent improvements include updated flooring, fresh paint, updated siding, and refreshed porches, giving the home a clean, move-in-ready feel.
With its one-level floor plan, two living areas, primary suite, double lot, and recent updates, 416 5th Ave offers a combination of space, comfort, and convenience that can be difficult to find in Altoona. Come see what makes this home stand out!
For sale
$107,500
416 5th Ave, Altoona, PA 16602
3beds
1,248sqft
Manufactured Home
Built in 2007
6,534 Square Feet Lot
$-- Zestimate®
$86/sqft
$-- HOA
What's special
Fresh paintOff-street parkingAdditional side porchOversized front porchRefreshed porchesDouble lotUpdated flooring
- 2 days
- 448
- 24
Likely to sell faster than
Zillow last checked:
Listing updated:
Listed by:
Kristy Black 814-505-7989,
Perry Wellington Realty, LLC 814-695-5323
Source: AHAR,MLS#: 81804
Facts & features
Interior
Bedrooms & bathrooms
- Bedrooms: 3
- Bathrooms: 2
- Full bathrooms: 2
Primary bedroom
- Level: Main
Bedroom 2
- Level: Main
Bedroom 3
- Level: Main
Bathroom 1
- Level: Main
Bathroom 2
- Level: Main
Family room
- Level: Main
Kitchen
- Level: Main
Living room
- Level: Main
Heating
- Forced Air, Natural Gas
Cooling
- Central Air
Appliances
- Included: Dishwasher, Range, Oven, Refrigerator
Features
- Flooring: Laminate
- Windows: See Remarks
- Basement: Crawl Space
- Has fireplace: Yes
- Fireplace features: None
Interior area
- Total structure area: 1,248
- Total interior livable area: 1,248 sqft
- Finished area above ground: 1,248
Video & virtual tour
Property
Parking
- Parking features: Off Street
Features
- Levels: One
- Patio & porch: Covered, Patio
- Pool features: None
- Fencing: None
Lot
- Size: 6,534 Square Feet
- Features: Level
Details
- Parcel number: 1.82176
- Special conditions: Standard
Construction
Type & style
- Home type: MobileManufactured
- Architectural style: Ranch
- Property subtype: Manufactured Home
Materials
- Vinyl Siding
- Foundation: Block
- Roof: Metal
Condition
- Year built: 2007
Utilities & green energy
- Sewer: Public Sewer
- Water: Public
- Utilities for property: Electricity Connected, Sewer Connected
Community & HOA
Community
- Subdivision: None
HOA
- Has HOA: No
Location
- Region: Altoona
Financial & listing details
- Price per square foot: $86/sqft
- Tax assessed value: $51,900
- Annual tax amount: $1,040
- Date on market: 11/19/2026
- Listing terms: Cash,Conventional,FHA,VA Loan
- Inclusions: Range/Oven, Refrigerator, Dishwasher
- Body type: Double Wide
Estimated market value
Not available
Estimated sales range
Not available
Not available
Price history
| Date | Event | Price |
|---|---|---|
| 11/19/2026 | Listed for sale | $107,500+53.6%$86/sqft |
Source:  AHAR #81804 Report a problem | ||
| 6/14/2024 | Sold | $70,000+7.9%$56/sqft |
Source: AHAR #74320 Report a problem | ||
| 3/29/2024 | Listed for sale | $64,900+31.1%$52/sqft |
Source: AHAR #74320 Report a problem | ||
| 12/3/2015 | Sold | $49,500$40/sqft |
Source: Public Record Report a problem | ||
Public tax history
| Year | Property taxes | Tax assessment |
|---|---|---|
| 2025 | $991 +14.3% | $51,900 +1.2% |
| 2024 | $867 +7.9% | $51,300 |
| 2023 | $803 +1.5% | $51,300 |
| 2022 | $792 | $51,300 |
| 2021 | $792 +0.1% | $51,300 |
| 2020 | $790 +5.3% | $51,300 |
| 2018 | $750 | $51,300 +4.1% |
| 2017 | -- | $49,300 +454.6% |
| 2016 | -- | $8,890 |
| 2015 | $285 | $8,890 |
| 2013 | -- | $8,890 |
| 2012 | -- | $8,890 |
| 2007 | -- | -- |
Find assessor info on the county website
Monthly payment
Climate risks
Neighborhood: Dutch Hill
Similar homes
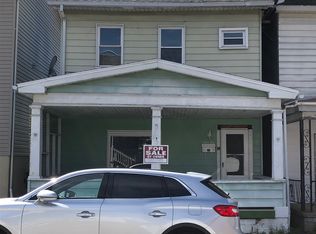
- $119,0003 bd2 ba1.4k sqft324 Shroeder St, Altoona, PA 16601For Sale
 MLS ID #81811, Steve Beagan, Coldwell Banker Town & Country R.E.. AHAR
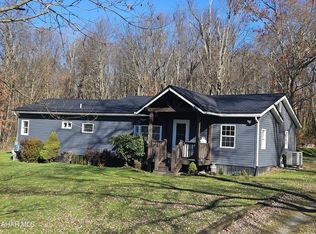
- $110,0002 bd1 ba704 sqft205 E Logan Ave, Altoona, PA 16602For Sale
 MLS ID #PABR2016414, Carrie Perrucci, Weichert Realtors. Bright MLS
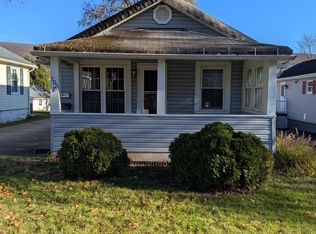
- $95,0003 bd1 ba1.2k sqft3628-34 6th Ave, Altoona, PA 16602For Sale
 MLS ID #81788, Megan Hand, Realty One Group Landmark Philipsburg. AHAR
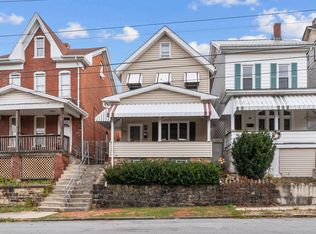
- $79,9003 bd2 ba1.8k sqft1207 3rd Ave, Altoona, PA 16602For Sale
 MLS ID #08-9029, Brennen Mccracken, Keller Williams Advantage Realty. Clearfield Jefferson AOR
- $99,0003 bd1 ba1.2k sqft1417 3rd Ave, Altoona, PA 16602For SaleMLS ID #PABR2016190, Mavalynn McAfee, Realty One Group Landmark. Bright MLS
- $122,9003 bd2 ba1.6k sqft1224 3rd Ave, Altoona, PA 16602For SaleMLS ID #PABR2016160, Megan Hand, Realty One Group Landmark. Bright MLS
